Welcome home to this inviting 4-bedroom, 2.5-bath residence designed for comfortable everyday living with plenty of space to gather, relax, and grow. Charm and character are woven throughout the home, highlighted by three fireplaces that create warm, welcoming focal points across the living areas. With generous square footage and a thoughtfully designed layout, the home offers wonderful flexibility, whether you’re settling in for movie night in the playroom, enjoying a peaceful morning in the living room, or working from home in a space that feels both functional and comfortable. The kitchen strikes the perfect balance of warmth and practicality, featuring beautifully stained cabinetry, ample counter space, and a convenient breakfast bar ideal for quick meals or after-school snacks.The adjoining breakfast area flows seamlessly into the dining room, creating an open and connected atmosphere that’s perfect for everyday living. At the same time, the separate dining space offers an inviting setting for holiday gatherings, celebrations, and memorable special occasions. Upstairs, the oversized primary suite offers a true retreat with its own fireplace and enough room for a sitting area, perfect for unwinding at the end of the day. The additional bedrooms are generously sized, providing flexibility for family, guests, or additional office space. The layout works beautifully as-is, while also offering exciting potential for customization. Options include splitting the oversized playroom into additional bedrooms, creating a private in-law suite above the carport, or reimagining the kitchen to suit your personal style. Thoughtful updates add peace of mind, including a new water heater, new furnace, and newly insulated attics for improved energy efficiency. The home has also been refreshed with new paint, updated lighting, and modern fixtures, giving it a bright, welcoming feel throughout. Outside, the backyard feels like a natural extension of the home, ideal for weekend cookouts, casual gatherings, and relaxed evenings outdoors. The expansive, level lawn provides plenty of space for kids to play, pets to roam, and friends and family to spread out and enjoy time together. More than 30 trees were removed to open up the yard and maximize usable space, and a WiFi-enabled sprinkler system supports newly installed zoysia grass in both the front and backyard. Located on a quiet, walkable street, this is the kind of neighborhood where evening strolls and dog walks become part of your daily routine. The community shines during the holidays, with neighbors coming together for festive gatherings in the nearby cul-de-sac. Just minutes from Dunwoody Village and Brook Run, with easy access to parks, dining, and shopping, this home offers the perfect blend of space, charm, flexibility, and community.
Closed
$810,000
4979 Vernon Oaks Dr, Atlanta, GA 30338
4beds
3,779sqft
Single Family Residence, Residential
Built in 1969
0.51 Acres Lot
$820,100 Zestimate®
$214/sqft
$7,280 Estimated rent
Home value
$820,100
$754,000 - $886,000
$7,280/mo
Zestimate® history
Owner options
List your home for rent
$7,280/mo
Rent Zestimate®
Find your next renter with Zillow Rental Manager. Plus, with online applications, you can quickly screen prospective tenants – for free.
$7,280/mo
Rent Zestimate®
Refinance and save
$4,991/mo
Est. payment
Refinancing to a lower rate could help reduce your monthly payments and save thousands over the life of the loan.
$4,991/mo
Est. payment
Explore your selling options
Work with a Zillow partner agent
Leverage their expertise and Zillow's premium Showcase listings to get your home seen by more buyers.
Get startedList with your own agent
Get your home in front of millions of buyers by listing it on Zillow.
Learn how to do itSell it yourself
Take full control of how buyers see your home on Zillow by listing For Sale by Owner (FSBO).
List your homeWhat's special
Quiet walkable streetAmple counter spaceConvenient breakfast barBeautifully stained cabinetryThoughtfully designed layoutOpen and connected atmosphereWifi-enabled sprinkler system
Zillow last checked:
Listing updated:
Listed by:
JAMIE SIMPSON,
Keller Williams Rlty Consultants 678-287-4800
Bought with:
CINDY YOUNG, 283920
Keller Williams Rlty, First Atlanta
Source: FMLS GA,MLS#: 7724512
Facts & features
Interior
Bedrooms & bathrooms
- Bedrooms: 4
- Bathrooms: 3
- Full bathrooms: 2
- 1/2 bathrooms: 1
Rooms
- Room types: Bonus Room, Family Room, Game Room, Office
Primary bedroom
- Features: Oversized Master, Sitting Room
- Level: Oversized Master, Sitting Room
Bedroom
- Features: Oversized Master, Sitting Room
Primary bathroom
- Features: Shower Only
Dining room
- Features: Seats 12+, Separate Dining Room
Kitchen
- Features: Breakfast Bar, Cabinets Stain, Eat-in Kitchen, Pantry, Stone Counters, View to Family Room
Heating
- Central, Forced Air, Natural Gas
Cooling
- Ceiling Fan(s), Central Air
Appliances
- Included: Dishwasher, Disposal, Electric Cooktop, Electric Oven, Gas Water Heater, Microwave, Refrigerator, Self Cleaning Oven
- Laundry: Laundry Room, Main Level, Mud Room, Sink
Features
- Bookcases, Crown Molding, Entrance Foyer, Recessed Lighting, Walk-In Closet(s)
- Flooring: Carpet, Ceramic Tile, Hardwood
- Windows: Plantation Shutters
- Basement: Crawl Space
- Attic: Pull Down Stairs
- Number of fireplaces: 3
- Fireplace features: Family Room, Gas Log, Gas Starter, Masonry, Master Bedroom
- Common walls with other units/homes: No Common Walls
Interior area
- Total structure area: 3,779
- Total interior livable area: 3,779 sqft
- Finished area above ground: 3,779
Property
Parking
- Total spaces: 2
- Parking features: Attached, Carport, Driveway, Kitchen Level, Level Driveway
- Carport spaces: 2
- Has uncovered spaces: Yes
Accessibility
- Accessibility features: None
Features
- Levels: Two
- Stories: 2
- Patio & porch: Patio
- Exterior features: Private Yard
- Pool features: None
- Spa features: None
- Fencing: Back Yard,Fenced
- Has view: Yes
- View description: Trees/Woods
- Waterfront features: None
- Body of water: None
Lot
- Size: 0.51 Acres
- Dimensions: 219 x 100
- Features: Back Yard, Front Yard, Landscaped, Level, Sprinklers In Front, Sprinklers In Rear
Details
- Additional structures: None
- Parcel number: 18 368 03 011
- Other equipment: Irrigation Equipment
- Horse amenities: None
Construction
Type & style
- Home type: SingleFamily
- Architectural style: Traditional
- Property subtype: Single Family Residence, Residential
Materials
- Brick 3 Sides, Frame
- Foundation: Concrete Perimeter
- Roof: Composition
Condition
- Resale
- New construction: No
- Year built: 1969
Utilities & green energy
- Electric: 110 Volts, 220 Volts
- Sewer: Public Sewer
- Water: Public
- Utilities for property: Cable Available, Electricity Available, Natural Gas Available, Phone Available, Sewer Available, Water Available
Green energy
- Energy efficient items: None
- Energy generation: None
Community & HOA
Community
- Features: Near Public Transport, Near Schools, Near Shopping, Near Trails/Greenway, Street Lights
- Security: Smoke Detector(s)
- Subdivision: Mount Vernon Springs
HOA
- Has HOA: No
Location
- Region: Atlanta
Financial & listing details
- Price per square foot: $214/sqft
- Tax assessed value: $610,800
- Annual tax amount: $6,853
- Date on market: 2/26/2026
- Cumulative days on market: 3 days
- Listing terms: Cash,Conventional,FHA,VA Loan
- Electric utility on property: Yes
- Road surface type: Asphalt
Price history
| Date | Event | Price |
|---|---|---|
| 3/18/2026 | Sold | $810,000+4.5%$214/sqft |
Source:  FMLS GA #7724512 Report a problem FMLS GA #7724512 Report a problem | ||
| 3/13/2026 | Pending sale | $775,000$205/sqft |
Source:  GAMLS #10698065 Report a problem GAMLS #10698065 Report a problem | ||
| 2/26/2026 | Listed for sale | $775,000+13.8%$205/sqft |
Source: GAMLS #10698065 Report a problem | ||
| 7/13/2022 | Sold | $681,000+9%$180/sqft |
Source: Public Record Report a problem | ||
| 6/15/2022 | Pending sale | $625,000$165/sqft |
Source: FMLS GA #7063176 Report a problem | ||
| 6/9/2022 | Listed for sale | $625,000+61.5%$165/sqft |
Source: FMLS GA #7063176 Report a problem | ||
| 3/6/2015 | Sold | $387,000-2%$102/sqft |
Source:  FMLS GA #5389683 Report a problem FMLS GA #5389683 Report a problem | ||
| 2/4/2015 | Pending sale | $395,000$105/sqft |
Source: Advance Equity Group, Inc. #5389683 Report a problem | ||
| 1/28/2015 | Listed for sale | $395,000$105/sqft |
Source: Advance Equity Group, Inc. #5389683 Report a problem | ||
Public tax history
| Year | Property taxes | Tax assessment |
|---|---|---|
| 2025 | $6,853 -2.3% | $244,319 |
| 2024 | $7,017 +5.6% | $244,319 -2.6% |
| 2023 | $6,643 -6.4% | $250,760 -5.7% |
| 2022 | $7,100 +24.4% | $265,840 +27.2% |
| 2021 | $5,709 +15.3% | $208,920 +22.2% |
| 2020 | $4,951 -1% | $170,920 -3.3% |
| 2019 | $4,999 -3.1% | $176,760 -0.3% |
| 2018 | $5,157 -6.5% | $177,280 +3.9% |
| 2017 | $5,517 +12% | $170,640 +10.3% |
| 2016 | $4,926 | $154,768 -4.4% |
| 2014 | $4,926 | $161,960 -8.5% |
| 2013 | -- | $177,040 -7.9% |
| 2012 | -- | $192,280 +2.5% |
| 2011 | -- | $187,600 |
| 2010 | $5,956 | $187,600 |
| 2009 | $5,956 +6.5% | $187,600 |
| 2008 | $5,593 -0.9% | $187,600 |
| 2007 | $5,647 | $187,600 |
| 2006 | $5,647 +15% | $187,600 +11.7% |
| 2005 | $4,909 +13.2% | $167,960 +10.4% |
| 2004 | $4,336 +5.9% | $152,200 +4.9% |
| 2003 | $4,096 +14.6% | $145,080 |
| 2002 | $3,573 +59.6% | $145,080 +13.7% |
| 2001 | $2,238 | $127,560 |
Find assessor info on the county website
Neighborhood: 30338
Nearby homes
- $792,3004 bd3 ba2.6k sqft4989 Vernon Oaks Dr, Atlanta, GA 30338Off Market
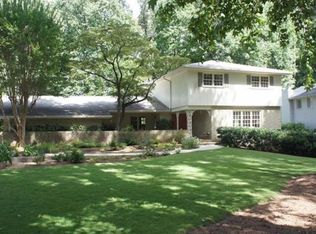
- $679,8004 bd3 ba2.8k sqft1710 Tyndall Ct, Atlanta, GA 30338Off Market
- $829,0004 bd3 ba2.5k sqft1700 Tyndall Ct, Dunwoody, GA 30338Off Market
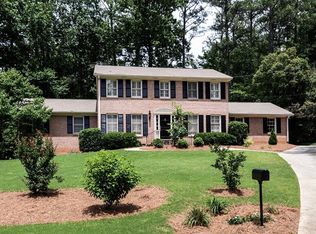
- $790,7005 bd3 ba3.1k sqft1716 Tyndall Ct, Atlanta, GA 30338Off Market
- $671,1003 bd3 ba2.8k sqft4992 Vernon Oaks Dr, Atlanta, GA 30338Off Market
- $665,2004 bd2 ba2.8k sqft5020 Vermack Rd, Atlanta, GA 30338Off Market
- $745,7005 bd3 ba2.5k sqft5012 Vermack Rd, Atlanta, GA 30338Off Market
- $845,2004 bd4 ba3.3k sqft4997 Vernon Oaks Dr, Dunwoody, GA 30338Off Market
Nearby schools
GreatSchools rating
- 9/10Vanderlyn Elementary SchoolGrades: PK-5Distance: 0.4 mi
- 5/10Peachtree Middle SchoolGrades: 6-8Distance: 1.6 mi
- 7/10Dunwoody High SchoolGrades: 9-12Distance: 0.1 mi
Schools provided by the listing agent
- Elementary: Vanderlyn
- Middle: Peachtree
- High: Dunwoody
Source: FMLS GA. This data may not be complete. We recommend contacting the local school district to confirm school assignments for this home.
Get a cash offer in 3 minutes
Find out how much your home could sell for in as little as 3 minutes with a no-obligation cash offer.
Estimated market value
$820,100
Get a cash offer in 3 minutes
Find out how much your home could sell for in as little as 3 minutes with a no-obligation cash offer.
Estimated market value
$820,100
- Georgia
- Dekalb County
- Dunwoody
- 30338
- 4979 Vernon Oaks Dr
Nearby cities
Nearby neighborhoods
Nearby zip codes
Other Dunwoody Topics
