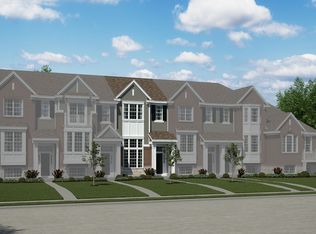
Open House, Sun Aug 16, 12:00 PM- 2:00 PM, Freshly Painted & Move-In Ready! Welcome home to this stunning 2023-built tri-level townhome located in the desirable Towns at Cherry Hill. Situated on a premium lot directly facing open green space with no front neighbors, this home offers maximum privacy and abundant natural light throughout! Step inside to a spacious, open-concept main floor seamlessly connecting the great room, dining area, and gourmet kitchen—perfect for everyday living and entertaining. The kitchen features high-end cabinetry, generous counter space, a large island with a breakfast bar, and a convenient pantry. Enjoy outdoor relaxation on your private balcony right off the dining space. Upstairs, the luxurious owner’s suite includes a spacious walk-in closet and a private en-suite bath with a double vanity and separate shower. The secondary bedroom is generously sized, complemented by a versatile flex room/loft area—ideal for a dedicated home office, library, or secondary living zone. Additional features include 2.5 baths, convenient upper-level laundry, and an attached 2-car rear-load garage. Located in the highly acclaimed Plymouth-Canton Community Schools district and just minutes from uptown Canton shopping, dining, and parks! BATVAI. All data & measurements are approximate.
For sale
$415,000
49791 Lantern Way, Canton, MI 48188
2beds
1,787sqft
Townhouse
Built in 2022
-- sqft lot
$-- Zestimate®
$232/sqft
$225/mo HOA
What's special
- 10 days |
- 185 |
- 10 |
Zillow last checked:
Listing updated:
Listed by:
Hari K Kakumanu 248-885-6244,
Community Choice Realty Associates, LLC 734-992-5515
Source: Realcomp II,MLS#: 20261057089
Facts & features
Interior
Bedrooms & bathrooms
- Bedrooms: 2
- Bathrooms: 3
- Full bathrooms: 2
- 1/2 bathrooms: 1
Primary bedroom
- Level: Third
- Area: 180
- Dimensions: 12 X 15
Bedroom
- Level: Third
- Area: 130
- Dimensions: 10 X 13
Primary bathroom
- Level: Third
Other
- Level: Third
Other
- Level: Second
Dining room
- Level: Second
- Area: 110
- Dimensions: 11 X 10
Kitchen
- Level: Second
- Area: 204
- Dimensions: 12 X 17
Laundry
- Level: Second
- Area: 64
- Dimensions: 8 X 8
Living room
- Level: Second
- Area: 240
- Dimensions: 20 X 12
Loft
- Level: Third
- Area: 80
- Dimensions: 10 X 8
Heating
- Forced Air, Natural Gas
Appliances
- Included: Built In Gas Range, Dishwasher, Disposal, Dryer, Free Standing Gas Oven, Free Standing Refrigerator, Microwave, Stainless Steel Appliances, Washer
Features
- Has basement: No
- Has fireplace: No
Interior area
- Total interior livable area: 1,787 sqft
- Finished area above ground: 1,787
Video & virtual tour
Property
Parking
- Total spaces: 2
- Parking features: Two Car Garage, Attached
- Attached garage spaces: 2
Features
- Levels: Three
- Stories: 3
- Entry location: GroundLevel
Details
- Parcel number: 71073070170000
- Special conditions: Short Sale No,Standard
Construction
Type & style
- Home type: Townhouse
- Architectural style: Townhouse
- Property subtype: Townhouse
Materials
- Brick
- Foundation: Slab
Condition
- New construction: No
- Year built: 2022
Utilities & green energy
- Sewer: Sewer At Street
- Water: Public, Waterat Street
Community & HOA
Community
- Subdivision: REPLAT NO 4 WAYNE COUNTY CONDO SUB PLAN NO 1106 AKA THE TOWNS AT CHERRY HILL
HOA
- Has HOA: Yes
- Services included: Maintenance Grounds, Maintenance Structure, Sewer, Snow Removal, Trash
- HOA fee: $225 monthly
- HOA phone: 248-377-9933
Location
- Region: Canton
Financial & listing details
- Price per square foot: $232/sqft
- Tax assessed value: $178,413
- Annual tax amount: $10,439
- Date on market: 8/13/2026
- Cumulative days on market: 11 days
- Listing agreement: Exclusive Right To Sell
- Listing terms: Cash,Conventional
Estimated market value
Not available
Estimated sales range
Not available
$2,536/mo
Price history
| Date | Event | Price |
|---|---|---|
| 8/13/2026 | Listed for sale | $415,000+10.7%$232/sqft |
Source:  Realcomp II #20261057089 Report a problem Realcomp II #20261057089 Report a problem | ||
| 8/1/2026 | Listing removed | $2,600$1/sqft |
Source: Zillow Rentals Report a problem | ||
| 6/27/2026 | Listed for rent | $2,600+4%$1/sqft |
Source: Zillow Rentals Report a problem | ||
| 8/21/2025 | Listing removed | $2,499$1/sqft |
Source: Zillow Rentals Report a problem | ||
| 6/17/2025 | Price change | $2,499-3.9%$1/sqft |
Source: Zillow Rentals Report a problem | ||
| 4/17/2025 | Listed for rent | $2,600-3.7%$1/sqft |
Source: Zillow Rentals Report a problem | ||
| 4/17/2025 | Listing removed | $2,700$2/sqft |
Source: Zillow Rentals Report a problem | ||
| 2/3/2025 | Listed for rent | $2,700$2/sqft |
Source: Zillow Rentals Report a problem | ||
| 12/31/2024 | Listing removed | $2,700$2/sqft |
Source: Zillow Rentals Report a problem | ||
| 12/21/2024 | Listed for rent | $2,700$2/sqft |
Source: Zillow Rentals Report a problem | ||
| 12/11/2024 | Listing removed | $2,700$2/sqft |
Source: Zillow Rentals Report a problem | ||
| 11/13/2024 | Listed for rent | $2,700-3.6%$2/sqft |
Source: Zillow Rentals Report a problem | ||
| 6/4/2024 | Listing removed | -- |
Source: Zillow Rentals Report a problem | ||
| 5/14/2024 | Listed for rent | $2,800+3.7%$2/sqft |
Source: Zillow Rentals Report a problem | ||
| 8/2/2023 | Listing removed | -- |
Source: Zillow Rentals Report a problem | ||
| 7/13/2023 | Listed for rent | $2,700-5.3%$2/sqft |
Source: Zillow Rentals Report a problem | ||
| 7/4/2023 | Listing removed | -- |
Source: Zillow Rentals Report a problem | ||
| 6/13/2023 | Listed for rent | $2,850$2/sqft |
Source: Zillow Rentals Report a problem | ||
| 3/30/2023 | Sold | $375,000-3.8%$210/sqft |
Source: Realcomp II #20221068540 Report a problem | ||
| 3/8/2023 | Pending sale | $389,900$218/sqft |
Source: Realcomp II #20221068540 Report a problem | ||
| 2/13/2023 | Price change | $389,900-2.5%$218/sqft |
Source: Realcomp II #20221068540 Report a problem | ||
| 12/10/2022 | Price change | $399,720+0.3%$224/sqft |
Source:  M/I Homes Report a problem M/I Homes Report a problem | ||
| 8/11/2022 | Price change | $398,595+0.5%$223/sqft |
Source: M/I Homes Report a problem | ||
| 4/23/2022 | Price change | $396,595+0.8%$222/sqft |
Source: M/I Homes Report a problem | ||
| 4/19/2022 | Listed for sale | $393,440$220/sqft |
Source: M/I Homes Report a problem | ||
Public tax history
| Year | Property taxes | Tax assessment |
|---|---|---|
| 2020 | $1,338 | $37,500 +66.7% |
| 2019 | -- | $22,500 |
Find assessor info on the county website
Monthly payment
Est. payment
Payment breakdown
Explore the cost of this home by adjusting the details. Changes won't be saved.Climate risks
Neighborhood: 48188
Nearby schools
GreatSchools rating
- 9/10Workman Elementary SchoolGrades: K-5Distance: 0.3 mi
- 9/10Plymouth High SchoolGrades: 6-12Distance: 3.3 mi
- 9/10Salem High SchoolGrades: 6-12Distance: 3.5 mi
- $75,0003 bd3 ba1.9k sqft49797 Lantern Way, Canton, MI 48188Off Market
- $444,800-- bd2 ba1.6k sqft49797 Lantern Way #171, Canton, MI 48188Off Market
- $75,0003 bd3 ba1.7k sqft49803 Lantern Way, Canton, MI 48188Off Market

- $442,700-- bd2 ba1.6k sqft49803 Lantern Way #172, Canton, MI 48188Off Market
- $400,800-- bd2 ba1.4k sqft49791 Lantern Way #170, Canton, MI 48188Off Market
- $75,0003 bd2 ba1.7k sqft49785 Lantern Way, Canton, MI 48188Off Market
- $407,800-- bd2 ba1.4k sqft49785 Lantern Way #169, Canton, MI 48188Off Market
- $75,0003 bd2 ba1.8k sqft49779 Lantern Way, Canton, MI 48188Off Market
A local agent can set up tours, give advice and negotiate with sellers.
Similar homes
- $415,0003 bd2 ba1.9k sqft49503 Lantern Way, Canton, MI 48188For Sale

 MLS ID #20261048927, Michael Lawrence, First Harvest Real Estate Co. Realcomp II
 - $469,9002 bd2 ba2k sqft3761 Park Creek Ln, Canton, MI 48188For Sale
 MLS ID #20261001051, Christo V Karapatsakis, Remerica Hometown III. Realcomp II
 - $349,0003 bd3 ba1.8k sqft4189 Coronet Ave, Canton, MI 48188For Sale
 MLS ID #20261051975, Danny Peterson, EXP Realty Main. Realcomp II
 - $299,9002 bd3 ba1.7k sqft48840 Stonebriar Dr, Canton, MI 48188For Sale
 MLS ID #20261061860, Michael F Kaczmarczyk, Max Broock, Realtors®-Northville. Realcomp II
 - $399,0003 bd3 ba2.1k sqft1585 Weeping Willow Ct, Ypsilanti, MI 48198For SaleMLS ID #20261060056, Wally Kleit, RE/MAX Innovation. Realcomp II
- $360,0003 bd3 ba1.7k sqft27974 Middleton Dr, Novi, MI 48377For SaleMLS ID #20261065706, Hari K Kakumanu, Community Choice Realty Associates, LLC. Realcomp II
- $258,0002 bd2 ba1.5k sqft3993 Cornerstone Dr, Canton, MI 48188For SaleMLS ID #20261028118, Amy E Frush, Prime + Property. Realcomp II
- $339,9002 bd2 ba1.5k sqft7348 Green Meadow Ln #9, Canton, MI 48187For SaleMLS ID #20261061906, Laura A Even, Real Estate One-Northville. Realcomp II
- $259,0002 bd2 ba1.3k sqft47975 Cardiff Ave, Canton, MI 48188For SaleMLS ID #20261049418, Priyanka Dabhi, KW Professionals. Realcomp II
- $339,0002 bd2 ba1.4k sqft1854 Lindsay Ln, Ann Arbor, MI 48104For SaleMLS ID #20261063079, Anthony Djon, Anthony Djon Luxury Real Estate. Realcomp II
- $424,9903 bd2 ba1.8k sqft7114 Natalie Dr, Ypsilanti, MI 48197New ConstructionMLS ID #20261067252, Anthony Lombardo, Lombardo Realty. Realcomp II
- $245,0002 bd1 ba1.4k sqft47881 Cardiff Ave, Canton, MI 48188For Sale
 MLS ID #26033886, Trevor McIlwaine, Berkshire Hathaway Snyder & Co. MichRIC
 - $230,0003 bd2 ba1.2k sqft44567 Savery Dr, Canton, MI 48187For SaleMLS ID #20261060137, Amber Lauer, RE/MAX Dream Properties. Realcomp II
- $369,9003 bd3 ba2.1k sqft655 River Park Village Blvd, Northville, MI 48167For SaleMLS ID #20261063784, Kyle M Lang, RE/MAX Dream Properties. Realcomp II
- $419,0003 bd3 ba2.1k sqft48430 Shagbark Ln, Van Buren Township, MI 48111For SaleMLS ID #20261051297, Debra Garza, Howard Hanna Real Estate Services-Plymouth. Realcomp II
- $415,0003 bd3 ba2.2k sqft22085 Cherrywood Rd, Woodhaven, MI 48183For SaleMLS ID #20261062746, Malek Zawaideh, EXP Z Real Estate. Realcomp II
- $449,9994 bd3 ba2.4k sqft9498 Bassett St, Livonia, MI 48150For SaleMLS ID #20261058827, Michael M Phillips, Keller Williams Legacy. Realcomp II
- $259,0002 bd3 ba1.3k sqft20842 E Glen Haven Cir, Northville, MI 48167For SaleMLS ID #20261067143, Laurie Rouse, Real Broker, LLC Troy. Realcomp II
- $369,0002 bd3 ba1.6k sqft2859 Barclay Way, Ann Arbor, MI 48105For SaleMLS ID #20261060835, Jack Liang, AutoCity Realty LLC. Realcomp II
- $315,0004 bd3 ba2.3k sqft4427 Hannan Rd, Wayne, MI 48184For SaleMLS ID #20261064455, Christian Brown, Oak and Stone Real Estate. Realcomp II
