Meticulously kept home located in highly desirable Willow Farms! This 4 bedrooms, 1.5 bath home features original recently restored oak hardwood floords through the second and third levels. The family room has a large bay window and recessed lighting. The kitchen includes solid wood cabinets, recessed lighting, and a sliding glass door that allows tons of sunlight. Step out of the sliding door onto a cedar staircase that lead to your private backyard oasis. A built-in cedar bench with planters sits on a 20' by 20' paver patio that is perfect for entertaining. Another cedar stiarcase leads you to the lower level concete patio, complete with a Caribbean style sail shade to relax under. Beat the heat with a 20' by 40' in-ground pool with trex composite deck. The upper level hosts two nice bedrooms along with the master bedroom. The master has recessed lighting and a pocket door leading to the bathroom. The lower level has a 4th bedroom or office, recreational room with wood burning fireplace, updated half bathroom and laundry area. The single car garage and shed provide plenty of room for storage and a 4 car driveway provides plenty of parking. There is a new AC unit, new roof, replacement windows, gas cooking and heating are just some of the hightlights of your move in ready home!
Sold for $550,000
$550,000
498 Acorn Dr N, Warminster, PA 18974
4beds
1,724sqft
Single Family Residence
Built in 1966
10,125 Square Feet Lot
$502,800 Zestimate®
$319/sqft
$3,169 Estimated rent
Home value
$502,800
$463,000 - $543,000
$3,169/mo
Zestimate® history
Owner options
List your home for rent
$3,169/mo
Rent Zestimate®
Find your next renter with Zillow Rental Manager. Plus, with online applications, you can quickly screen prospective tenants – for free.
$3,169/mo
Rent Zestimate®
Refinance and save
$3,554/mo
Est. payment
Refinancing to a lower rate could help reduce your monthly payments and save thousands over the life of the loan.
$3,554/mo
Est. payment
Explore your selling options
Work with a Zillow partner agent
Leverage their expertise and Zillow's premium Showcase listings to get your home seen by more buyers.
Get startedList with your own agent
Get your home in front of millions of buyers by listing it on Zillow.
Learn how to do itSell it yourself
Take full control of how buyers see your home on Zillow by listing For Sale by Owner (FSBO).
List your homeWhat's special
Zillow last checked:
Listing updated:
Listed by:
Joe Gaul 215-343-8200,
RE/MAX Centre Realtors
Bought with:
Ginny Vandenburg, RS353458
RE/MAX Reliance
Source: Bright MLS,MLS#: PABU2075314
Facts & features
Interior
Bedrooms & bathrooms
- Bedrooms: 4
- Bathrooms: 2
- Full bathrooms: 1
- 1/2 bathrooms: 1
- Main level bathrooms: 2
- Main level bedrooms: 4
Basement
- Area: 0
Heating
- Central, Forced Air, Natural Gas
Cooling
- Central Air, Natural Gas
Appliances
- Included: Built-In Range, Dishwasher, Disposal, Dryer, Oven, Range Hood, Refrigerator, Washer, Electric Water Heater, Gas Water Heater
- Laundry: Lower Level
Features
- Ceiling Fan(s), Combination Dining/Living, Family Room Off Kitchen, Floor Plan - Traditional, Formal/Separate Dining Room, Eat-in Kitchen, Pantry, Upgraded Countertops, Dry Wall
- Flooring: Carpet, Hardwood, Wood
- Doors: Storm Door(s)
- Windows: Replacement, Window Treatments
- Has basement: No
- Number of fireplaces: 1
- Fireplace features: Wood Burning
Interior area
- Total structure area: 1,724
- Total interior livable area: 1,724 sqft
- Finished area above ground: 1,724
- Finished area below ground: 0
Property
Parking
- Total spaces: 5
- Parking features: Built In, Garage Door Opener, Asphalt, Attached, Driveway
- Attached garage spaces: 1
- Uncovered spaces: 4
- Details: Garage Sqft: 200
Accessibility
- Accessibility features: None
Features
- Levels: Multi/Split,Two
- Stories: 2
- Patio & porch: Deck, Patio
- Exterior features: Awning(s), Lighting, Flood Lights, Rain Gutters, Sidewalks
- Has private pool: Yes
- Pool features: Fenced, Private
- Fencing: Full,Vinyl
- Has view: Yes
- View description: Street
Lot
- Size: 10,125 Square Feet
- Dimensions: 75.00 x 135.00
- Features: Front Yard, Landscaped, Rear Yard
Details
- Additional structures: Above Grade, Below Grade
- Parcel number: 49003056
- Zoning: R2
- Zoning description: SINGLE FAMILY RESIDENTIAL
- Special conditions: Standard
Construction
Type & style
- Home type: SingleFamily
- Property subtype: Single Family Residence
Materials
- Frame, Brick, Vinyl Siding
- Foundation: Block
- Roof: Asphalt
Condition
- Good
- New construction: No
- Year built: 1966
Utilities & green energy
- Electric: 200+ Amp Service
- Sewer: Public Sewer
- Water: Public
- Utilities for property: Cable
Community & HOA
Community
- Subdivision: Willow Farms
HOA
- Has HOA: No
Location
- Region: Warminster
- Municipality: WARMINSTER TWP
Financial & listing details
- Price per square foot: $319/sqft
- Tax assessed value: $26,400
- Annual tax amount: $5,519
- Date on market: 7/16/2024
- Listing agreement: Exclusive Right To Sell
- Listing terms: Cash,Conventional,FHA,VA Loan
- Inclusions: Washer, Dryer, Refrigerator, As Is Condition, All In-ground Pool Accessories
- Exclusions: None
- Ownership: Fee Simple
- Road surface type: Black Top
Price history
| Date | Event | Price |
|---|---|---|
| 8/30/2024 | Sold | $550,000+8.9%$319/sqft |
Source:  Bright MLS #PABU2075314 Report a problem Bright MLS #PABU2075314 Report a problem | ||
| 7/19/2024 | Pending sale | $504,900$293/sqft |
Source: Bright MLS #PABU2075314 Report a problem | ||
| 7/16/2024 | Listed for sale | $504,900$293/sqft |
Source: Bright MLS #PABU2075314 Report a problem | ||
Public tax history
Tax history is unavailable.
Neighborhood: 18974
Nearby homes
- $550,0004 bd2 ba1.1k sqft498 Acorn Dr, Warminster, PA 18974Sold
- $461,400-- bd1 ba1.5k sqft490 Acorn Dr, Warminster, PA 18974Off Market
- $543,2004 bd2 ba1.2k sqft508 Acorn Dr, Warminster, PA 18974Off Market
- $356,600-- bd1 ba960 sqft521 Valley Rd, Warminster, PA 18974Off Market
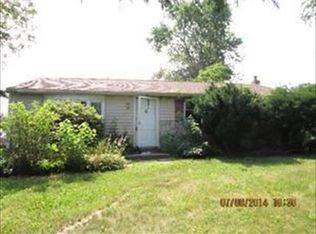
- $567,3004 bd3 ba2.2k sqft482 Acorn Dr, Warminster, PA 18974Off Market
- $372,100-- bd1 ba960 sqft513 Valley Rd, Warminster, PA 18974Off Market
- $447,3003 bd2 ba960 sqft529 Valley Rd, Warminster, PA 18974Off Market
- $390,3003 bd1 ba960 sqft505 Valley Rd, Warminster, PA 18974Off Market
Nearby schools
GreatSchools rating
- 6/10Willow Dale El SchoolGrades: K-5Distance: 1.2 mi
- 8/10Log College Middle SchoolGrades: 6-8Distance: 1.1 mi
- 6/10William Tennent High SchoolGrades: 9-12Distance: 4 mi
Schools provided by the listing agent
- District: Centennial
Source: Bright MLS. This data may not be complete. We recommend contacting the local school district to confirm school assignments for this home.
Get a cash offer in 3 minutes
Find out how much your home could sell for in as little as 3 minutes with a no-obligation cash offer.
Estimated market value
$502,800
Get a cash offer in 3 minutes
Find out how much your home could sell for in as little as 3 minutes with a no-obligation cash offer.
Estimated market value
$502,800
- Pennsylvania
- Bucks County
- Warminster
- 18974
- 498 Acorn Dr N
Nearby cities
Nearby neighborhoods
Nearby zip codes
Other Warminster Topics
