Driveway freshly paved! Built in 2016 and nestled on 5.32 private acres in the sought-after Amicalola Woods community, this spacious 4-bedroom, 2.5-bath mountain cabin offers the perfect blend of privacy, comfort, and North Georgia adventure. Located directly across from Amicalola Falls State Park, this property places you minutes from some of the region’s best hiking, waterfalls, wineries, and outdoor recreation. The thoughtfully designed layout features 2 bedrooms and 1.5 baths on the main level, with an additional 2 bedrooms and 1 full bath on the lower level—ideal for hosting family and friends or creating a flexible vacation retreat. Warm cabin charm flows throughout the home, while the large screened porch and expansive front porch provide the perfect spaces to relax, entertain, and enjoy the peaceful mountain setting. Surrounded by nature and tucked away for exceptional privacy, this property still offers convenient access to local favorites including Burt's Pumpkin Farm, historic downtown Dahlonega, wineries, hiking trails, and all that North Georgia has to offer. Whether you’re searching for a full-time residence, weekend escape, or income-producing mountain getaway, this cabin delivers the ideal combination of location, acreage, and authentic mountain living. Buyer to verify all information and dimensions deemed important.
Active
Price cut: $23.9K (8/14)
$475,000
498 Amicalola Woods Rd, Dawsonville, GA 30534
4beds
2,228sqft
Single Family Residence, Residential, Cabin
Built in 2016
5.32 Acres Lot
$470,000 Zestimate®
$213/sqft
$-- HOA
What's special
Large screened porchThoughtfully designed layoutExpansive front porch
- 126 days
- 1,690
- 166
Zillow last checked:
Listing updated:
Listed by:
Sydni Dover,
Braxton James Realty, LLC 678-602-9181
Source: FMLS GA,MLS#: 7770458
Facts & features
Interior
Bedrooms & bathrooms
- Bedrooms: 4
- Bathrooms: 3
- Full bathrooms: 2
- 1/2 bathrooms: 1
- Main level bathrooms: 1
- Main level bedrooms: 2
Rooms
- Room types: Basement, Den
Primary bedroom
- Features: Master on Main
- Level: Master on Main
Bedroom
- Features: Master on Main
Primary bathroom
- Features: Shower Only
Dining room
- Features: Open Concept
Kitchen
- Features: Cabinets Stain, Eat-in Kitchen, Laminate Counters, Pantry, View to Family Room
Heating
- Electric, Heat Pump
Cooling
- Ceiling Fan(s), Electric, Heat Pump, Multi Units
Appliances
- Included: Dishwasher, Disposal, Dryer, Electric Range, Microwave, Refrigerator, Washer
- Laundry: In Hall, Main Level, Mud Room
Features
- Cathedral Ceiling(s), Double Vanity, High Ceilings 9 ft Main, Recessed Lighting, Vaulted Ceiling(s)
- Flooring: Luxury Vinyl
- Windows: Double Pane Windows
- Basement: Daylight,Finished,Finished Bath,Full,Interior Entry
- Attic: Pull Down Stairs
- Number of fireplaces: 1
- Fireplace features: Living Room, Masonry
- Common walls with other units/homes: No Common Walls
Interior area
- Total structure area: 2,228
- Total interior livable area: 2,228 sqft
Video & virtual tour
Property
Parking
- Total spaces: 5
- Parking features: Driveway, Kitchen Level, Level Driveway
- Has uncovered spaces: Yes
Accessibility
- Accessibility features: None
Features
- Levels: Two
- Stories: 2
- Patio & porch: Covered, Deck, Front Porch, Rear Porch, Screened, Side Porch
- Exterior features: Private Yard, Rear Stairs
- Pool features: None
- Spa features: None
- Fencing: None
- Has view: Yes
- View description: Mountain(s), Trees/Woods
- Waterfront features: None
- Body of water: None
Lot
- Size: 5.32 Acres
- Features: Back Yard, Front Yard, Level, Mountain Frontage, Private, Wooded
Details
- Additional structures: None
- Parcel number: 028 018
- Other equipment: TV Antenna
- Horse amenities: None
Construction
Type & style
- Home type: SingleFamily
- Architectural style: Cabin,Country,Craftsman
- Property subtype: Single Family Residence, Residential, Cabin
Materials
- Blown-In Insulation, Vinyl Siding
- Foundation: Concrete Perimeter
- Roof: Composition,Shingle
Condition
- Resale
- New construction: No
- Year built: 2016
Utilities & green energy
- Electric: 220 Volts
- Sewer: Septic Tank
- Water: Well
- Utilities for property: Electricity Available, Phone Available, Underground Utilities
Green energy
- Energy efficient items: None
- Energy generation: None
Community & HOA
Community
- Features: None
- Security: Smoke Detector(s)
- Subdivision: Amicalola Woods
HOA
- Has HOA: No
Location
- Region: Dawsonville
Financial & listing details
- Price per square foot: $213/sqft
- Tax assessed value: $425,500
- Annual tax amount: $2,768
- Date on market: 5/18/2026
- Cumulative days on market: 126 days
- Electric utility on property: Yes
- Road surface type: Dirt, Gravel
Estimated market value
$470,000
$447,000 - $494,000
$2,468/mo
Price history
| Date | Event | Price |
|---|---|---|
| 8/14/2026 | Price change | $475,000-4.8%$213/sqft |
Source:  FMLS GA #7770458 Report a problem FMLS GA #7770458 Report a problem | ||
| 5/18/2026 | Listed for sale | $498,900+717.9%$224/sqft |
Source: FMLS GA #7770458 Report a problem | ||
| 3/26/2012 | Sold | $61,000+58.4%$27/sqft |
Source: Public Record Report a problem | ||
| 8/3/2009 | Sold | $38,500-10.9%$17/sqft |
Source: Public Record Report a problem | ||
| 10/7/2008 | Sold | $43,225$19/sqft |
Source: Public Record Report a problem | ||
Public tax history
| Year | Property taxes | Tax assessment |
|---|---|---|
| 2025 | $2,768 +1.5% | $170,200 +1.5% |
| 2024 | $2,728 -8% | $167,720 -7% |
| 2023 | $2,965 +5.2% | $180,440 +37.1% |
| 2022 | $2,819 +14.1% | $131,600 +20.5% |
| 2021 | $2,472 -1.8% | $109,240 +2.7% |
| 2020 | $2,516 | $106,320 +14.6% |
| 2019 | $2,516 +13.4% | $92,800 |
| 2018 | $2,219 -6.3% | $92,800 -6.3% |
| 2017 | $2,370 0% | $99,086 +365.6% |
| 2016 | $2,370 +365.6% | $21,280 |
| 2015 | $509 +7.9% | $21,280 +14.9% |
| 2014 | $472 | $18,514 +16% |
| 2013 | $472 | $15,960 |
| 2012 | -- | -- |
| 2011 | -- | -- |
| 2010 | -- | -- |
| 2009 | -- | -- |
Find assessor info on the county website
Monthly payment
Est. payment
Payment breakdown
Explore the cost of this home by adjusting the details. Changes won't be saved.Climate risks
Neighborhood: 30534
Nearby schools
Schools provided by the listing agent
- Elementary: Robinson
- Middle: Dawson County
- High: Dawson County
Source: FMLS GA. This data may not be complete. We recommend contacting the local school district to confirm school assignments for this home.
- $395,0004 bd3 ba-- sqft560 Amicalola Woods Rd, Dawsonville, GA 30534Sold

- $370,2003 bd2 ba1.6k sqft497 Amicalola Woods Rd, Dawsonville, GA 30534Off Market
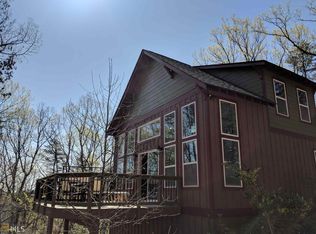
- $75,000-- bd-- ba-- sqft614 Amicalola Woods Rd, Dawsonville, GA 30534Off Market
- $234,400-- bd1 ba784 sqft481 Amicalola Woods Rd, Dawsonville, GA 30534Off Market
Similar homes
- $650,0004 bd3 ba2.5k sqft131 Joe Chester Rd, Dawsonville, GA 30534Active

 MLS ID #10847639, Allen A Floyd, Floyd Realty Advisors. GAMLS
 - $450,0003 bd3 ba1.4k sqft9724 Elliott Family Pkwy, Ellijay, GA 30536Active
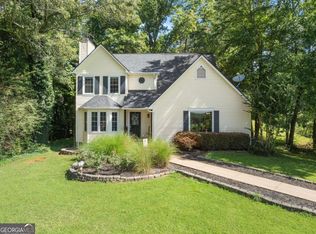 MLS ID #10810132, Go with Joe and Co, Century 21 Results. GAMLS
 - $525,0004 bd3 ba2.2k sqft189 Frost Pine Cir, Jasper, GA 30143For Sale

 MLS ID #7840073, Matt Tuck, Compass. FMLS GA
 - $498,0002 bd2 ba1.4k sqft1129 Eagle Ridge Rd, Dawsonville, GA 30534Active Under Contract
 MLS ID #10690604, Mike Myslinski, Keller Williams Realty Atl. Partners. GAMLS
 - $299,9003 bd2 ba1.1k sqft189 Fern Valley Rd, Dawsonville, GA 30534Active Under ContractMLS ID #10827565, Anita Salin, Re/Max Tru, Inc.. GAMLS
- $475,0003 bd3 ba2.1k sqft1888 Valley View Dr, Jasper, GA 30143For SaleMLS ID #7769758, Garet Rhodes, Big Canoe Brokerage, LLC.. FMLS GA
- $449,0003 bd3 ba1.7k sqft15 Gentle Dove Walk, Jasper, GA 30143ActiveMLS ID #10845688, Margot Weatherford, eXp Realty. GAMLS
- $599,9004 bd4 ba2.8k sqft30 Station Gap, Dahlonega, GA 30533ActiveMLS ID #10781691, Nicole Van den Bergh, Gold Peach Realty LLC. GAMLS
- $450,0004 bd2 ba2.7k sqft884 Quail Cove Dr, Jasper, GA 30143ActiveMLS ID #10811901, Charles Vecchio, Century 21 Results. GAMLS
- $469,9003 bd3 ba1.9k sqft452 Bellflower Dr, Big Canoe, GA 30143ActiveMLS ID #10822668, Marian Chesbrough, BHHS Georgia Properties. GAMLS
- $510,0003 bd3 ba2.2k sqft1105 Valley View Dr, Big Canoe, GA 30143For SaleMLS ID #7737045, STEVE YAMBOR, Big Canoe Brokerage, LLC.. FMLS GA
- $479,9003 bd2 ba1.6k sqft11 Bluebell Cir N, Jasper, GA 30143ActiveMLS ID #10834390, Jennifer H Lewis, BHHS Georgia Properties. GAMLS
- $599,0004 bd3 ba2.9k sqft3326 Monument Rd, Jasper, GA 30143ActiveMLS ID #10742870, Danielle Forlaw, Virtual Properties Realty.com. GAMLS
- $499,0003 bd3 ba1.8k sqft222 Bellflower Dr, Jasper, GA 30143ActiveMLS ID #10790842, Margot Weatherford, eXp Realty. GAMLS
- $465,0002 bd3 ba1.9k sqft100 Jewel Weed Turn, Jasper, GA 30143ActiveMLS ID #10835883, Margot Weatherford, eXp Realty. GAMLS
- $400,0003 bd2 ba1.1k sqft1512 Upper Sassafras Pkwy, Jasper, GA 30143ActiveMLS ID #10625966, Carol Guinan, Fortress Home Advisors. GAMLS
