Step into a home with serious potential, effortless everyday function, and the classic Florida footprint buyers love. This single-level residence offers 4 bedrooms, 2 bathrooms, and 1,866 square feet of living space, giving you room to spread out, host, work from home, create, relax, and live exactly the way you want. From the moment you arrive, the corner-lot setting makes an impression. Mature landscaping, a welcoming front porch, and a side-facing 2-car garage create clean, polished curb appeal while giving the home a practical, easy-living layout. Inside, the space opens with a bright, flexible floor plan designed for real life. Terrazzo and tile flooring bring durability, character, and timeless Florida charm, while the living room, dining area, and kitchen flow naturally together for casual gatherings, quiet nights in, and everything in between. The kitchen offers pantry storage and convenient laundry hookups nearby, keeping daily routines simple and efficient. Central air, central heat, and ceiling fans provide year-round comfort, while the primary bedroom features a walk-in closet and the additional bedrooms include built-in closet storage for everyday organization. And then there is the bonus space. This is the room buyers always want because it can become whatever your lifestyle needs next. Picture a home office, creative studio, fitness room, playroom, media lounge, guest space, or a quiet retreat tucked away from the main living areas. It is flexibility, function, and opportunity all in one. Outside, the property continues to deliver with awnings, an outdoor grill area, a private mailbox, paved road access, and a landscaped lot ready for relaxed Florida living. The attached 2-car garage, complete with garage door opener and generous 20x22 dimensions, gives you space for parking, storage, tools, bikes, beach gear, and weekend projects. Here is the headline opportunity: this home is a true blank slate, priced to sell, and offered as-is. That means the next owner gets the freedom to renovate, refresh, redesign, and create value without paying a premium for someone else’s choices. Bring your vision, your style, and your creativity, because this is the kind of property where the upside is easy to see. This is more than a 4-bedroom home with a garage. This is your chance to take a single-story residence with great bones, flexible spaces, classic Florida character, and everyday livability, then turn it into something exceptional.
Sold for $650,000
$650,000
498 BAYVIEW DRIVE NE, ST PETERSBURG, FL 33704
4beds
1,866sqft
Single Family Residence
Built in 1964
9,435 Square Feet Lot
$647,800 Zestimate®
$348/sqft
$4,062 Estimated rent
Home value
$647,800
$596,000 - $706,000
$4,062/mo
Zestimate® history
Owner options
List your home for rent
$4,062/mo
Rent Zestimate®
Find your next renter with Zillow Rental Manager. Plus, with online applications, you can quickly screen prospective tenants – for free.
$4,062/mo
Rent Zestimate®
Refinance and save
$4,505/mo
Est. payment
Refinancing to a lower rate could help reduce your monthly payments and save thousands over the life of the loan.
$4,505/mo
Est. payment
Explore your selling options
Work with a Zillow partner agent
Leverage their expertise and Zillow's premium Showcase listings to get your home seen by more buyers.
Get startedList with your own agent
Get your home in front of millions of buyers by listing it on Zillow.
Learn how to do itSell it yourself
Take full control of how buyers see your home on Zillow by listing For Sale by Owner (FSBO).
List your homeWhat's special
Private mailboxOutdoor grill areaBright flexible floor planWelcoming front porchCorner-lot settingPaved road accessMature landscaping
Zillow last checked:
Listing updated:
Listed by:
Mia Glenn 919-282-7402,
LPT REALTY, LLC. 877-366-2213
Bought with:
Kamilla Altunyan, 3333610
KELLER WILLIAMS TAMPA CENTRAL
Peter Liberatore, 3611301
KELLER WILLIAMS TAMPA CENTRAL
Source: Stellar MLS,MLS#: TB8501432 Originating MLS: Suncoast Tampa
Originating MLS: Suncoast Tampa
Facts & features
Interior
Bedrooms & bathrooms
- Bedrooms: 4
- Bathrooms: 2
- Full bathrooms: 2
Primary bedroom
- Features: Walk-In Closet(s)
- Level: First
Bedroom 2
- Features: Built-in Closet
- Level: First
Bedroom 3
- Features: Built-in Closet
- Level: First
Primary bathroom
- Level: First
Bathroom 2
- Level: First
Bathroom 4
- Features: Built-in Closet
- Level: First
Bonus room
- Features: No Closet
- Level: First
Dining room
- Level: First
Foyer
- Level: First
Kitchen
- Features: Pantry
- Level: First
Living room
- Level: First
Heating
- Central
Cooling
- Central Air
Appliances
- Included: None
- Laundry: Electric Dryer Hookup, In Garage, In Kitchen, Washer Hookup
Features
- Ceiling Fan(s), Open Floorplan
- Flooring: Terrazzo, Tile
- Doors: Outdoor Grill
- Has fireplace: No
Interior area
- Total structure area: 1,866
- Total interior livable area: 1,866 sqft
Property
Parking
- Total spaces: 2
- Parking features: Garage Door Opener, Garage Faces Side
- Attached garage spaces: 2
- Details: Garage Dimensions: 20x22
Features
- Levels: One
- Stories: 1
- Patio & porch: Front Porch
- Exterior features: Awning(s), Outdoor Grill, Private Mailbox
Lot
- Size: 9,435 Square Feet
- Features: Corner Lot, FloodZone, City Lot, Landscaped, Near Golf Course, Near Marina
- Residential vegetation: Mature Landscaping, Trees/Landscaped
Details
- Parcel number: 093117244620070080
- Special conditions: None
Construction
Type & style
- Home type: SingleFamily
- Architectural style: Florida
- Property subtype: Single Family Residence
Materials
- Concrete, Stucco
- Foundation: Block
- Roof: Shingle
Condition
- Completed
- New construction: No
- Year built: 1964
Utilities & green energy
- Sewer: Public Sewer
- Water: Public
- Utilities for property: Cable Available, Electricity Connected, Public, Sewer Connected, Sprinkler Recycled, Water Connected
Community & HOA
Community
- Features: Deed Restrictions, Sidewalks
- Pet fee: $0 monthly
- Subdivision: EDEN SHORES SEC 6
HOA
- Has HOA: Yes
Location
- Region: Saint Petersburg
Financial & listing details
- Price per square foot: $348/sqft
- Tax assessed value: $721,185
- Annual tax amount: $3,323
- Date on market: 4/24/2026
- Cumulative days on market: 1 day
- Listing terms: Cash,Other
- Ownership: Fee Simple
- Total actual rent: 0
- Electric utility on property: Yes
- Road surface type: Paved
Price history
| Date | Event | Price |
|---|---|---|
| 6/2/2026 | Sold | $650,000$348/sqft |
Source:  Stellar MLS #TB8501432 Report a problem Stellar MLS #TB8501432 Report a problem | ||
| 4/27/2026 | Pending sale | $650,000$348/sqft |
Source: Stellar MLS #TB8501432 Report a problem | ||
| 4/24/2026 | Listed for sale | $650,000-27.8%$348/sqft |
Source: Stellar MLS #TB8501432 Report a problem | ||
| 4/27/2025 | Listing removed | $899,999$482/sqft |
Source: Stellar MLS #U8254502 Report a problem | ||
| 8/22/2024 | Listed for sale | $899,999+521.1%$482/sqft |
Source: Stellar MLS #U8254502 Report a problem | ||
| 3/2/1998 | Sold | $144,900+62.8%$78/sqft |
Source: Public Record Report a problem | ||
| 12/13/1994 | Sold | $89,000+10.8%$48/sqft |
Source: Public Record Report a problem | ||
| 8/10/1994 | Sold | $80,300$43/sqft |
Source: Public Record Report a problem | ||
Public tax history
| Year | Property taxes | Tax assessment |
|---|---|---|
| 2025 | $3,462 -4.4% | $216,374 -5.1% |
| 2024 | $3,621 +1.9% | $228,100 +3% |
| 2023 | $3,553 +2.9% | $221,456 +3% |
| 2022 | $3,455 -1.2% | $215,006 +3% |
| 2021 | $3,495 +0% | $208,744 +1.4% |
| 2020 | $3,494 +2% | $205,862 +2.3% |
| 2019 | $3,425 | $201,234 +1.9% |
| 2018 | $3,425 +1.6% | $197,482 +2.1% |
| 2017 | $3,371 +2.3% | $193,420 +2.1% |
| 2016 | $3,295 -1.4% | $189,442 +0.7% |
| 2015 | $3,342 +0.6% | $188,125 +0.8% |
| 2014 | $3,321 +0.8% | $186,632 +1.5% |
| 2013 | $3,295 +2.1% | $183,874 +1.7% |
| 2012 | $3,229 | $180,800 +3% |
| 2011 | -- | $175,534 +1.5% |
| 2010 | -- | $172,940 +2.7% |
| 2009 | -- | $168,393 +0.1% |
| 2008 | $2,749 | $168,225 +3% |
| 2007 | -- | $163,325 -37.7% |
| 2005 | -- | $262,000 +9.5% |
| 2004 | $3,043 +1.8% | $239,300 +16.8% |
| 2003 | $2,989 +3.5% | $204,800 +11.2% |
| 2002 | $2,889 | $184,200 +29.9% |
| 2001 | $2,889 +3.3% | $141,800 +0.6% |
| 2000 | $2,798 | $141,000 |
Find assessor info on the county website
Neighborhood: Snell Isle
Nearby homes
- $639,1002 bd2 ba1k sqft484 Bayview Dr NE, Saint Petersburg, FL 33704Off Market
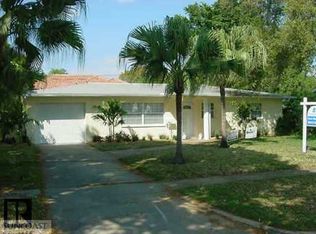
- $876,2003 bd2 ba1.7k sqft498 Capri Way NE, Saint Petersburg, FL 33704Off Market

- $1,275,6004 bd3 ba2.6k sqft480 Capri Way NE, Saint Petersburg, FL 33704Off Market

- $--2 bd2 ba1.6k sqft500 Bayview Dr NE #510-A, Saint Petersburg, FL 33704Off Market

- $--2 bd2 ba1.6k sqft500 Bayview Dr NE APT B, Saint Petersburg, FL 33704Off Market
- $--2 bd2 ba1.5k sqft500 Bayview Dr NE APT D, Saint Petersburg, FL 33704Off Market
- $737,1003 bd2 ba1.4k sqft470 Bayview Dr NE, Saint Petersburg, FL 33704Off Market
- $639,1002 bd2 ba1.3k sqft499 Bayview Dr NE, Saint Petersburg, FL 33704Off Market
Nearby schools
GreatSchools rating
- 7/10North Shore Elementary SchoolGrades: PK-5Distance: 1.3 mi
- 5/10John Hopkins Middle SchoolGrades: 6-8Distance: 3.7 mi
- 6/10St. Petersburg High SchoolGrades: 9-12Distance: 3.8 mi
Schools provided by the listing agent
- Elementary: North Shore Elementary-PN
- Middle: John Hopkins Middle-PN
- High: St. Petersburg High-PN
Source: Stellar MLS. This data may not be complete. We recommend contacting the local school district to confirm school assignments for this home.
Get a cash offer in 3 minutes
Find out how much your home could sell for in as little as 3 minutes with a no-obligation cash offer.
Estimated market value
$647,800
Get a cash offer in 3 minutes
Find out how much your home could sell for in as little as 3 minutes with a no-obligation cash offer.
Estimated market value
$647,800
- Florida
- Pinellas County
- Saint Petersburg
- 33704
- Snell Isle
- 498 BAYVIEW DRIVE NE
Nearby cities
Nearby neighborhoods
Nearby zip codes
Other Saint Petersburg Topics
- Apartments for Rent in 33704
- Houses for Sale in 33704
- Houses for Rent in 33704
- 33704 Real Estate
- Saint Petersburg Condos
- Houses for Sale in Saint Petersburg
- Newest Listings in Saint Petersburg
- Saint Petersburg Home Values
- Saint Petersburg Real Estate Agents
- Saint Petersburg Refinance
- Saint Petersburg Mortgage Rates
