A one of a kind post and beam, barn style retreat set on more than 141 acres, this Vermont estate was made for those who live artfully. Sweeping views of the Green Mountains and Worcester Range unfold across a southern exposure that fills the home with light and delivers breathtaking sunsets each evening. The main house opens with a first floor primary suite, offering ease and privacy from the moment you arrive. A second en suite bedroom and two additional guest bedrooms provide comfortable accommodations for family and visitors alike. At the heart of the home, the kitchen, dining and living spaces flow together effortlessly beneath vaulted ceilings and a wall of windows that welcome nature into the home in every season, all anchored by a wood stove that brings warmth and gathering to the everyday. The use of wood, steel and glass honors the barn style architecture and Vermont's building history, handcrafted by local Vermont craftsmen. These open living spaces extend onto a covered deck, where mountain, valley and pasture views stretch out in every direction, an idyllic spot for morning coffee or evening relaxation. Two cozy sitting and TV rooms offer additional space to unwind. For the creative spirit, an expansive artist studio awaits, complete with its own yoga and meditation room, a rare and inspiring space to create, reflect and recharge. Beyond the main house, a guest cottage sits seamlessly within the natural landscape, offering a peaceful retreat of its own. An additional garage and storage building and donkey stalls round out the property's practical offerings. A tranquil swimming pond and creative landscaping using native ledge and stone weave through extensive gardens, open pastures and conserved woodland. A separate 5 acre buildable lot rounds out this remarkable Vermont estate. With its blend of artistic inspiration, natural beauty and thoughtful craftsmanship, this property offers a rare opportunity to own a piece of Vermont's mountain landscape.
Pending
Listed by: Coldwell Banker Carlson Real Estate • Smith Macdonald Group
$1,700,000
498 Beam Road, Hyde Park, VT 05655
4beds
3,377sqft
Single Family Residence
Built in 1993
141.12 Acres Lot
$1,688,500 Zestimate®
$503/sqft
$-- HOA
What's special
Breathtaking sunsets each eveningVaulted ceilingsTranquil swimming pondDonkey stallsSecond en suite bedroomTwo additional guest bedroomsFirst floor primary suite
- 34 days
- 530
- 45
Zillow last checked:
Listing updated:
Listed by:
Smith Macdonald Group,
Coldwell Banker Carlson Real Estate 802-253-7358
Source: PrimeMLS,MLS#: 5107054
Facts & features
Interior
Bedrooms & bathrooms
- Bedrooms: 4
- Bathrooms: 6
- Full bathrooms: 2
- 3/4 bathrooms: 2
- 1/2 bathrooms: 1
- 1/4 bathrooms: 1
Heating
- Propane, Oil, Baseboard, Radiant, Wood Stove, Mini Split, Gas Fireplace
Cooling
- Mini Split
Appliances
- Included: Dishwasher, Dryer, Range Hood, Microwave, Gas Range, Refrigerator, Washer
Features
- Cathedral Ceiling(s), Dining Area, In-Law/ADU, Kitchen/Dining, Living/Dining, Primary BR w/ BA, Natural Light, Natural Woodwork, Soaking Tub, Indoor Storage, Walk-In Closet(s)
- Flooring: Brick, Hardwood
- Basement: Concrete,Unfinished,Interior Entry
- Has fireplace: Yes
- Fireplace features: Gas
Interior area
- Total structure area: 4,665
- Total interior livable area: 3,377 sqft
- Finished area above ground: 3,377
- Finished area below ground: 0
Video & virtual tour
Property
Parking
- Total spaces: 2
- Parking features: Gravel
- Garage spaces: 2
Features
- Levels: Two
- Stories: 2
- Patio & porch: Enclosed Porch, Screened Porch
- Exterior features: Deck, Garden, Natural Shade, Shed
- Fencing: Partial
- Has view: Yes
- View description: Mountain(s)
Lot
- Size: 141.12 Acres
- Features: Conserved Land, Country Setting, Horse/Animal Farm, Field/Pasture, Landscaped, Level, Orchard(s), Recreational, Secluded, Timber, Views, Wooded, Rural
Details
- Additional structures: Guest House, Stable(s)
- Parcel number: 30609710155
- Zoning description: RR5
- Other equipment: Standby Generator
Construction
Type & style
- Home type: SingleFamily
- Architectural style: Arts and Crafts
- Property subtype: Single Family Residence
Materials
- Wood Frame, Wood Siding
- Foundation: Concrete
- Roof: Membrane,Shingle,Standing Seam
Condition
- New construction: No
- Year built: 1993
Utilities & green energy
- Electric: Circuit Breakers, Generator
- Sewer: Septic Tank
- Utilities for property: Underground Utilities
Community & HOA
Community
- Security: Carbon Monoxide Detector(s), Smoke Detector(s)
Location
- Region: Hyde Park
Financial & listing details
- Price per square foot: $503/sqft
- Tax assessed value: $852,000
- Annual tax amount: $21,833
- Date on market: 8/27/2026
- Road surface type: Dirt
Estimated market value
$1,688,500
$1.60M - $1.77M
$5,415/mo
Price history
| Date | Event | Price |
|---|---|---|
| 9/4/2026 | Pending sale | $1,700,000$503/sqft |
Source:  PrimeMLS #5107054 Report a problem PrimeMLS #5107054 Report a problem | ||
| 8/27/2026 | Listed for sale | $1,700,000$503/sqft |
Source: PrimeMLS #5107054 Report a problem | ||
Public tax history
| Year | Property taxes | Tax assessment |
|---|---|---|
| 2024 | -- | $852,000 |
| 2023 | -- | $852,000 |
| 2022 | -- | $852,000 |
| 2021 | -- | $852,000 |
| 2020 | -- | $852,000 |
| 2019 | -- | $852,000 |
| 2018 | -- | $852,000 -6.1% |
| 2017 | -- | $907,600 |
| 2016 | -- | $907,600 +12849.1% |
| 2015 | -- | $7,009 +0.4% |
| 2014 | -- | $6,982 -0.1% |
| 2013 | -- | $6,986 -0.1% |
| 2012 | -- | $6,990 +0.2% |
| 2011 | -- | $6,979 +0.9% |
| 2010 | -- | $6,918 +0% |
| 2009 | -- | $6,917 -0.3% |
| 2008 | -- | $6,938 +3.3% |
| 2007 | -- | $6,717 +0.5% |
| 2006 | -- | $6,685 +101.6% |
| 2003 | $9,650 | $3,316 |
Find assessor info on the county website
Monthly payment
Est. payment
Payment breakdown
Explore the cost of this home by adjusting the details. Changes won't be saved.Climate risks
Neighborhood: 05655
Nearby schools
Schools provided by the listing agent
- Elementary: Hyde Park Elementary School
- Middle: Lamoille Middle School
- High: Lamoille UHSD #18
- District: Lamoille North
Source: PrimeMLS. This data may not be complete. We recommend contacting the local school district to confirm school assignments for this home.
Similar homes
- $1,750,0004 bd4 ba3.4k sqft2148 Cote Hill Road, Morristown, VT 05661Active
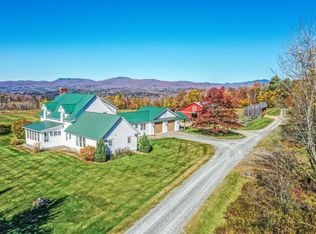 MLS ID #5093609, Pall Spera. PrimeMLS
 - $1,695,0003 bd3 ba2.6k sqft188 Camp Road, Elmore, VT 05661Active
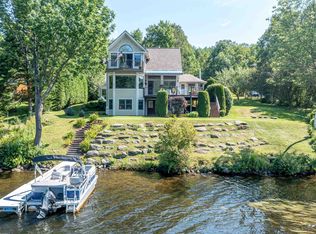 MLS ID #5105368, Pall Spera. PrimeMLS
 - $1,200,0003 bd3 ba2.5k sqft501 Diggins Road, Hyde Park, VT 05655Active
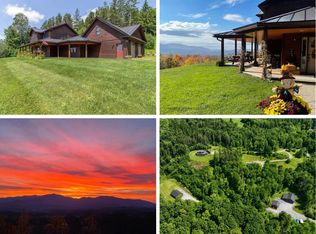 MLS ID #5101866, Nicholas Maclure. PrimeMLS
 - $1,499,0003 bd4 ba4.1k sqft142 Worcester Ridge Road, Elmore, VT 05661Active
 MLS ID #5109568, Grant Wieler. PrimeMLS
