Beautiful 2-story corner-lot home in Indian Peaks West featuring classic Craftsman-style curb appeal with sage green siding, blue & white accents, and a welcoming covered front porch. A charming white picket fence surrounds the landscaped yard with mature trees, stone accents, and seasonal plantings, while an attached 2-car garage completes this inviting exterior. Inside, a sunny foyer leads to a sun-drenched dedicated office. Hardwood floors run throughout the main level and continue upstairs into all 3 bedrooms, adding warmth and durability. The kitchen sits at the center of the home with generous counter space, an induction cooktop, and easy flow to both the dining area & living room, where a gas fireplace and tall windows anchor the space. A spacious deck and flagstone patio lead to the backyard, which is surrounded by plenty of trees offering privacy. A combined laundry/mudroom addition features custom cabinets, a Kohler farmhouse sink, shiplap, and beautiful herringbone ceramic tile, making the space both functional & stylish. The spa-like primary bath includes elegant Carrara marble and body jets in the glass-enclosed shower. Elfa shelving in the primary closet provides efficient organization. 2 secondary bedrooms share a full bathroom. Freshly painted living spaces and neutral wool carpet in the office/basement bedroom make this a move-in-ready home. A finished basement adds additional living space with a 4th bedroom, a full bath, and storage. Great location near the YMCA (year-round pool), Jeannot's Bakery, Brewing Market, and Westbound Brewery. Feeds to Boulder's Douglass Elementary and Platt Middle School & Lafayette's Centaurus High School. Located in one of Lafayette's most beloved neighborhoods, on the Indian Peaks Golf Course, known for neighborhood events including 4th of July parades, Easter egg hunts, trick-or-treating, and food trucks in the park.
Sold for $1,165,000
Street View
$1,165,000
498 Blue Lake Trl, Lafayette, CO 80026
4beds
3,192sqft
Single Family Residence
Built in 2002
8,996 Square Feet Lot
$1,160,700 Zestimate®
$365/sqft
$4,932 Estimated rent
Home value
$1,160,700
Estimated sales range
Not available
$4,932/mo
Zestimate® history
Owner options
List your home for rent
$4,932/mo
Rent Zestimate®
Find your next renter with Zillow Rental Manager. Plus, with online applications, you can quickly screen prospective tenants – for free.
$4,932/mo
Rent Zestimate®
Refinance and save
$7,278/mo
Est. payment
Refinancing to a lower rate could help reduce your monthly payments and save thousands over the life of the loan.
$7,278/mo
Est. payment
Explore your selling options
Work with a Zillow partner agent
Leverage their expertise and Zillow's premium Showcase listings to get your home seen by more buyers.
Get startedList with your own agent
Get your home in front of millions of buyers by listing it on Zillow.
Learn how to do itSell it yourself
Take full control of how buyers see your home on Zillow by listing For Sale by Owner (FSBO).
List your homeWhat's special
Zillow last checked:
Listing updated:
Listed by:
E and L Team 303-807-3586,
RE/MAX Elevate,
Laura Shaffer 303-807-3586,
RE/MAX Elevate
Bought with:
Marc Jandro, 40019444
RE/MAX Momentum Westminster
Source: IRES as distributed by MLS GRID,MLS#: 1056323
Facts & features
Interior
Bedrooms & bathrooms
- Bedrooms: 4
- Bathrooms: 4
- Full bathrooms: 3
- 1/2 bathrooms: 1
- Main level bathrooms: 1
Primary bedroom
- Description: Hardwood
- Features: 5 Piece Primary Bath
- Level: Upper
- Area: 208 Square Feet
- Dimensions: 16 x 13
Bedroom 2
- Description: Hardwood
- Level: Upper
- Area: 130 Square Feet
- Dimensions: 13 x 10
Bedroom 3
- Description: Hardwood
- Level: Upper
- Area: 143 Square Feet
- Dimensions: 13 x 11
Bedroom 4
- Description: Carpet
- Level: Basement
- Area: 120 Square Feet
- Dimensions: 10 x 12
Dining room
- Description: Hardwood
- Level: Main
- Area: 132 Square Feet
- Dimensions: 11 x 12
Kitchen
- Description: Hardwood
- Level: Main
- Area: 168 Square Feet
- Dimensions: 14 x 12
Laundry
- Description: Tile
- Level: Main
- Area: 120 Square Feet
- Dimensions: 12 x 10
Living room
- Description: Hardwood
- Level: Main
- Area: 272 Square Feet
- Dimensions: 17 x 16
Recreation room
- Description: Laminate
- Level: Basement
- Area: 405 Square Feet
- Dimensions: 15 x 27
Study
- Description: Carpet
- Level: Main
- Area: 154 Square Feet
- Dimensions: 14 x 11
Heating
- Forced Air, Humidity Control
Cooling
- Central Air, Ceiling Fan(s)
Appliances
- Included: Electric Range, Gas Range, Dishwasher, Refrigerator, Washer, Dryer, Microwave
Features
- Walk-In Closet(s), Jack & Jill Bathroom
- Flooring: Wood
- Windows: Window Coverings
- Basement: Full,Partially Finished
- Has fireplace: Yes
- Fireplace features: Gas, Living Room
Interior area
- Total structure area: 2,108
- Total interior livable area: 3,192 sqft
- Finished area above ground: 2,108
Property
Parking
- Total spaces: 2
- Parking features: Attached, Oversized
- Attached garage spaces: 2
- Details: Attached
Features
- Levels: Two
- Stories: 2
- Patio & porch: Deck
- Exterior features: Sprinkler System
- Fencing: Fenced
Lot
- Size: 8,996 Square Feet
- Features: Corner Lot, Near Golf Course
Details
- Parcel number: R0146548
- Zoning: RES
- Special conditions: Private Owner
Construction
Type & style
- Home type: SingleFamily
- Property subtype: Single Family Residence
Materials
- Frame
- Roof: Composition
Condition
- New construction: No
- Year built: 2002
Details
- Builder name: McStain
Utilities & green energy
- Electric: Xcel
- Gas: Xcel
- Sewer: Public Sewer
- Water: City
- Utilities for property: Natural Gas Available, Electricity Available
Community & HOA
Community
- Features: Playground, Park
- Subdivision: Indian Peaks West
HOA
- Has HOA: Yes
- Services included: Common Amenities, Management
- HOA fee: $155 monthly
- HOA name: Indian Peaks Filing No 15 HOA
Location
- Region: Lafayette
Financial & listing details
- Price per square foot: $365/sqft
- Tax assessed value: $1,108,000
- Annual tax amount: $6,600
- Date on market: 4/13/2026
- Listing terms: Cash,Conventional,FHA,VA Loan
- Electric utility on property: Yes
Price history
| Date | Event | Price |
|---|---|---|
| 5/6/2026 | Sold | $1,165,000+1.3%$365/sqft |
Source:  IRES as distributed by MLS GRID #1056323 Report a problem IRES as distributed by MLS GRID #1056323 Report a problem | ||
| 4/17/2026 | Pending sale | $1,150,000$360/sqft |
Source:  REcolorado as distributed by MLS GRID #IR1056323 Report a problem REcolorado as distributed by MLS GRID #IR1056323 Report a problem | ||
| 4/14/2026 | Listed for sale | $1,150,000-26.3%$360/sqft |
Source: IRES as distributed by MLS GRID #1056323 Report a problem | ||
| 8/28/2024 | Listing removed | $4,200$1/sqft |
Source: Zillow Rentals Report a problem | ||
| 8/21/2024 | Listed for rent | $4,200$1/sqft |
Source: Zillow Rentals Report a problem | ||
| 4/29/2022 | Sold | $1,560,000+20%$489/sqft |
Source: IRES as distributed by MLS GRID #962373 Report a problem | ||
| 4/8/2022 | Listed for sale | $1,300,000+159.5%$407/sqft |
Source: IRES as distributed by MLS GRID #962373 Report a problem | ||
| 7/21/2011 | Sold | $501,000-5%$157/sqft |
Source: Public Record Report a problem | ||
| 6/25/2011 | Price change | $527,500-1.4%$165/sqft |
Source: RE/MAX OF BOULDER INC #649972 Report a problem | ||
| 3/13/2011 | Listed for sale | $535,000+10.3%$168/sqft |
Source: RE/MAX of Boulder #649972 Report a problem | ||
| 4/27/2006 | Sold | $485,000+35.5%$152/sqft |
Source: Public Record Report a problem | ||
| 2/28/2003 | Sold | $357,810$112/sqft |
Source: Public Record Report a problem | ||
Public tax history
| Year | Property taxes | Tax assessment |
|---|---|---|
| 2025 | $6,407 +1.7% | $69,250 -8.9% |
| 2024 | $6,297 +24.9% | $75,992 -1% |
| 2023 | $5,041 +1.1% | $76,729 +43% |
| 2022 | $4,986 +5.9% | $53,668 -2.8% |
| 2021 | $4,710 | $55,212 +7.1% |
| 2020 | $4,710 +8.1% | $51,530 |
| 2019 | $4,358 | $51,530 +7.9% |
| 2018 | $4,358 | $47,736 -9.5% |
| 2017 | $4,358 +8.6% | $52,774 +20.7% |
| 2016 | $4,013 +6.7% | $43,708 +23.8% |
| 2015 | $3,760 +23.2% | $35,310 |
| 2014 | $3,053 +8.8% | $35,310 |
| 2013 | $2,805 +0.9% | $35,310 +8.5% |
| 2012 | $2,782 -6.4% | $32,556 |
| 2011 | $2,970 +5.2% | -- |
| 2010 | $2,824 +5.3% | $35,220 |
| 2009 | $2,682 +9.3% | $35,220 -9.5% |
| 2008 | $2,453 +17.9% | $38,910 |
| 2007 | $2,081 +3.3% | $38,910 +22.6% |
| 2006 | $2,014 +6.5% | $31,750 |
| 2005 | $1,892 +1.8% | $31,750 +3.6% |
| 2004 | $1,859 +61.6% | $30,650 |
| 2003 | $1,150 +118.6% | $30,650 +87.1% |
| 2002 | $526 | $16,380 -42.1% |
| 2001 | -- | $28,300 |
Find assessor info on the county website
Neighborhood: 80026
Nearby homes
- $992,4005 bd4 ba3.2k sqft502 Blue Lake Trl, Lafayette, CO 80026Off Market
- $1,019,8002 bd3 ba2k sqft3108 Notabon Ct, Lafayette, CO 80026Off Market
- $1,156,6005 bd5 ba4.1k sqft474 Blue Lake Trl, Lafayette, CO 80026Off Market

- $839,5003 bd3 ba2.6k sqft499 Blue Lake Trl, Lafayette, CO 80026Off Market
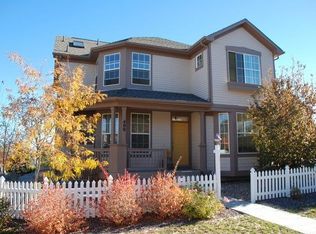
- $1,022,3003 bd2 ba2.7k sqft504 Blue Lake Trl, Lafayette, CO 80026Off Market
- $897,0003 bd2 ba1.9k sqft3134 Notabon Ct, Lafayette, CO 80026Off Market
- $763,6003 bd3 ba2.1k sqft475 Blue Lake Trl, Lafayette, CO 80026Off Market
- $1,169,0005 bd5 ba3.9k sqft445 Indian Peaks Trl W, Lafayette, CO 80026Off Market
Nearby schools
GreatSchools rating
- 10/10Douglass Elementary SchoolGrades: PK-5Distance: 2 mi
- 6/10Nevin Platt Middle SchoolGrades: 6-8Distance: 3.7 mi
- 9/10Centaurus High SchoolGrades: 9-12Distance: 1.9 mi
Schools provided by the listing agent
- Elementary: Douglass
- Middle: Platt
- High: Centaurus
Source: IRES as distributed by MLS GRID. This data may not be complete. We recommend contacting the local school district to confirm school assignments for this home.
Get a cash offer in 3 minutes
Find out how much your home could sell for in as little as 3 minutes with a no-obligation cash offer.
Estimated market value
$1,160,700
Get a cash offer in 3 minutes
Find out how much your home could sell for in as little as 3 minutes with a no-obligation cash offer.
Estimated market value
$1,160,700
- Colorado
- Boulder County
- Lafayette
- 80026
- 498 Blue Lake Trl
Nearby cities
Nearby zip codes
Other Lafayette Topics
