Welcome to 498 Boreal, an exceptional property located in the highly sought-after Sandhill subdivision, offering luxury living, incredible amenities, and breathtaking mountain views in every direction. Situated on 2.4 acres, this stunning home combines privacy, space, and access to one of Bozeman’s premier lifestyle communities.
Residents of Sandhill enjoy an unmatched amenity package including a beautifully designed community center featuring pickleball and basketball courts, a putting green, children’s play area, expansive outdoor fire pits and gathering spaces, a private barn and covered pavilion for events, and an owners’ lounge. Extensive trail systems weave throughout the community and connect directly to the Main Street to the Mountains Trail, providing convenient access all the way into downtown Bozeman.
The home itself is thoughtfully designed with 4 bedrooms, 4.5 bathrooms, and exceptional entertaining spaces throughout. The main level features a spacious primary suite, a guest bedroom with ensuite bath, a dedicated office, and striking glass-encased wine storage that serves as a stunning focal point. The open-concept living spaces are filled with natural light and framed by panoramic mountain views.
Upstairs, you’ll find two additional ensuite bedrooms along with a large secondary living and recreation room complete with a bar area, creating the perfect space for entertaining, relaxing, or hosting guests.
This home is being offered fully furnished with an upscale furniture package, allowing for a seamless, turnkey opportunity with carefully curated pieces that perfectly complement the home’s luxury design and mountain-modern aesthetic.
With luxury finishes, expansive views, incredible community amenities, and direct access to trails and recreation, 498 Boreal offers an unparalleled Bozeman lifestyle.
Sold
Price Unknown
498 Boreal Way, Bozeman, MT 59715
4beds
4,358sqft
Single Family Residence
Built in 2026
2.43 Acres Lot
$3,687,800 Zestimate®
$--/sqft
$-- Estimated rent
Home value
$3,687,800
$3.36M - $4.06M
Not available
Zestimate® history
Owner options
List your home for rent
Find your next renter with Zillow Rental Manager. Plus, with online applications, you can quickly screen prospective tenants – for free.
Refinance and save
$750/mo
Est. payment
Refinancing to a lower rate could help reduce your monthly payments and save thousands over the life of the loan.
$750/mo
Est. payment
Explore your selling options
Work with a Zillow partner agent
Leverage their expertise and Zillow's premium Showcase listings to get your home seen by more buyers.
Get startedList with your own agent
Get your home in front of millions of buyers by listing it on Zillow.
Learn how to do itSell it yourself
Take full control of how buyers see your home on Zillow by listing For Sale by Owner (FSBO).
List your homeWhat's special
Expansive viewsPanoramic mountain viewsLuxury finishesDedicated officeExceptional entertaining spaces throughoutSpacious primary suite
Zillow last checked:
Listing updated:
Listed by:
Brett Tudsbury 406-209-4500,
Bozeman Real Estate Group,
Jamie Van Dyke 406-581-4064,
Bozeman Real Estate Group
Bought with:
Valerie Johnson, RBS-70766
PureWest Real Estate Bozeman
Source: Big Sky Country MLS,MLS#: 410439Originating MLS: Big Sky Country MLS
Facts & features
Interior
Bedrooms & bathrooms
- Bedrooms: 4
- Bathrooms: 5
- Full bathrooms: 2
- 3/4 bathrooms: 2
- 1/2 bathrooms: 1
Rooms
- Room types: Three Quarter Bath, Dining Room, Family Room, Full Bath, Garage, Half Bath, Kitchen, Laundry, Living Room, Office
Primary bedroom
- Level: Main
Bedroom
- Level: Main
Bedroom
- Level: Upper
Den
- Level: Main
Dining room
- Level: Main
Family room
- Level: Upper
Other
- Level: Main
Other
- Level: Upper
Garage
- Level: Main
Half bath
- Level: Main
Kitchen
- Level: Main
Laundry
- Level: Main
Living room
- Level: Main
Other
- Level: Main
Other
- Level: Upper
Heating
- Forced Air, Natural Gas, Radiant Floor, Wood
Cooling
- Wall/Window Unit(s)
Features
- Wet Bar, Fireplace, Walk-In Closet(s)
- Flooring: Hardwood, Partially Carpeted, Tile
- Has fireplace: Yes
- Fireplace features: Gas
Interior area
- Total structure area: 4,358
- Total interior livable area: 4,358 sqft
- Finished area above ground: 3,877
Property
Parking
- Total spaces: 3
- Parking features: Attached, Garage, Garage Door Opener
- Attached garage spaces: 3
- Has uncovered spaces: Yes
Features
- Levels: Two
- Stories: 2
- Patio & porch: Patio, Porch
- Exterior features: Blacktop Driveway, Sprinkler/Irrigation, Landscaping
- Has view: Yes
- View description: Meadow, Mountain(s), Valley
Lot
- Size: 2.43 Acres
- Features: Lawn, Landscaped, Sprinklers In Ground
Details
- Parcel number: RGH88616
- Zoning description: RR
- Special conditions: Standard
Construction
Type & style
- Home type: SingleFamily
- Architectural style: Custom
- Property subtype: Single Family Residence
Materials
- Wood Siding
- Roof: Asphalt
Condition
- New Construction
- New construction: Yes
- Year built: 2026
Details
- Builder name: Teton Heritage
Utilities & green energy
- Sewer: Septic Tank
- Water: Well
- Utilities for property: Electricity Available, Natural Gas Available, Septic Available, Water Available
Community & HOA
Community
- Subdivision: Sandhill Subdivision
HOA
- Has HOA: Yes
- Amenities included: Clubhouse, Trail(s)
- Services included: Insurance, Road Maintenance, Snow Removal
- HOA fee: $750 quarterly
Location
- Region: Bozeman
Financial & listing details
- Annual tax amount: $3,456
- Date on market: 6/11/2026
- Cumulative days on market: 13 days
- Listing terms: Cash,3rd Party Financing
- Ownership: Full
- Electric utility on property: Yes
- Road surface type: Paved
Price history
| Date | Event | Price |
|---|---|---|
| 7/21/2026 | Sold | -- |
Source: Big Sky Country MLS #410439 Report a problem | ||
| 6/24/2026 | Contingent | $3,895,000$894/sqft |
Source: Big Sky Country MLS #410439 Report a problem | ||
| 6/11/2026 | Listed for sale | $3,895,000$894/sqft |
Source: Big Sky Country MLS #410439 Report a problem | ||
Public tax history
Tax history is unavailable.
Neighborhood: 59715
Nearby homes
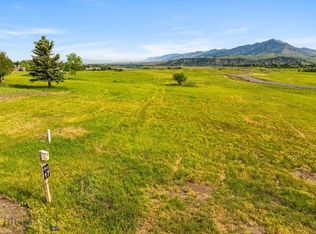
- $--2.8 acres17 Boreal Way, Bozeman, MT 59715Sold
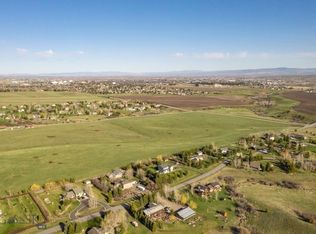
- $--2.2 acres21 Arrowleaf Hills Dr, Bozeman, MT 59715Sold

- $--2.6 acres18 Boreal Way, Bozeman, MT 59718Sold
- $653,7572 bd2 ba-- sqft8830 Kagy Rd, Bozeman, MT 59715Off Market
- $703,582-- bd-- ba-- sqft8830 Kagy Rd, Bozeman, MT 59715Off Market
- $658,737-- bd-- ba-- sqft8830 Kagy Rd, Bozeman, MT 59715Off Market
- $750,300-- bd-- ba-- sqft8830 Kagy Rd, Bozeman, MT 59715Off Market
- $721,020-- bd-- ba-- sqft8830 Kagy Rd, Bozeman, MT 59715Off Market
Nearby schools
GreatSchools rating
- 7/10Irving SchoolGrades: PK-5Distance: 2.7 mi
- 8/10Sacajawea Middle SchoolGrades: 6-8Distance: 2.3 mi
- 8/10Bozeman High SchoolGrades: 9-12Distance: 3.3 mi
- Montana
- Gallatin County
- Bozeman
- 59715
- 498 Boreal Way
