Owner designed presale in picturesque Laurel Ridge finely crafted by award winning Dunning Custom Homes. Located just 5 minutes from Chapel Ridge Golf Club and 10 minutes from booming Chatham Park, you get the best of both worlds at Laurel Ridge: scenic living near the Haw River & Jordan Lake w retail & entertainment at Mosaic just minutes away. Large acreage w NO WELL or SEPTIC NEEDED!
Sold for $2,800,458
$2,800,458
498 Brook Green Ln #25, Pittsboro, NC 27312
4beds
4,910sqft
Single Family Residence, Residential
Built in 2025
5.2 Acres Lot
$2,791,200 Zestimate®
$570/sqft
$5,768 Estimated rent
Home value
$2,791,200
$2.48M - $3.13M
$5,768/mo
Zestimate® history
Owner options
List your home for rent
$5,768/mo
Rent Zestimate®
Find your next renter with Zillow Rental Manager. Plus, with online applications, you can quickly screen prospective tenants – for free.
$5,768/mo
Rent Zestimate®
Refinance and save
$16,627/mo
Est. payment
Refinancing to a lower rate could help reduce your monthly payments and save thousands over the life of the loan.
$16,627/mo
Est. payment
Explore your selling options
Work with a Zillow partner agent
Leverage their expertise and Zillow's premium Showcase listings to get your home seen by more buyers.
Get startedList with your own agent
Get your home in front of millions of buyers by listing it on Zillow.
Learn how to do itSell it yourself
Take full control of how buyers see your home on Zillow by listing For Sale by Owner (FSBO).
List your homeWhat's special
Zillow last checked:
Listing updated:
Listed by:
Kerrie Bornkessel 919-218-2763,
Fonville Morisey & Barefoot
Bought with:
Gerald Mack, 267524
Gerald Mack Realty
Source: Doorify MLS,MLS#: 10096824
Facts & features
Interior
Bedrooms & bathrooms
- Bedrooms: 4
- Bathrooms: 5
- Full bathrooms: 4
- 1/2 bathrooms: 1
Heating
- Natural Gas
Cooling
- Dual, Electric
Features
- Flooring: Ceramic Tile, Hardwood
- Basement: Bath/Stubbed, Daylight, Full, Walk-Out Access
- Number of fireplaces: 2
- Fireplace features: Family Room, Outside
Interior area
- Total structure area: 4,910
- Total interior livable area: 4,910 sqft
- Finished area above ground: 4,910
- Finished area below ground: 0
Property
Parking
- Total spaces: 3
- Parking features: Attached, Garage, Garage Door Opener, Garage Faces Side
- Attached garage spaces: 3
Accessibility
- Accessibility features: Adaptable For Elevator
Features
- Levels: Two
- Stories: 2
- Patio & porch: Deck, Porch, Screened
- Has view: Yes
- View description: Creek/Stream
- Has water view: Yes
- Water view: Creek/Stream
Lot
- Size: 5.2 Acres
- Features: Cul-De-Sac, Hardwood Trees, Landscaped, Many Trees, Wooded, See Remarks
Details
- Parcel number: 95015
- Special conditions: Standard
Construction
Type & style
- Home type: SingleFamily
- Architectural style: Transitional
- Property subtype: Single Family Residence, Residential
Materials
- Fiber Cement, Stone, Stone Veneer
- Foundation: Concrete Perimeter
- Roof: Shingle
Condition
- New construction: Yes
- Year built: 2025
- Major remodel year: 2025
Details
- Builder name: Dunning Custom Homes
Utilities & green energy
- Sewer: Other
- Water: Other
- Utilities for property: Electricity Connected, Natural Gas Connected, Sewer Connected, Water Connected
Community & HOA
Community
- Features: Gated, Street Lights
- Subdivision: The Estates at Laurel Ridge
HOA
- Has HOA: Yes
- Amenities included: Gated
- Services included: Road Maintenance
- HOA fee: $140 monthly
Location
- Region: Pittsboro
Financial & listing details
- Price per square foot: $570/sqft
- Date on market: 5/16/2025
- Road surface type: Paved
Price history
| Date | Event | Price |
|---|---|---|
| 6/12/2026 | Sold | $2,800,458+4.6%$570/sqft |
Source:  Doorify MLS #10096824 Report a problem Doorify MLS #10096824 Report a problem | ||
| 10/27/2025 | Pending sale | $2,678,520$546/sqft |
Source: Doorify MLS #10096824 Report a problem | ||
| 10/24/2025 | Listing removed | $2,678,520$546/sqft |
Source: Doorify MLS #10096824 Report a problem | ||
| 5/16/2025 | Pending sale | $2,678,520$546/sqft |
Source: Doorify MLS #10096824 Report a problem | ||
Public tax history
Tax history is unavailable.
Neighborhood: 27312
Nearby homes
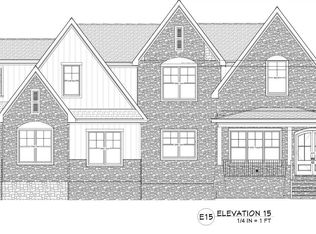
- $2,067,5004 bd5 ba4.2k sqft478 Brook Green Ln, Pittsboro, NC 27312Pending
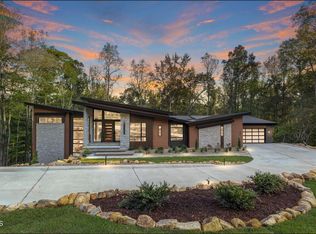
- $3,269,0005 bd6 ba6.4k sqft481 Brook Green Ln, Pittsboro, NC 27312New Construction
- $1,835,3005 bd4 ba5.6k sqft289 Spring Creek Rd, Pittsboro, NC 27312Off Market
- $2,832,1475 bd5 ba4.4k sqft429 Brook Green Ln #21, Pittsboro, NC 27312Sold

- $593,3003 bd1 ba1.7k sqft283 Spring Creek Rd, Pittsboro, NC 27312Off Market
- $360,0003 bd1 ba2.1k sqft1076 Rock Rest Rd, Pittsboro, NC 27312Off Market
- $2,249,0005 bd5 ba4k sqft364 Brook Green Ln #29, Pittsboro, NC 27312New Construction
- $651,7003 bd2 ba2.6k sqft1078 Rock Rest Rd, Pittsboro, NC 27312Off Market
Nearby schools
GreatSchools rating
- 8/10Horton MiddleGrades: 5-8Distance: 2.8 mi
- 7/10Northwood HighGrades: 9-12Distance: 3.3 mi
- 8/10Pittsboro ElementaryGrades: PK-4Distance: 5.8 mi
Schools provided by the listing agent
- Elementary: Chatham - Pittsboro Elementary
- Middle: Chatham - George Moses Horton Middle
- High: Chatham - Northwood High
Source: Doorify MLS. This data may not be complete. We recommend contacting the local school district to confirm school assignments for this home.
Get a cash offer in 3 minutes
Find out how much your home could sell for in as little as 3 minutes with a no-obligation cash offer.
Estimated market value
$2,791,200
Get a cash offer in 3 minutes
Find out how much your home could sell for in as little as 3 minutes with a no-obligation cash offer.
Estimated market value
$2,791,200
- North Carolina
- Chatham County
- Pittsboro
- 27312
- 498 Brook Green Ln Unit 25
Nearby cities
Nearby zip codes
Other Pittsboro Topics
