Skip main navigation
Closed
  • Tax assessed value
    $3,500,000

    498 Claret Way, Johns Island, SC 29455

    4beds
    3,164sqft
    Single Family Residence
    Built in 2019
    0.35 Acres Lot
    $3,730,400 Zestimate®
    $1,106/sqft
    $5,388 Estimated rent

    Home value

    $3,730,400

    $3.47M - $4.03M

    $5,388/mo

    Zestimate® history
    Loading
    Loading...

    Owner options

    List your home for rent

    $5,388/mo

    Rent Zestimate®

    Find your next renter with Zillow Rental Manager. Plus, with online applications, you can quickly screen prospective tenants – for free.

    Learn more

    $5,388/mo

    Rent Zestimate®

    Refinance and save

    $15,759/mo

    Est. payment

    Refinancing to a lower rate could help reduce your monthly payments and save thousands over the life of the loan.

    See today's rates

    $15,759/mo

    Est. payment

    Explore your selling options

    Work with a Zillow partner agent

    Leverage their expertise and Zillow's premium Showcase listings to get your home seen by more buyers.

    Get started

    List with your own agent

    Get your home in front of millions of buyers by listing it on Zillow.

    Learn how to do it

    Sell it yourself

    Take full control of how buyers see your home on Zillow by listing For Sale by Owner (FSBO).

    List your home

    What's special

    Swimming poolTennis courtsSweeping viewsLuxurious fixturesBrick floor entryGourmet kitchenPremium finishes
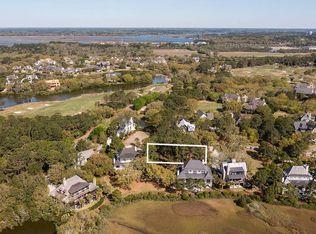
    Nestled within the prestigious enclave of Cassique and offering a Kiawah Island Club Social membership, this exceptional residence epitomizes opulent living at its finest. With sweeping views of the lush marshland and a commanding presence of a grand live oak tree, this home invites you to savor a lifestyle that effortlessly fuses indoor luxury with the serenity of nature. This architectural masterpiece designed by Samuel Furr seamlessly blends timeless elegance with modern details. Step into a world of refined sophistication as you enter the main level of this residence. Expansive windows frame the mesmerizing marsh vista, infusing the living spaces with an abundance of natural light.The open-concept layout creates an airy ambiance, perfect for both intimate gatherings and lavish entertaining. The gourmet kitchen, complete with thermador appliances, quartzite countertops, and premium finishes, beckons aspiring chefs to create culinary masterpieces. Adjoining the kitchen is a spacious dining area, where every meal becomes a sensory delight against the backdrop of serene marsh views. The living room, adorned with tasteful accents and a fireplace with quartzite mantel surround, exudes warmth and elegance. Directly beside the living area is a spacious sun room that expands the space perfectly together. A true highlight of the main level is the expansive covered porch, a seamless extension of the living space that allows you to enjoy the vistas in all weather conditions. Whether you're relaxing with a morning coffee or hosting a soirée under the stars, the covered porch is a true gem. The main level is also where you will find the master suite, thoughtfully positioned for privacy and convenience. The en-suite master bathroom offers a spa-like experience with luxurious fixtures, dual vanities, a soaking tub, and a separate shower. Ascend to the next level of this fabulous home where additional comfort and versatility await. Two beautifully appointed bedrooms with en-suite bathrooms provide private retreats for family members or guests. An inviting loft area that could also be a potential fourth bedroom is bathed in natural light & offers a serene space for relaxation, reading, or quiet contemplation. Lastly, the lower level of this home features a brick floor entry and offers a multitude of possibilities for a sitting area of gathering with family and friends. This level also features a storage room, elevator to the 2nd floor, and spacious 2 car garage. Located just a short distance from neighborhood amenities including state-of-the-art fitness center, swimming pool, tennis courts, and a kayak boat launch, this highly desirable location is conveniently close to fine and casual dining located in the lavish clubhouse of championship Cassique Golf course. Cassique members enjoy access to all the private Kiawah Island Club facilities. Sold furnished with exclusions.

    Zillow last checked:

    Listing updated:

    Listed by:

    Pam Harrington Exclusives

    Bought with:

    NONMEMBER LICENSEE

    Source: CTMLS,MLS#: 23019427MLS Logo

    Facts & features

    Interior

    Bedrooms & bathrooms
    • Bedrooms: 4
    • Bathrooms: 4
    • Full bathrooms: 3
    • 1/2 bathrooms: 1
    Heating
    • Electric
    Cooling
    • Central Air
    Appliances
    • Laundry: Laundry Room
    Features
    • Ceiling - Smooth, High Ceilings, Elevator, Kitchen Island, Walk-In Closet(s), Wet Bar, Eat-in Kitchen, Formal Living, Entrance Foyer, Pantry
    • Flooring: Ceramic Tile, Other, Wood
    • Windows: Window Treatments
    • Number of fireplaces: 1
    • Fireplace features: Gas Log, Living Room, One
    Interior area
    • Total structure area: 3,164
    • Total interior livable area: 3,164 sqft

    Property

    Parking
    • Total spaces: 2
    • Parking features: Garage
    • Garage spaces: 2
    Features
    • Levels: Three Or More
    • Stories: 2
    • Patio & porch: Deck, Covered
    • Exterior features: Lawn Irrigation
    Lot
    • Size: 0.35 Acres
    • Features: 0 - .5 Acre
    Details
    • Parcel number: 2050000295

    Construction

    Type & style
    • Home type: SingleFamily
    • Architectural style: Traditional
    • Property subtype: Single Family Residence
    Materials
    • Cement Siding
    • Foundation: Slab
    • Roof: Metal
    Condition
    • New construction: No
    • Year built: 2019

    Utilities & green energy

    • Sewer: Private Sewer
    • Water: Private

    Community & neighborhood

    Security
    • Security features: Security System
    Community
    • Community features: Boat Ramp, Clubhouse, Club Membership Available, Dock Facilities, Fitness Center, Gated, Golf, Pool, Security, Tennis Court(s), Walk/Jog Trails
    Location
    • Region: Johns Island
    • Subdivision: Cassique

    Other

    Other facts
    • Listing terms: Cash,Conventional

    Price history

    DateEventPrice
    1/26/2024Sold$3,500,000-5.3%$1,106/sqft
    Source: CTMLS #23019427 Report a problem
    11/1/2023Contingent$3,695,000$1,168/sqft
    Source: CTMLS #23019427 Report a problem
    8/24/2023Listed for sale$3,695,000+447.4%$1,168/sqft
    Source: CTMLS #23019427 Report a problem
    7/11/2017Sold$675,000$213/sqft
    Source: Public Record Report a problem

    Public tax history

    YearProperty taxesTax assessment
    2025$11,856 +117.2%$140,000 +136.6%
    2024$5,458 -73.8%$59,160 -33.3%
    2023$20,866 +3.7%$88,740
    2022$20,123 +1.2%$88,740
    2021$19,889 +1.6%$88,740
    2020$19,578 $88,740 +119.1%
    2019$19,578 $40,500 +58.8%
    2017$19,578 +250.8%$25,500
    2016$5,581 +4.1%$25,500
    2015$5,362 --

    Find assessor info on the county website

    Neighborhood: 29455

    Nearby schools

    GreatSchools rating
    Schools provided by the listing agent
    • Elementary: Mt. Zion
    • Middle: Haut Gap
    • High: St. Johns

    Source: CTMLS. This data may not be complete. We recommend contacting the local school district to confirm school assignments for this home.

    Get a cash offer in 3 minutes
    Find out how much your home could sell for in as little as 3 minutes with a no-obligation cash offer.
    Estimated market value
    $3,730,400
    Get a cash offer in 3 minutes
    Find out how much your home could sell for in as little as 3 minutes with a no-obligation cash offer.
    Estimated market value
    $3,730,400