Skip main navigation
Sold for $315,000
  • $315,000

    498 Clemson Dr, Altamonte Springs, FL 32714

    3beds
    1,165sqft
    Single Family Residence
    Built in 1959
    8,360 Square Feet Lot
    $314,900 Zestimate®
    $270/sqft
    $2,191 Estimated rent

    Home value

    $314,900

    $299,000 - $331,000

    $2,191/mo

    Zestimate® history
    Loading
    Loading...

    Owner options

    List your home for rent

    $2,191/mo

    Rent Zestimate®

    Find your next renter with Zillow Rental Manager. Plus, with online applications, you can quickly screen prospective tenants – for free.

    Learn more

    $2,191/mo

    Rent Zestimate®

    Refinance and save

    $2,078/mo

    Est. payment

    Refinancing to a lower rate could help reduce your monthly payments and save thousands over the life of the loan.

    See today's rates

    $2,078/mo

    Est. payment

    Explore your selling options

    Work with a Zillow partner agent

    Leverage their expertise and Zillow's premium Showcase listings to get your home seen by more buyers.

    Get started

    List with your own agent

    Get your home in front of millions of buyers by listing it on Zillow.

    Learn how to do it

    Sell it yourself

    Take full control of how buyers see your home on Zillow by listing For Sale by Owner (FSBO).

    List your home

    What's special

    Separate family roomCorner lotCrisp clean exteriorDurable hard-surface flooringManicured yardStainless appliancesWhite cabinetry
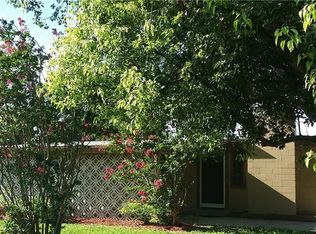
    Pride of ownership isn't a marketing line here. It's the whole vibe. The corner lot. The manicured yard. The crisp, clean exterior. This one's been loved, and you can tell from the curb. Step inside and the home opens up. A bright living room flows into the kitchen, where white cabinetry and stainless appliances keep things fresh and functional. Off the kitchen, a separate family room gives you a true second living space. Movie nights on one side, quiet mornings on the other. Two living areas means everyone gets room to spread out, and durable hard-surface flooring runs throughout. No carpet anywhere. The primary bedroom comes with its own private half bath. Two additional bedrooms share a full hall bath. A dedicated laundry room handles the everyday. Then there's the back porch. Added in 2023, screened in, oversized brick pavers throughout. This is where weekends happen. Morning coffee, evening cocktails, the long Sunday afternoon that turns into dinner. Step beyond it and the backyard opens up huge, fully vinyl-fenced, with plenty of room for a pool, the dogs, the kids, all of it. The big stuff is already handled. Roof 2018. HVAC 2019. Porch 2023. And the location delivers. You're minutes from Cranes Roost Park, where summer concerts, fireworks, and the lakeside walking loop are part of the weekly rhythm. Altamonte Mall, Whole Foods, AdventHealth Altamonte, and a deep bench of restaurants are all just down the road. The Wekiva Trail and Wekiwa Springs State Park give you weekend hikes, paddling, and Florida's iconic crystal-clear springs. I-4 and SR-434 put downtown Orlando, Winter Park's Park Avenue, and the theme parks within easy reach. Seminole County schools round it out. A home that's been loved, on a lot that gives you room to grow into the next chapter. Come see it before someone else does.

    Zillow last checked:

    Listing updated:

    Listing Provided by:

    Sonja Caraballo 321-297-1242,

    MAPLEVEST REALTY 407-902-2500

    Bought with:

    Amanda De Los Angeles, 3438164

    KELLER WILLIAMS REALTY AT THE PARKS

    Source: Stellar MLS,MLS#: O6403569MLS LogoOriginating MLS: Orlando Regional

    Facts & features

    Interior

    Bedrooms & bathrooms
    • Bedrooms: 3
    • Bathrooms: 2
    • Full bathrooms: 1
    • 1/2 bathrooms: 1
    Primary bedroom
    • Features: Ceiling Fan(s), En Suite Bathroom, Walk-In Closet(s)
    • Level: First
    Bedroom 2
    • Features: Ceiling Fan(s), Built-in Closet
    • Level: First
    Bedroom 3
    • Features: Ceiling Fan(s), Built-in Closet
    • Level: First
    Primary bathroom
    • Features: Single Vanity
    • Level: First
    Bathroom 2
    • Features: Single Vanity, Tub With Shower, Window/Skylight in Bath
    • Level: First
    Balcony porch lanai
    • Features: Ceiling Fan(s)
    • Level: First
    Family room
    • Features: Ceiling Fan(s)
    • Level: First
    Kitchen
    • Features: Breakfast Bar
    • Level: First
    Living room
    • Features: Ceiling Fan(s)
    • Level: First
    Heating
    • Central, Electric
    Cooling
    • Central Air
    Appliances
    • Included: Electric Water Heater, Range, Refrigerator
    • Laundry: Inside
    Features
    • Ceiling Fan(s), Kitchen/Family Room Combo, Living Room/Dining Room Combo, Open Floorplan, Primary Bedroom Main Floor, Solid Surface Counters, Stone Counters, Thermostat
    • Flooring: Luxury Vinyl
    • Windows: Blinds
    • Has fireplace: No
    Interior area
    • Total structure area: 1,326
    • Total interior livable area: 1,165 sqft

    Property

    Parking
    • Parking features: Driveway
    • Has uncovered spaces: Yes
    Features
    • Levels: One
    • Stories: 1
    • Patio & porch: Covered, Rear Porch, Screened
    • Exterior features: Lighting, Private Mailbox, Private Yard
    • Fencing: Fenced,Vinyl
    Lot
    • Size: 8,360 sqft
    • Features: Cul-De-Sac, In County, Landscaped
    • Residential vegetation: Mature Landscaping, Trees/Landscaped
    Details
    • Parcel number: 15212951012000360
    • Zoning: R-1
    • Special conditions: None

    Construction

    Type & style
    • Home type: SingleFamily
    • Property subtype: Single Family Residence
    Materials
    • Block, Concrete
    • Foundation: Slab
    • Roof: Shingle
    Condition
    • New construction: No
    • Year built: 1959

    Utilities & green energy

    • Sewer: Public Sewer
    • Water: Public
    • Utilities for property: BB/HS Internet Available, Cable Connected, Electricity Connected, Phone Available, Public, Sewer Connected, Water Connected

    Community & neighborhood

    Security
    • Security features: Smoke Detector(s)
    Location
    • Region: Altamonte Springs
    • Subdivision: WEATHERSFIELD 1ST ADD

    HOA & financial

    HOA
    • Has HOA: No
    Other fees
    • Pet fee: $0 monthly
    Other financial information
    • Total actual rent: 0

    Other

    Other facts
    • Listing terms: Cash,Conventional,FHA,VA Loan
    • Ownership: Fee Simple
    • Road surface type: Asphalt

    Price history

    DateEventPrice
    6/5/2026Sold$315,000$270/sqft
    Source: Stellar MLS #O6403569 Report a problem
    5/6/2026Pending sale$315,000$270/sqft
    Source: Stellar MLS #O6403569 Report a problem
    5/1/2026Listed for sale$315,000+171.6%$270/sqft
    Source: Stellar MLS #O6403569 Report a problem
    1/4/2016Sold$116,000-3.3%$100/sqft
    Source: Public Record Report a problem
    10/31/2015Price change$119,900-7.7%$103/sqft
    Source: COMMUNITY REALTY ASSOCIATES #T2780107 Report a problem
    9/21/2015Price change$129,900-4.5%$112/sqft
    Source: COMMUNITY REALTY ASSOCIATES #T2780107 Report a problem
    6/12/2015Price change$136,000-6.1%$117/sqft
    Source: EXIT REALTY CENTRAL #O5368891 Report a problem
    6/1/2015Price change$144,900+0.6%$124/sqft
    Source: EXIT REALTY CENTRAL #O5368891 Report a problem
    5/23/2015Listed for sale$144,000+209.7%$124/sqft
    Source: EXIT REALTY CENTRAL #O5368891 Report a problem
    5/15/2015Sold$46,500-36.3%$40/sqft
    Source: Public Record Report a problem
    10/3/2013Listing removed$900$1/sqft
    Source: Rentals Orlando Report a problem
    9/17/2013Listed for rent$900$1/sqft
    Source: Rentals Orlando Report a problem
    10/15/2008Sold$73,000-6.6%$63/sqft
    Source: Public Record Report a problem
    2/2/2004Sold$78,200-2.1%$67/sqft
    Source: Public Record Report a problem
    12/27/2001Sold$79,900$69/sqft
    Source: Public Record Report a problem

    Public tax history

    YearProperty taxesTax assessment
    2025$1,777 +33.6%$144,837 +2.9%
    2024$1,331 +13.6%$140,755 +10%
    2023$1,171 +3.5%$127,917 +3%
    2022$1,131 -18.3%$124,191 +3%
    2021$1,384 +1.2%$120,574 +1.4%
    2020$1,367 +1.3%$118,909 +2.3%
    2019$1,349 $116,236 +1.9%
    2018$1,349 +2.2%$114,069 +2.1%
    2017$1,320 +1.2%$111,723 -1%
    2016$1,305 -31.5%$112,877 +75.5%
    2015$1,904 $64,307 +9%
    2014$1,904 +135.8%$58,974 +16.9%
    2013$807 -4.7%$50,446 -8.5%
    2012$847 -5.1%$55,133 -4.1%
    2011$893 -7.7%$57,483 -6.7%
    2010$968 -2.2%$61,628 -2.7%
    2009$990 -45.2%$63,346 -47.2%
    2008$1,807 +86.3%$120,006 +32.3%
    2007$970 -5.2%$90,689 +2.5%
    2006$1,023 +2.5%$88,477 +3%
    2005$998 -18.7%$85,900 +18.2%
    2004$1,228 +13.7%$72,651 +15.4%
    2003$1,080 +10.3%$62,971 +12.1%
    2002$979 $56,159

    Find assessor info on the county website

    Neighborhood: 32714

    Nearby schools

    GreatSchools rating
    Schools provided by the listing agent
    • Elementary: Spring Lake Elementary
    • Middle: Milwee Middle
    • High: Lyman High

    Source: Stellar MLS. This data may not be complete. We recommend contacting the local school district to confirm school assignments for this home.

    Get a cash offer in 3 minutes
    Find out how much your home could sell for in as little as 3 minutes with a no-obligation cash offer.
    Estimated market value
    $314,900
    Get a cash offer in 3 minutes
    Find out how much your home could sell for in as little as 3 minutes with a no-obligation cash offer.
    Estimated market value
    $314,900