Welcome to this vibrant 4-bedroom, 2-bath beauty built in 2005, perfectly placed on a spacious corner lot that gives you room to breathe, play, and grow! With just over 1,400 sq. ft. of well-designed living space, this home delivers a wonderful blend of comfort, functionality, and modern ease. All four bedrooms are generously sized, offering flexibility for guest rooms, offices, or creative spaces. The two bathrooms are thoughtfully arranged, giving the whole home a smooth, convenient feel. Outside, the fully fenced backyard is where this home truly shines—perfect for pets, playtime, gardening, or relaxing under the open sky. Enjoy extra privacy, added yard space, and that roomy, open-air feel that’s hard to find. This is the kind of home that welcomes you in, lifts your energy, and makes everyday living feel just a little brighter. Come see why this one stands out!
Sold
Price Unknown
498 Clover Ave, Twin Falls, ID 83301
4beds
2baths
1,417sqft
Single Family Residence
Built in 2005
7,405 Square Feet Lot
$364,400 Zestimate®
$--/sqft
$2,098 Estimated rent
Home value
$364,400
$321,000 - $415,000
$2,098/mo
Zestimate® history
Owner options
List your home for rent
$2,098/mo
Rent Zestimate®
Find your next renter with Zillow Rental Manager. Plus, with online applications, you can quickly screen prospective tenants – for free.
$2,098/mo
Rent Zestimate®
Refinance and save
$189/mo
Est. payment
Refinancing to a lower rate could help reduce your monthly payments and save thousands over the life of the loan.
$189/mo
Est. payment
Explore your selling options
Work with a Zillow partner agent
Leverage their expertise and Zillow's premium Showcase listings to get your home seen by more buyers.
Get startedList with your own agent
Get your home in front of millions of buyers by listing it on Zillow.
Learn how to do itSell it yourself
Take full control of how buyers see your home on Zillow by listing For Sale by Owner (FSBO).
List your homeWhat's special
Roomy open-air feelExtra privacyFully fenced backyardSpacious corner lotAdded yard space
Zillow last checked:
Listing updated:
Listed by:
Hector Maldonado 208-731-0094,
Gem State Realty Inc
Bought with:
John Kullhem
IdaHome Realty
Source: IMLS,MLS#: 98969325
Facts & features
Interior
Bedrooms & bathrooms
- Bedrooms: 4
- Bathrooms: 2
- Main level bathrooms: 2
- Main level bedrooms: 3
Primary bedroom
- Level: Main
Bedroom 2
- Level: Main
Bedroom 3
- Level: Main
Bedroom 4
- Level: Upper
Heating
- Forced Air, Natural Gas
Cooling
- Central Air
Appliances
- Included: Gas Water Heater, Tank Water Heater, Dishwasher, Disposal, Oven/Range Built-In, Refrigerator, Water Softener Owned, Gas Oven, Gas Range
Features
- Bath-Master, Bed-Master Main Level, Walk-In Closet(s), Walk In Shower, Breakfast Bar, Pantry, Kitchen Island, Countertop-Concrete, Number of Baths Main Level: 2
- Flooring: Tile, Carpet
- Has basement: No
- Has fireplace: No
Interior area
- Total structure area: 1,417
- Total interior livable area: 1,417 sqft
- Finished area above ground: 1,417
- Finished area below ground: 0
Property
Parking
- Total spaces: 2
- Parking features: Attached, Driveway
- Attached garage spaces: 2
- Has uncovered spaces: Yes
Features
- Levels: Single w/ Upstairs Bonus Room
- Exterior features: Dog Run
- Fencing: Partial,Wood
Lot
- Size: 7,405 Square Feet
- Features: Standard Lot 6000-9999 SF, Sidewalks, Chickens, Corner Lot, Auto Sprinkler System, Full Sprinkler System
Details
- Additional structures: Corral(s), Shed(s)
- Parcel number: RPT41840020010A
Construction
Type & style
- Home type: SingleFamily
- Property subtype: Single Family Residence
Materials
- Frame, Vinyl Siding
- Foundation: Crawl Space
- Roof: Composition,Architectural Style
Condition
- Year built: 2005
Utilities & green energy
- Water: Public
- Utilities for property: Sewer Connected, Cable Connected, Broadband Internet
Community & HOA
Community
- Subdivision: Parkview Estates
HOA
- Has HOA: Yes
- HOA fee: $189 annually
Location
- Region: Twin Falls
Financial & listing details
- Tax assessed value: $285,105
- Annual tax amount: $1,720
- Date on market: 12/8/2025
- Listing terms: Conventional,1031 Exchange,FHA,VA Loan
- Ownership: Fee Simple,Fractional Ownership: No
Price history
Price history is unavailable.
Public tax history
| Year | Property taxes | Tax assessment |
|---|---|---|
| 2025 | $1,719 -0.1% | $285,105 0% |
| 2024 | $1,721 -5.1% | $285,235 -3.8% |
| 2023 | $1,813 -7.2% | $296,505 +0.3% |
| 2022 | $1,955 +14.8% | $295,736 +30.7% |
| 2021 | $1,703 +20.8% | $226,224 +22.4% |
| 2020 | $1,410 -10.7% | $184,801 +2.6% |
| 2019 | $1,578 +9.5% | $180,085 +8.7% |
| 2018 | $1,440 | $165,663 +7.8% |
| 2017 | $1,440 +8.6% | $153,681 +16.1% |
| 2016 | $1,326 | $132,353 |
| 2015 | $1,326 | $132,353 +22.4% |
| 2012 | $1,326 | $108,145 -16.4% |
| 2011 | -- | $129,329 -1.1% |
| 2010 | -- | $130,716 |
Find assessor info on the county website
Neighborhood: 83301
Nearby homes
- $352,1004 bd2 ba1.7k sqft490 Clover Ave, Twin Falls, ID 83301Off Market
- $369,1004 bd3 ba1.5k sqft497 Hunter Ave, Twin Falls, ID 83301Off Market
- $323,3003 bd2 ba1.2k sqft470 Clover Ave, Twin Falls, ID 83301Off Market
- $338,2004 bd2 ba1.4k sqft489 Hunter Ave, Twin Falls, ID 83301Off Market
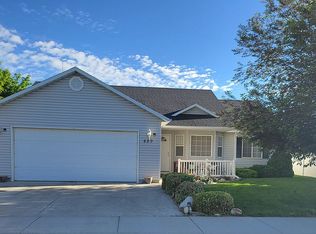
- $333,6004 bd2 ba1.4k sqft499 Clover Ave, Twin Falls, ID 83301Off Market
- $326,1003 bd2 ba1.3k sqft485 Clover Ave, Twin Falls, ID 83301Off Market
- $313,9003 bd2 ba1.1k sqft508 Clover Ave, Twin Falls, ID 83301Off Market
- $313,7003 bd2 ba1.2k sqft469 Hunter Ave, Twin Falls, ID 83301Off Market
Nearby schools
GreatSchools rating
- 2/10Oregon Trail Elementary SchoolGrades: PK-5Distance: 0.2 mi
- 3/10South Hills Middle SchoolGrades: 6-8Distance: 1.2 mi
- 2/10Canyon Ridge High SchoolGrades: 9-12Distance: 3.3 mi
Schools provided by the listing agent
- Elementary: Oregon Trail
- Middle: South Hills
- High: Canyon Ridge
- District: Twin Falls School District #411
Source: IMLS. This data may not be complete. We recommend contacting the local school district to confirm school assignments for this home.
Sell for more on Zillow
Get a Zillow Showcase℠ listing at no additional cost and you could sell for .
$364,400
2% more
+$7,288
With Zillow Showcase(estimated)
$371,688
Sell for more on Zillow
Get a Zillow Showcase℠ listing at no additional cost and you could sell for .
$364,400
2% more
+$7,288
With Zillow Showcase(estimated)
$371,688
- Idaho
- Twin Falls County
- Twin Falls
- 83301
- 498 Clover Ave
