Skip main navigation
For sale
  • $299,900

    498 Colby Ct, Burlington, KY 41005

    3beds
    1,080sqft
    : 
    $1,965/mo
    Get pre-qualified
    Single Family Residence, Residential
    Built in 2009
    8,276 Square Feet Lot
    $-- Zestimate®
    $278/sqft
    $-- HOA

    What's special

    Refinished hardwood floorsNew windowsDeck overlooking the yardFinished walkout lower levelLarge family roomSpacious light-filled interiorStunning hardwood floors
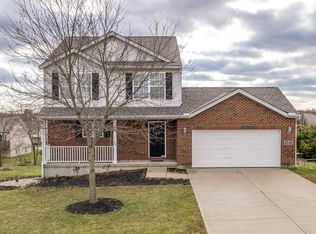
    Welcome to this beautiful 3-bedroom 3 full bath home in desirable Gunpowder Trails! The spacious, light-filled interior features a large family room with stunning hardwood floors and ceramic tile in the kitchen. Enjoy even more living and entertaining space in the finished walkout lower level with easy access to the patio and level backyard. Step outside to relax or entertain on the deck overlooking the yard and appreciate the convenience of the oversized 2-car garage. Major improvements include a new roof in 2017, siding, shutters, gutters, carpet, landscaping, and refinished hardwood floors. More recent updates include newly painted interior and exterior spaces, new windows, and a new HVAC system installed in 2021. With numerous updates already completed this Gunpowder Trails home is ready for its next owner! This home is eligible for USDA financing as well.
    10 days
    |
    815
    |
    41
    |

    Likely to sell faster than

    Zillow last checked:

    Listing updated:

    Listed by:

    Sherry Clark 859-640-6492,

    Coldwell Banker Realty FM

    Source: NKMLS,MLS#: 645687MLS Logo

      Facts & features

      Interior

      Bedrooms & bathrooms
      • Bedrooms: 3
      • Bathrooms: 3
      • Full bathrooms: 3
      Primary bedroom
      • Level: Upper
      • Area: 169
      • Dimensions: 13 x 13
      Bedroom 2
      • Level: Upper
      • Area: 90
      • Dimensions: 10 x 9
      Bedroom 3
      • Level: Upper
      • Area: 90
      • Dimensions: 10 x 9
      Bathroom 2
      • Level: Upper
      • Area: 35
      • Dimensions: 5 x 7
      Bathroom 3
      • Level: Lower
      • Area: 35
      • Dimensions: 5 x 7
      Breakfast room
      • Level: Upper
      • Area: 100
      • Dimensions: 10 x 10
      Entry
      • Level: First
      • Area: 35
      • Dimensions: 5 x 7
      Family room
      • Level: Lower
      • Area: 420
      • Dimensions: 28 x 15
      Kitchen
      • Level: Upper
      • Area: 100
      • Dimensions: 10 x 10
      Living room
      • Level: Upper
      • Area: 204
      • Dimensions: 17 x 12
      Heating
      • Heat Pump, Electric
      Cooling
      • Central Air
      Appliances
      • Included: Electric Oven, Electric Range, Dishwasher, Microwave, Refrigerator
      • Laundry: Electric Dryer Hookup, Lower Level, Washer Hookup
      Features
      • High Speed Internet, Entrance Foyer, Eat-in Kitchen, Cathedral Ceiling(s), Ceiling Fan(s), High Ceilings, Recessed Lighting
      • Windows: Vinyl Clad Window(s)
      Interior area
      • Total structure area: 1,080
      • Total interior livable area: 1,080 sqft

      Property

      Parking
      • Total spaces: 6
      • Parking features: Attached, Driveway, Garage, Garage Door Opener
      • Attached garage spaces: 2
      • Has uncovered spaces: Yes
      Features
      • Levels: Bi-Level
      • Patio & porch: Deck, Porch
      • Exterior features: Private Yard, Fire Pit
      • Has view: Yes
      • View description: Neighborhood, Trees/Woods
      Lot
      • Size: 8,276 Square Feet
      • Dimensions: 8205
      • Features: Cleared, Corner Lot, Level
      • Residential vegetation: Partially Wooded
      Details
      • Parcel number: 039.0002310.00
      • Zoning description: Residential

      Construction

      Type & style
      • Home type: SingleFamily
      • Architectural style: Traditional
      • Property subtype: Single Family Residence, Residential
      Materials
      • Brick, Vinyl Siding
      • Foundation: Poured Concrete
      • Roof: Shingle
      Condition
      • Existing Structure
      • New construction: No
      • Year built: 2009

      Utilities & green energy

      • Sewer: Public Sewer
      • Water: Public

      Community & HOA

      Community
      • Subdivision: Gunpowder Trails
      HOA
      • Has HOA: No
      Location
      • Region: Burlington

      Financial & listing details

      • Price per square foot: $278/sqft
      • Tax assessed value: $204,100
      • Annual tax amount: $2,356
      • Date on market: 8/14/2026
      • Cumulative days on market: 11 days
      • Road surface type: Paved

        Estimated market value

        Not available

        Estimated sales range

        Not available

        Not available

        Price history

        DateEventPrice
        8/14/2026Listed for sale$299,900+79.6%$278/sqft
        Source: NKMLS #645687 Report a problem
        12/13/2017Sold$167,000-1.1%$155/sqft
        Source: Public Record Report a problem
        9/7/2017Listed for sale$168,900$156/sqft
        Source: Northern Kentucky #508666 Report a problem

        Public tax history

        YearProperty taxesTax assessment
        2025$2,356 +1.7%$204,100
        2024$2,317 -3.4%$204,100
        2023$2,398 +19%$204,100 +13.8%
        2022$2,014 -0.2%$179,400
        2021$2,018 +1.6%$179,400 +7.4%
        2020$1,987 $167,000
        2019$1,987 +0.3%$167,000
        2018$1,980 +28.4%$167,000 +23.5%
        2017$1,543 $135,190
        2015$1,543 +2.6%$135,190 -0.6%
        2013$1,504 $136,000
        2012-- $136,000
        2011-- $136,000
        2010-- $136,000 +277.8%
        2009-- $36,000
        Find assessor info on the county website

        Monthly payment

        Est. payment

        Payment breakdown

        Explore the cost of this home by adjusting the details. Changes won't be saved.
        All calculations are estimates and provided by Zillow, Inc. for informational purposes only. Actual amounts may vary.
        HOA fees may include property taxes on listings classified as Co-Ops. Contact the listing agent and/or owner for fee details.
        See how much you could borrow to make a competitive offer.

        Climate risks

        Neighborhood: 41005

        Getting around

        0 / 100
        Car-Dependent
        4 / 100
        Somewhat Bikeable

        Nearby schools

        GreatSchools rating
        Schools provided by the listing agent
        • Elementary: Longbranch
        • Middle: Camp Ernst Middle School
        • High: Cooper High School

        Source: NKMLS. This data may not be complete. We recommend contacting the local school district to confirm school assignments for this home.

        A local agent can set up tours, give advice and negotiate with sellers.

        A local lender can help you make sure your offer is ready when you are.

        Browse local experts

        Similar homes