Skip main navigation
Sold
  • $274,900

    498 Conifer Way, Greenwood, IN 46143

    3beds
    1,538sqft
    Residential, Single Family Residence
    Built in 2000
    0.28 Acres Lot
    $278,100 Zestimate®
    $179/sqft
    $1,935 Estimated rent

    Home value

    $278,100

    $250,000 - $309,000

    $1,935/mo

    Zestimate® history
    Loading
    Loading...

    Owner options

    List your home for rent

    $1,935/mo

    Rent Zestimate®

    Find your next renter with Zillow Rental Manager. Plus, with online applications, you can quickly screen prospective tenants – for free.

    Learn more

    $1,935/mo

    Rent Zestimate®

    Refinance and save

    $1,905/mo

    Est. payment

    Refinancing to a lower rate could help reduce your monthly payments and save thousands over the life of the loan.

    See today's rates

    $1,905/mo

    Est. payment

    Explore your selling options

    Work with a Zillow partner agent

    Leverage their expertise and Zillow's premium Showcase listings to get your home seen by more buyers.

    Get started

    List with your own agent

    Get your home in front of millions of buyers by listing it on Zillow.

    Learn how to do it

    Sell it yourself

    Take full control of how buyers see your home on Zillow by listing For Sale by Owner (FSBO).

    List your home

    What's special

    New built-in electric fireplaceDouble vanitiesVaulted ceilingsGranite countertopsCeiling fansPrivate outdoor spaceStainless steel appliances
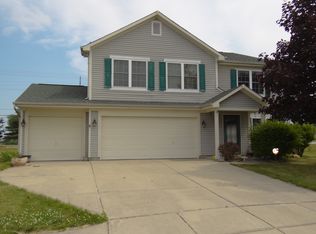
    Welcome to 498 Conifer Way, a fully updated 3-bedroom, 2-bathroom ranch located in a quiet Greenwood neighborhood. With its split floorplan and vaulted ceilings, this home offers a bright, open layout that's both functional and inviting. The entire interior and exterior have been freshly painted, while engineered hardwood floors run throughout the home, adding durability and style. The kitchen has been completely updated with granite countertops, stainless steel appliances, and sleek modern finishes, making it a perfect space for cooking and gathering. The living room features a new built-in electric fireplace with a shiplap accent wall, adding a cozy yet modern touch. The primary suite has been completely transformed, with a gutted and remodeled bathroom featuring a subway-tiled shower, gorgeous double vanities, tiled floors, and barn doors for a stylish finish. Updates are found at every turn, including new light fixtures, ceiling fans, and a back sliding door with built-in blinds. A new storm door with a screen adds convenience, while the heated garage is perfect for staying comfortable during colder months. The furnace was replaced in 2018, AC in 2017, roof in 2018 and the hot water heater is just one year old, giving you peace of mind with these key mechanical updates. The backyard is a true retreat, fully fenced for privacy and offering a firepit, storage shed, and no neighbors behind. With its modern updates, thoughtful design, and private outdoor space, this home is fully move-in ready and full of charm.

    Zillow last checked:

    Listing updated:

    Listing Provided by:

    Jenny Laughner 317-339-6972,

    CENTURY 21 Scheetz

    Bought with:

    Lindsey Smalling

    F.C. Tucker Company

    Sydney Wolfe

    F.C. Tucker Company

    Source: MIBOR as distributed by MLS GRID,MLS#: 22011215MLS Logo

    Facts & features

    Interior

    Bedrooms & bathrooms
    • Bedrooms: 3
    • Bathrooms: 2
    • Full bathrooms: 2
    • Main level bathrooms: 2
    • Main level bedrooms: 3
    Primary bedroom
    • Features: Engineered Hardwood
    • Level: Main
    • Area: 221 Square Feet
    • Dimensions: 17x13
    Bedroom 2
    • Features: Engineered Hardwood
    • Level: Main
    • Area: 110 Square Feet
    • Dimensions: 11x10
    Bedroom 3
    • Features: Engineered Hardwood
    • Level: Main
    • Area: 90 Square Feet
    • Dimensions: 10x9
    Great room
    • Features: Engineered Hardwood
    • Level: Main
    • Area: 345 Square Feet
    • Dimensions: 23x15
    Kitchen
    • Features: Engineered Hardwood
    • Level: Main
    • Area: 180 Square Feet
    • Dimensions: 15x12
    Laundry
    • Features: Vinyl
    • Level: Main
    • Area: 50 Square Feet
    • Dimensions: 10x5
    Heating
    • Electric, Forced Air
    Cooling
    • Has cooling: Yes
    Appliances
    • Included: Dishwasher, Electric Water Heater, Disposal, MicroHood, Electric Oven, Refrigerator
    • Laundry: Main Level
    Features
    • Attic Access, Vaulted Ceiling(s), Walk-In Closet(s), Hardwood Floors, Eat-in Kitchen, Entrance Foyer, Pantry
    • Flooring: Hardwood
    • Windows: Windows Thermal, Wood Work Painted
    • Has basement: No
    • Attic: Access Only
    • Number of fireplaces: 1
    • Fireplace features: Electric, Family Room
    Interior area
    • Total structure area: 1,538
    • Total interior livable area: 1,538 sqft

    Property

    Parking
    • Total spaces: 2
    • Parking features: Attached
    • Attached garage spaces: 2
    • Details: Garage Parking Other(Finished Garage)
    Features
    • Levels: One
    • Stories: 1
    • Patio & porch: Patio
    Lot
    • Size: 0.28 Acres
    • Features: Cul-De-Sac, Sidewalks, Trees-Small (Under 20 Ft)
    Details
    • Parcel number: 410508032040000030
    • Horse amenities: None

    Construction

    Type & style
    • Home type: SingleFamily
    • Architectural style: Ranch,Traditional
    • Property subtype: Residential, Single Family Residence
    Materials
    • Brick, Vinyl Siding
    • Foundation: Slab
    Condition
    • New construction: No
    • Year built: 2000

    Utilities & green energy

    • Electric: 200+ Amp Service
    • Water: Municipal/City
    • Utilities for property: Water Connected

    Community & neighborhood

    Location
    • Region: Greenwood
    • Subdivision: Pines Of Greenwood

    HOA & financial

    HOA
    • Has HOA: Yes
    • HOA fee: $230 annually
    • Services included: Entrance Common, Insurance, Maintenance, ParkPlayground, Snow Removal
    • Association phone: 317-883-9190

    Price history

    DateEventPrice
    1/17/2025Sold$274,900$179/sqft
    Source: MIBOR as distributed by MLS GRID #22011215 Report a problem
    11/27/2024Pending sale$274,900$179/sqft
    Source: MIBOR as distributed by MLS GRID #22011215 Report a problem
    11/21/2024Listed for sale$274,900+47.8%$179/sqft
    Source: MIBOR as distributed by MLS GRID #22011215 Report a problem
    3/31/2020Sold$186,000+0.6%$121/sqft
    Source: MIBOR as distributed by MLS GRID #21696753 Report a problem
    2/26/2020Pending sale$184,900$120/sqft
    Source: MIBOR REALTOR Association #21696753 Report a problem
    2/24/2020Listed for sale$184,900+32.2%$120/sqft
    Source: MIBOR REALTOR Association #21696753 Report a problem
    3/6/2018Sold$139,900$91/sqft
    Source: MIBOR as distributed by MLS GRID #21541431 Report a problem
    1/22/2018Pending sale$139,900$91/sqft
    Source: Carpenter Realtors, Inc. #21541431 Report a problem
    1/20/2018Listed for sale$139,900+18.6%$91/sqft
    Source: Carpenter Realtors, Inc. #21541431 Report a problem
    8/20/2014Sold$118,000-5.6%$77/sqft
    Source: Agent Provided Report a problem
    7/4/2014Pending sale$125,000$81/sqft
    Source: F.C. Tucker Company, Inc. #21301375 Report a problem
    7/3/2014Listed for sale$125,000$81/sqft
    Source: F.C. Tucker Company, Inc. #21301375 Report a problem

    Public tax history

    YearProperty taxesTax assessment
    2025$2,295 +2.9%$228,600 +3.9%
    2024$2,232 +20.9%$220,000 +2.9%
    2023$1,846 +18%$213,900 +20.1%
    2022$1,563 +10.7%$178,100 +18.2%
    2021$1,413 +7.4%$150,700 +11.1%
    2020$1,316 -0.6%$135,700 +7.2%
    2019$1,324 +1.1%$126,600 -0.4%
    2018$1,309 +4.5%$127,100 -2.2%
    2017$1,253 $129,900 +3.7%
    2016$1,253 $125,300 +9.5%
    2014$1,253 +8.6%$114,400 -0.9%
    2013$1,154 -1.6%$115,400 -1.6%
    2012$1,173 -6.4%$117,300 -6.4%
    2011$1,253 $125,300 +4%
    2010-- $120,500
    2009$1,205 -10.9%$120,500 -1.5%
    2007$1,353 -32.8%$122,300 -6.8%
    2006$2,014 $131,200
    2005-- $131,200

    Find assessor info on the county website

    Neighborhood: 46143

    Nearby schools

    GreatSchools rating
    Schools provided by the listing agent
    • Elementary: Pleasant Crossing Elementary
    • Middle: Clark Pleasant Middle School
    • High: Whiteland Community High School

    Source: MIBOR as distributed by MLS GRID. This data may not be complete. We recommend contacting the local school district to confirm school assignments for this home.

    Get a cash offer in 3 minutes
    Find out how much your home could sell for in as little as 3 minutes with a no-obligation cash offer.
    Estimated market value
    $278,100
    Get a cash offer in 3 minutes
    Find out how much your home could sell for in as little as 3 minutes with a no-obligation cash offer.
    Estimated market value
    $278,100