If you are looking for your dream home with a dynamite view, look no further! This stunning 4 bedroom, 3 full bath single overlooks the 8th hole of the Blue Heron Pines Golf Course. Sip your tea or coffee in the morning on the beautifully hardscaped wrap around patio overlooking the well-manicured green. Inside, the first floor offers Cathedral ceilings, Coretec vinyl flooring, an open floor plan, and Large Master Bedroom with walk-in closet. The wall to wall Sliding Glass Doors in the great room may be your favorite part, allowing for so much natural light! In addition, the upgraded kitchen also offers granite countertops, stainless steel appliances, a double oven with induction cooktop, toe kick and cabinet lighting, and kitchen island with dining area, providing plenty of seating for guests. The Main floor also provides for 1st floor Laundry, access to the 2-car garage, a dining room or home office area, and the second bedroom and full bathroom. Upstairs you will find 2 Large Loft-style bedrooms with an additional full bathroom. This home is fully automated, allowing you to control all indoor and outdoor lights, fans and smart devices through the Lutron system. Enjoy having access to the Community Pool, state-of-art Clubhouse, Restaurant and Fitness Center. Centrally located, with only being 5 minutes from the Expressway, and all shore points and beaches. This Home is a Must See!
Sold for $510,000
$510,000
498 Country Club Dr, Egg Harbor, NJ 08215
4beds
2,400sqft
Single Family Residence
Built in 2005
8,276 Square Feet Lot
$544,800 Zestimate®
$213/sqft
$3,396 Estimated rent
Home value
$544,800
$518,000 - $572,000
$3,396/mo
Zestimate® history
Owner options
List your home for rent
$3,396/mo
Rent Zestimate®
Find your next renter with Zillow Rental Manager. Plus, with online applications, you can quickly screen prospective tenants – for free.
$3,396/mo
Rent Zestimate®
Refinance and save
$3,762/mo
Est. payment
Refinancing to a lower rate could help reduce your monthly payments and save thousands over the life of the loan.
$3,762/mo
Est. payment
Explore your selling options
Work with a Zillow partner agent
Leverage their expertise and Zillow's premium Showcase listings to get your home seen by more buyers.
Get startedList with your own agent
Get your home in front of millions of buyers by listing it on Zillow.
Learn how to do itSell it yourself
Take full control of how buyers see your home on Zillow by listing For Sale by Owner (FSBO).
List your homeWhat's special
Zillow last checked:
Listing updated:
Listed by:
Marion Blichasz 215-292-1422,
HomeSmart First Advantage Realty
Bought with:
Emily Marchese, 338026
Keller Williams Realty - Wildwood Crest
Source: Bright MLS,MLS#: NJAC2014506
Facts & features
Interior
Bedrooms & bathrooms
- Bedrooms: 4
- Bathrooms: 3
- Full bathrooms: 3
- Main level bathrooms: 2
- Main level bedrooms: 2
Basement
- Area: 0
Heating
- Forced Air, Natural Gas
Cooling
- Central Air, Natural Gas
Appliances
- Included: Built-In Range, Disposal, Dishwasher, Cooktop, Dryer, Microwave, Double Oven, Stainless Steel Appliance(s), Washer, Tankless Water Heater
Features
- Ceiling Fan(s), Dining Area, Open Floorplan, Formal/Separate Dining Room, Kitchen Island, Kitchen - Table Space, Recessed Lighting, Bathroom - Stall Shower, Bathroom - Tub Shower, Walk-In Closet(s), Soaking Tub
- Has basement: No
- Has fireplace: No
Interior area
- Total structure area: 2,400
- Total interior livable area: 2,400 sqft
- Finished area above ground: 2,400
- Finished area below ground: 0
Property
Parking
- Total spaces: 2
- Parking features: Garage Faces Front, Inside Entrance, Attached, Driveway
- Attached garage spaces: 2
- Has uncovered spaces: Yes
Accessibility
- Accessibility features: Accessible Entrance
Features
- Levels: Two
- Stories: 2
- Pool features: Community
- Has view: Yes
- View description: Golf Course
Lot
- Size: 8,276 Square Feet
- Features: Corner Lot/Unit
Details
- Additional structures: Above Grade, Below Grade
- Parcel number: 1100452 0700004 37
- Zoning: IRD
- Special conditions: Standard
Construction
Type & style
- Home type: SingleFamily
- Architectural style: Other
- Property subtype: Single Family Residence
Materials
- Concrete, Stone, Vinyl Siding
- Foundation: Permanent
Condition
- New construction: No
- Year built: 2005
Utilities & green energy
- Sewer: Public Sewer
- Water: Public
Community & HOA
Community
- Subdivision: Blue Heron Pines
HOA
- Has HOA: Yes
- HOA fee: $138 monthly
Location
- Region: Egg Harbor
- Municipality: GALLOWAY TWP
Financial & listing details
- Price per square foot: $213/sqft
- Tax assessed value: $283,000
- Annual tax amount: $9,412
- Date on market: 9/27/2024
- Listing agreement: Exclusive Agency
- Ownership: Fee Simple
Price history
| Date | Event | Price |
|---|---|---|
| 10/23/2024 | Sold | $510,000$213/sqft |
Source:  Bright MLS #NJAC2014506 Report a problem Bright MLS #NJAC2014506 Report a problem | ||
| 10/4/2024 | Pending sale | $510,000$213/sqft |
Source:  SJSRMLS #589474 Report a problem SJSRMLS #589474 Report a problem | ||
| 10/3/2024 | Contingent | $510,000$213/sqft |
Source: Bright MLS #NJAC2014506 Report a problem | ||
| 9/27/2024 | Listed for sale | $510,000+46.8%$213/sqft |
Source: Bright MLS #NJAC2014506 Report a problem | ||
| 9/16/2024 | Listing removed | $3,500$1/sqft |
Source: Bright MLS #NJAC2013540 Report a problem | ||
| 9/13/2024 | Listed for rent | $3,500$1/sqft |
Source: Bright MLS #NJAC2013540 Report a problem | ||
| 9/12/2024 | Listing removed | $3,500$1/sqft |
Source:  HomeSmart Report a problem HomeSmart Report a problem | ||
| 7/30/2024 | Listed for rent | $3,500$1/sqft |
Source: HomeSmart Report a problem | ||
| 5/3/2005 | Sold | $347,500$145/sqft |
Source: Public Record Report a problem | ||
Public tax history
| Year | Property taxes | Tax assessment |
|---|---|---|
| 2025 | $9,447 | $283,000 |
| 2024 | $9,447 +0.4% | $283,000 |
| 2023 | $9,413 +5.7% | $283,000 |
| 2022 | $8,906 +1.6% | $283,000 |
| 2021 | $8,765 +1.9% | $283,000 |
| 2020 | $8,603 -1.4% | $283,000 |
| 2019 | $8,725 | $283,000 |
| 2018 | $8,725 +0.9% | $283,000 |
| 2017 | $8,648 +0.5% | $283,000 |
| 2016 | $8,609 +3.4% | $283,000 |
| 2015 | $8,323 +27.8% | $283,000 |
| 2014 | $6,514 +7.4% | $283,000 -4.2% |
| 2013 | $6,068 -8.4% | $295,400 |
| 2012 | $6,626 +2.5% | $295,400 -10% |
| 2011 | $6,462 +3.9% | $328,200 |
| 2010 | $6,219 -12.7% | $328,200 |
| 2009 | $7,125 +2.8% | $328,200 +62% |
| 2008 | $6,929 -1.5% | $202,600 |
| 2007 | $7,031 | $202,600 |
Find assessor info on the county website
Neighborhood: 08215
Nearby homes
- $537,2004 bd3 ba2.2k sqft496 Country Club Dr, Egg Harbor, NJ 08215Off Market

- $571,3004 bd3 ba3k sqft494 Country Club Dr, Egg Harbor, NJ 08215Off Market
- $435,7752 bd2 ba-- sqft500 Country Club Dr, Egg Harbor, NJ 08215Sold
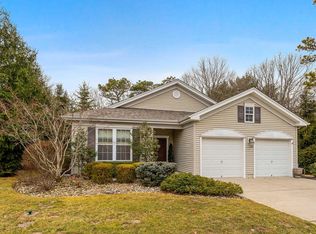
- $406,3002 bd2 ba1.7k sqft499 Country Club Dr, Galloway Township, NJ 08215Off Market
- $424,800-- bd-- ba2.2k sqft497 Country Club Dr, Egg Harbor, NJ 08215Off Market
- $569,0003 bd3 ba2.7k sqft492 Country Club Dr, Egg Harbor City, NJ 08215Sold
- $461,200-- bd-- ba2k sqft502 Country Club Dr, Egg Harbor City, NJ 08215Off Market
- $412,900-- bd-- ba2.3k sqft495 Country Club Dr, Egg Harbor, NJ 08215Off Market
Nearby schools
GreatSchools rating
- 5/10Roland Rogers Elementary SchoolGrades: PK-6Distance: 4.6 mi
- 3/10Galloway Twp Middle SchoolGrades: 7-8Distance: 4.7 mi
- 4/10Absegami High SchoolGrades: 9-12Distance: 4.6 mi
Schools provided by the listing agent
- District: Galloway Township Public Schools
Source: Bright MLS. This data may not be complete. We recommend contacting the local school district to confirm school assignments for this home.
Get a cash offer in 3 minutes
Find out how much your home could sell for in as little as 3 minutes with a no-obligation cash offer.
Estimated market value
$544,800
Get a cash offer in 3 minutes
Find out how much your home could sell for in as little as 3 minutes with a no-obligation cash offer.
Estimated market value
$544,800
- New Jersey
- Atlantic County
- Egg Harbor City
- 08215
- 498 Country Club Dr
Nearby cities
Nearby zip codes
Other Egg Harbor City Topics
