Skip main navigation
Sold
  • Price Unknown

    498 County Road 1952, Yantis, TX 75497

    4beds
    2,734sqft
    Single Family Residence
    Built in 2015
    2.78 Acres Lot
    $607,500 Zestimate®
    $--/sqft
    $3,370 Estimated rent

    Home value

    $607,500

    Estimated sales range

    Not available

    $3,370/mo

    Zestimate® history
    Loading
    Loading...

    Owner options

    List your home for rent

    $3,370/mo

    Rent Zestimate®

    Find your next renter with Zillow Rental Manager. Plus, with online applications, you can quickly screen prospective tenants – for free.

    Learn more

    $3,370/mo

    Rent Zestimate®

    Refinance and save

    Refinancing to a lower rate could help reduce your monthly payments and save thousands over the life of the loan.

    See today's rates

    Explore your selling options

    Work with a Zillow partner agent

    Leverage their expertise and Zillow's premium Showcase listings to get your home seen by more buyers.

    Get started

    List with your own agent

    Get your home in front of millions of buyers by listing it on Zillow.

    Learn how to do it

    Sell it yourself

    Take full control of how buyers see your home on Zillow by listing For Sale by Owner (FSBO).

    List your home

    What's special

    Waterfront opportunitiesMain level master suiteQuartz countertopsSerene lakefront livingFoam insulationGourmet kitchenDurable metal roof
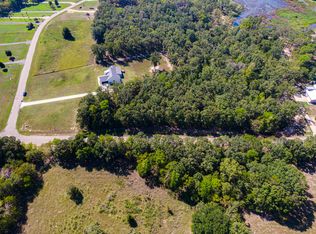
    Discover the rare perfect blend of urban sophistication and serene lakefront living at this stunning custom home on the shores of world-renowned bass fishing destination, Lake Fork, in Yantis, TX. Built in 2015, this home sits on 2.78 acres total, 0.96 acres deeded with approximately 1.82 acres of SRA leaseback and an impressive 400 feet of shoreline—ideal for building your dream boat dock to chase world-record lunker bass. Surrounded by buffer land on all three sides and a peaceful ranch across the street, this retreat offers ultimate privacy. Savor morning coffee on the expansive concrete patio, watching deer roam between the patio and lake, creating a secluded sanctuary. Step inside to 10ft ceilings on the first floor, foam insulation, and a durable metal roof. The main level master suite ensures convenience, while three private upstairs bedrooms accommodate family or guests. The gourmet kitchen, with double ovens, quartz countertops, and a striking island, flows seamlessly into the great room perfect for entertaining or family time. The expansive 3 car garage is ideal for vehicles and your bass boat, with easy access to the Lost Creek private ramp. The patio, supported by steel beams, offers potential for an outdoor kitchen or additional living space, complemented by an unfinished underground storage or shelter. Don’t miss this rare Lake Fork gem with unmatched privacy and waterfront opportunities! All information, including leaseback details, should be verified by buyers and agents with the Sabine River Authority.

    Zillow last checked:

    Listing updated:

    Listed by:

    John Shaver 0822724 214-717-2888,

    Real Broker, LLC 855-450-0442

    Bought with:

    Macy Ruark

    Dwell Realty

    Source: NTREIS,MLS#: 20916802

    Facts & features

    Interior

    Bedrooms & bathrooms
    • Bedrooms: 4
    • Bathrooms: 3
    • Full bathrooms: 2
    • 1/2 bathrooms: 1
    Primary bedroom
    • Features: Walk-In Closet(s)
    • Level: First
    • Dimensions: 17 x 14
    Bedroom
    • Level: Second
    • Dimensions: 11 x 10
    Bedroom
    • Level: Second
    • Dimensions: 12 x 10
    Bedroom
    • Level: Second
    • Dimensions: 11 x 10
    Kitchen
    • Level: First
    • Dimensions: 15 x 11
    Living room
    • Level: First
    • Dimensions: 22 x 15
    Office
    • Level: First
    • Dimensions: 10 x 9
    Utility room
    • Features: Built-in Features, Utility Room
    • Level: First
    • Dimensions: 11 x 9
    Heating
    • Central, Zoned
    Cooling
    • Central Air, Ceiling Fan(s), Electric, Zoned
    Appliances
    • Included: Double Oven, Dishwasher, Electric Cooktop, Disposal, Microwave
    Features
    • Decorative/Designer Lighting Fixtures, Eat-in Kitchen, Granite Counters, High Speed Internet, Kitchen Island, Open Floorplan, Pantry, Wired for Data, Walk-In Closet(s), Wired for Sound
    • Flooring: Ceramic Tile, Tile, Wood
    • Has basement: No
    • Number of fireplaces: 1
    • Fireplace features: Electric
    Interior area
    • Total interior livable area: 2,734 sqft

    Property

    Parking
    • Total spaces: 3
    • Parking features: Garage, Garage Door Opener, Open, Garage Faces Side, Boat, RV Access/Parking
    • Attached garage spaces: 3
    • Has uncovered spaces: Yes
    Features
    • Levels: Two
    • Stories: 2
    • Patio & porch: Covered
    • Pool features: None
    • Fencing: None
    • Has view: Yes
    • View description: Water
    • Has water view: Yes
    • Water view: Water
    • Waterfront features: Lake Front, Waterfront
    Lot
    • Size: 2.78 Acres
    • Features: Subdivision, Waterfront
    • Residential vegetation: Partially Wooded
    Details
    • Parcel number: R76027

    Construction

    Type & style
    • Home type: SingleFamily
    • Architectural style: Contemporary/Modern,Detached
    • Property subtype: Single Family Residence
    Materials
    • Brick
    • Foundation: Slab
    • Roof: Metal
    Condition
    • Year built: 2015

    Utilities & green energy

    • Sewer: Aerobic Septic
    • Water: Community/Coop
    • Utilities for property: Electricity Available, Phone Available, Septic Available, Underground Utilities, Water Available

    Community & HOA

    Community
    • Security: Carbon Monoxide Detector(s), Smoke Detector(s)
    • Subdivision: Lost Creek Estates
    HOA
    • Has HOA: No
    Location
    • Region: Yantis

    Financial & listing details

    • Tax assessed value: $600,086
    • Annual tax amount: $6,012
    • Date on market: 5/2/2025
    • Cumulative days on market: 173 days
    • Listing terms: Cash,Conventional,FHA,Other,See Agent,USDA Loan,VA Loan
    • Electric utility on property: Yes

    Price history

    DateEventPrice
    8/28/2025Sold--
    Source: NTREIS #20916802 Report a problem
    7/23/2025Pending sale$624,900$229/sqft
    Source: NTREIS #20916802 Report a problem
    7/5/2025Contingent$624,900$229/sqft
    Source: NTREIS #20916802 Report a problem
    6/13/2025Price change$624,900-0.7%$229/sqft
    Source: NTREIS #20916802 Report a problem
    5/22/2025Price change$629,000-3.2%$230/sqft
    Source: NTREIS #20916802 Report a problem
    5/2/2025Listed for sale$649,500-6.5%$238/sqft
    Source: NTREIS #20916802 Report a problem
    5/2/2025Listing removed$695,000$254/sqft
    Source: NTREIS #20808051 Report a problem
    4/13/2025Price change$695,000+2.2%$254/sqft
    Source: NTREIS #20808051 Report a problem
    3/7/2025Price change$679,995-2.2%$249/sqft
    Source: NTREIS #20808051 Report a problem
    3/3/2025Price change$695,000-0.6%$254/sqft
    Source: NTREIS #20808051 Report a problem
    1/4/2025Listed for sale$699,000+16.5%$256/sqft
    Source: NTREIS #20808051 Report a problem
    3/28/2022Sold--
    Source: GTARMLS #10144954 Report a problem
    2/23/2022Pending sale$599,900$219/sqft
    Source: NTREIS #14749210 Report a problem
    1/29/2022Listed for sale$599,900$219/sqft
    Source: GTARMLS #10144954 Report a problem
    4/9/2010Sold--
    Source: Public Record Report a problem
    5/16/2006Sold--
    Source: Public Record Report a problem

    Public tax history

    YearProperty taxesTax assessment
    2025$6,869 +42.2%$600,086 +14.5%
    2024$4,832 $524,260 -13.4%
    2023-- $605,060 +36%
    2022$2,841 $444,953 +10%
    2021-- $404,503 +10%
    2020$2,840 $367,730 +7.9%
    2019-- $340,681 +10%
    2018-- $309,710
    2017-- $309,710
    2016-- $309,710 +492.5%
    2015-- $52,270
    Find assessor info on the county website

    Neighborhood: 75497

    Nearby schools

    GreatSchools rating
    Schools provided by the listing agent
    • Elementary: Yantis
    • Middle: Yantis
    • High: Yantis
    • District: Yantis ISD

    Source: NTREIS. This data may not be complete. We recommend contacting the local school district to confirm school assignments for this home.