Skip main navigation
Off market
  • $579,000

    498 County Route 65, Constantia, NY 13028

    4beds
    2,640sqft
    SingleFamily
    Built in 2002
    63 Acres Lot
    $579,000 Zestimate®
    $219/sqft
    $3,829 Estimated rent

    Home value

    $579,000

    $521,000 - $643,000

    $3,829/mo

    Zestimate® history
    Loading
    Loading...

    Owner options

    List your home for rent

    $3,829/mo

    Rent Zestimate®

    Find your next renter with Zillow Rental Manager. Plus, with online applications, you can quickly screen prospective tenants – for free.

    Learn more

    $3,829/mo

    Rent Zestimate®

    Refinance and save

    $4,313/mo

    Est. payment

    Refinancing to a lower rate could help reduce your monthly payments and save thousands over the life of the loan.

    See today's rates

    $4,313/mo

    Est. payment

    Explore your selling options

    Work with a Zillow partner agent

    Leverage their expertise and Zillow's premium Showcase listings to get your home seen by more buyers.

    Get started

    List with your own agent

    Get your home in front of millions of buyers by listing it on Zillow.

    Learn how to do it

    Sell it yourself

    Take full control of how buyers see your home on Zillow by listing For Sale by Owner (FSBO).

    List your home

    What's special

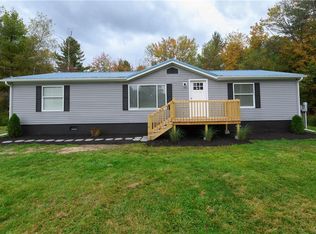
    Spectacular Contemporary Chalet Home Has It All On 63 Partially Wooded Acres!! Up to 4 bedrooms, 2 full baths & 2 half baths! There's an 18' vaulted ceiling it the living room w/pellet fireplace having French doors w/ great views of the back yard & sprawling composite open deck with a pet friendly chain link fenced area. Country kitchen w/ Oak Cabinets & all appliances stay including washer & dryer located on the main level. A wonderful & spacious master suite w/ a lovely bath that has twin sinks, Jacuzzi whirlpool tub & separate 4' shower along with His-n-Hers closets! You will love the possibility of a 4th bedroom in the upper spacious loft w/ stunning views of the front yard & 700' long driveway. Fully finished basement level w/ two family rooms, one having a freestanding coal stove. Automatic 12 kw propane generator, 1 1/2 car att. fully insulated, heated garage w/ well planned mud room area. For the garage/barn enthusiasts there's a 44' x 60' fully insulated/wired & finished interior w/ concrete floor, currently used as a three stall horse barn with 12' x 12' stalls & a frost free water hydrant. If you are looking for room to roam this property is "True Privacy At Its Best"!

    This property is off market, which means it's not currently listed for sale or rent on Zillow. This may be different from what's available on other websites or public sources.
    Facts & features

    Interior

    Bedrooms & bathrooms
    • Bedrooms: 4
    • Bathrooms: 4
    • Full bathrooms: 2
    • 1/2 bathrooms: 2
    Heating
    • Baseboard, Propane / Butane
    Cooling
    • Central, Other, Wall
    Appliances
    • Included: Dishwasher, Dryer, Microwave, Refrigerator, Washer
    • Laundry: Main Level
    Features
    • Ceiling Fan(s), Sump Pump, High Speed Internet, Cathedral Ceiling(s), Whirlpool Tub, Cable TV Available, Circuit Breakers - Some, Copper Plumbing - Some, Security System - Owned, Natural Woodwork
    • Flooring: Tile, Carpet, Hardwood
    • Windows: Thermal Windows - Some
    • Basement: Finished, Full
    • Attic: Crawl Space
    • Has fireplace: Yes
    • Fireplace features: Pellet
    Interior area
    • Total interior livable area: 2,640 sqft

    Property

    Parking
    • Total spaces: 1
    • Parking features: Garage - Attached
    Features
    • Patio & porch: Deck, Patio
    • Exterior features: Vinyl
    • Has spa: Yes
    • Spa features: Bath
    • Fencing: Partial
    • Frontage length: 1160
    Lot
    • Size: 63 Acres
    • Features: Wooded, Secluded, Rectangular Lot, Agricultural, Rural Road, Home Office Zoning
    Details
    • Additional structures: Shed/Storage, Barn / Outbuilding
    • Parcel number: 35268922900020701
    • Special conditions: Standard
    • Other equipment: Generator, DC Well Pump

    Construction

    Type & style
    • Home type: SingleFamily
    • Architectural style: Contemporary
    Materials
    • Metal
    • Roof: Asphalt
    Condition
    • Existing
    • Year built: 2002

    Utilities & green energy

    • Gas: Propane
    • Sewer: Septic Tank

    Community & neighborhood

    Security
    • Security features: Security System Owned
    Location
    • Region: Constantia

    Other

    Other facts
    • Flooring: Carpet, Hardwood, Ceramic Tile
    • Heating: Baseboard, Propane, Wood, Coal, Zoned, Hot Water, See Remarks
    • Sewer: Septic Tank
    • Appliances: Dishwasher, Refrigerator, Dryer, Microwave, Washer
    • FireplaceYN: true
    • InteriorFeatures: Ceiling Fan(s), Sump Pump, High Speed Internet, Cathedral Ceiling(s), Whirlpool Tub, Cable TV Available, Circuit Breakers - Some, Copper Plumbing - Some, Security System - Owned, Natural Woodwork
    • Roof: Asphalt, Shingle
    • Basement: Finished, Full
    • GarageYN: true
    • AttachedGarageYN: true
    • ArchitecturalStyle: Chalet, Contemporary
    • SpaYN: true
    • HorseYN: true
    • ExteriorFeatures: Deck, Patio, Garage Door Opener, Cable TV Available, Thermal Windows - Some, Partially Fenced Yard, High Speed Internet, Propane Tank - Leased, Private Yard
    • PatioAndPorchFeatures: Deck, Patio
    • RoomsTotal: 11
    • FireplacesTotal: 2
    • ConstructionMaterials: Vinyl Siding
    • FoundationDetails: Block
    • LotFeatures: Wooded, Secluded, Rectangular Lot, Agricultural, Rural Road, Home Office Zoning
    • SpecialListingConditions: Standard
    • Gas: Propane
    • Fencing: Partial
    • ParkingFeatures: Attached, 2nd Garage
    • FireplaceFeatures: Pellet
    • FrontageLength: 1160
    • OpenParkingYN: true
    • Cooling: Other, Zoned, Wall Unit(s), Ceiling Fan(s)
    • LeaseAmount: 0
    • StructureType: House
    • LaundryFeatures: Main Level
    • OtherEquipment: Generator, DC Well Pump
    • RoomMasterBedroomLevel: First
    • SpaFeatures: Bath
    • RoomDiningRoomFeatures: Formal Dining Room
    • SecurityFeatures: Security System Owned
    • RoomKitchenFeatures: Country Kitchen, Solid Surface Counter
    • YearBuiltDetails: Existing
    • OtherStructures: Shed/Storage, Barn / Outbuilding
    • WindowFeatures: Thermal Windows - Some
    • Attic: Crawl Space
    • PropertyCondition: Existing
    • CoveredSpaces: 1.5000
    • MlsStatus: P-Pending Sale

    Price history

    DateEventPrice
    9/2/2020Sold$275,000-11.3%$104/sqft
    Source: Public Record Report a problem
    6/26/2020Pending sale$309,900$117/sqft
    Source: R A Wilkes Real Estate LLC #S1272915 Report a problem
    6/22/2020Listed for sale$309,900+49%$117/sqft
    Source: R A Wilkes Real Estate LLC #S1272915 Report a problem
    9/12/2011Sold$208,000$79/sqft
    Source: Public Record Report a problem

    Public tax history

    YearProperty taxesTax assessment
    2024-- $257,800
    2023-- $257,800
    2022-- $257,800
    2021-- $257,800
    2020-- $257,800
    2019-- $257,800
    2018-- $257,800

    Find assessor info on the county website

    Neighborhood: 13028

    Nearby schools

    GreatSchools rating
    Schools provided by the listing agent
    • District: Central Square

    Source: The MLS. This data may not be complete. We recommend contacting the local school district to confirm school assignments for this home.

    Sell for more on Zillow
    Get a Zillow Showcase℠ listing at no additional cost and you could sell for .
    $579,000
    2% more
    +$11,580
    With Zillow Showcase(estimated)
    $590,580