Dreaming of COUNTRY LIVING with ''IN TOWN'' convenience? Dreams do come true! This beautiful home with custom details is situated on over an acre corner and cul-de-sac lot! Custom architectural details of exposed brick, arches, copper sinks, heart pine floors throughout, high ceilings, and lots of natural light complete this thoughtfully laid out 3-way split plan. An impressive chef's kitchen flows into a keeping room with fireplace and views to the side yard and a door to the back porch. It boasts a large island, ideal for holiday buffets, while creating space for more than one cook. Details such as pull out trash, corner pantry, microwave/convection oven, complete the space. There is a window over the sink looking out to the expansive side yard perfect for evening games of catch! This side yard also has an apple tree, muscadine trellis, and beds for garden hobbiests. From the entry, the living area is open to the formal dining, but the spaces are well defined so still comfortable and cozy. Warm up in Fall and Winter with an easy to turn on gas fireplace while enjoying views to the back and front from this open area flooded with sunlight. There is a sound system for festivities and celebrations. From the living there is a short hall to a large owner's suite with backyard views and bath with his/her vanity and a place for everything. Separated from the owners suite on the front of the house are two large bedrooms with ample closets sharing aJack & Jill bath. On the opposite side of the home there is another bedroom/office and half bath and more storage. Attention to detail did not stop on the inside. Sitting on the back patio is relaxing with the feel of country life and it is easy forget the convenient access to Hwy 25 or I-20. If you like outdoor activities, all the amenities of the Ross Barnett Reservoir, surrounding trails, and the Brandon parks are just a short drive. The outside is fully bricked with gorgeous curb appeal,.highlighted by gas lanterns framing the front entrance. The storage room off the garage could double as a workshop and has double doors to the backyard for lawnmower and ease of storing garden tools. Roof was replaced in June 2022 and there are smart thermostats.
Call your Realtor today for your private showing!
Closed
Price Unknown
498 Creekstone Dr, Brandon, MS 39047
4beds
2,761sqft
Residential, Single Family Residence
Built in 2008
1.21 Acres Lot
$487,300 Zestimate®
$--/sqft
$2,716 Estimated rent
Home value
$487,300
$463,000 - $512,000
$2,716/mo
Zestimate® history
Owner options
List your home for rent
$2,716/mo
Rent Zestimate®
Find your next renter with Zillow Rental Manager. Plus, with online applications, you can quickly screen prospective tenants – for free.
$2,716/mo
Rent Zestimate®
Refinance and save
$85/mo
Est. payment
Refinancing to a lower rate could help reduce your monthly payments and save thousands over the life of the loan.
$85/mo
Est. payment
Explore your selling options
Work with a Zillow partner agent
Leverage their expertise and Zillow's premium Showcase listings to get your home seen by more buyers.
Get startedList with your own agent
Get your home in front of millions of buyers by listing it on Zillow.
Learn how to do itSell it yourself
Take full control of how buyers see your home on Zillow by listing For Sale by Owner (FSBO).
List your homeWhat's special
Zillow last checked:
Listing updated:
Listed by:
Pam Peach 601-259-4243,
Crye-Leike
Bought with:
Meshia Edwards, B20161
Edwards Realty Co.
Source: MLS United,MLS#: 4074190
Facts & features
Interior
Bedrooms & bathrooms
- Bedrooms: 4
- Bathrooms: 3
- Full bathrooms: 2
- 1/2 bathrooms: 1
Heating
- Central, Natural Gas
Cooling
- Ceiling Fan(s), Central Air, Gas
Appliances
- Included: Convection Oven, Dishwasher, Disposal, Gas Cooktop, Microwave, Range Hood, Refrigerator, Stainless Steel Appliance(s), Tankless Water Heater
- Laundry: Electric Dryer Hookup, Laundry Room, Washer Hookup
Features
- Bookcases, Built-in Features, Ceiling Fan(s), Double Vanity, High Ceilings, Kitchen Island, Pantry, Recessed Lighting, Walk-In Closet(s), Wired for Sound
- Flooring: Tile, Wood
- Doors: French Doors
- Windows: Insulated Windows, Vinyl, Window Treatments
- Has fireplace: Yes
- Fireplace features: Gas Log, Great Room, Living Room
Interior area
- Total structure area: 2,761
- Total interior livable area: 2,761 sqft
Property
Parking
- Total spaces: 2
- Parking features: Parking Pad, Storage, Concrete
- Garage spaces: 2
- Has uncovered spaces: Yes
Features
- Levels: One
- Stories: 1
- Patio & porch: Patio
- Exterior features: See Remarks
Lot
- Size: 1.21 Acres
- Features: Corner Lot, Cul-De-Sac, Many Trees
Details
- Parcel number: J13d00000100100
Construction
Type & style
- Home type: SingleFamily
- Architectural style: Traditional
- Property subtype: Residential, Single Family Residence
Materials
- Brick
- Foundation: Post-Tension, Slab
- Roof: Architectural Shingles
Condition
- New construction: No
- Year built: 2008
Utilities & green energy
- Sewer: Waste Treatment Plant
- Water: Public
- Utilities for property: Electricity Connected, Natural Gas Connected, Water Connected, Fiber to the House
Community & HOA
Community
- Security: Fire Alarm, Prewired, Smoke Detector(s)
- Subdivision: Hollybush Place
HOA
- Has HOA: Yes
- Services included: Accounting/Legal
- HOA fee: $85 annually
Location
- Region: Brandon
Financial & listing details
- Tax assessed value: $310,500
- Annual tax amount: $2,368
- Date on market: 3/21/2024
- Electric utility on property: Yes
Price history
| Date | Event | Price |
|---|---|---|
| 9/13/2024 | Sold | -- |
Source: MLS United #4074190 Report a problem | ||
| 8/2/2024 | Pending sale | $469,000$170/sqft |
Source: MLS United #4074190 Report a problem | ||
| 6/6/2024 | Price change | $469,000-1.3%$170/sqft |
Source: MLS United #4074190 Report a problem | ||
| 4/24/2024 | Price change | $475,000-0.9%$172/sqft |
Source: MLS United #4074190 Report a problem | ||
| 3/21/2024 | Listed for sale | $479,500-2.1%$174/sqft |
Source: MLS United #4074190 Report a problem | ||
| 12/1/2023 | Listing removed | -- |
Source: MLS United #4036909 Report a problem | ||
| 8/3/2023 | Listed for sale | $489,900$177/sqft |
Source: MLS United #4036909 Report a problem | ||
| 7/5/2023 | Listing removed | -- |
Source: MLS United #4036909 Report a problem | ||
| 6/12/2023 | Price change | $489,900-2%$177/sqft |
Source: MLS United #4036909 Report a problem | ||
| 1/11/2023 | Listed for sale | $499,900+1.6%$181/sqft |
Source: MLS United #4036909 Report a problem | ||
| 1/2/2023 | Listing removed | -- |
Source: MLS United #4030473 Report a problem | ||
| 11/17/2022 | Price change | $492,000-1.2%$178/sqft |
Source: MLS United #4030473 Report a problem | ||
| 10/5/2022 | Listed for sale | $498,000+58.1%$180/sqft |
Source: MLS United #4030473 Report a problem | ||
| 4/1/2011 | Listing removed | $314,900$114/sqft |
Source: MERCK TEAM REALTY, INC. #227507 Report a problem | ||
| 1/21/2011 | Listed for sale | $314,900$114/sqft |
Source: MERCK TEAM REALTY, INC. #227507 Report a problem | ||
Public tax history
| Year | Property taxes | Tax assessment |
|---|---|---|
| 2025 | $3,225 +36.2% | $31,050 |
| 2024 | $2,368 +0% | $31,050 +5.3% |
| 2023 | $2,368 +1.4% | $29,485 |
| 2022 | $2,335 | $29,485 |
| 2021 | $2,335 -17.5% | $29,485 +12.7% |
| 2020 | $2,831 +13.3% | $26,160 |
| 2019 | $2,498 -2.1% | $26,160 |
| 2018 | $2,551 +2.1% | $26,160 |
| 2017 | $2,498 | $26,160 +2% |
| 2016 | $2,498 +19.9% | $25,642 |
| 2015 | $2,084 | $25,642 |
| 2014 | $2,084 +2.7% | $25,642 |
| 2013 | $2,029 | $25,642 |
| 2012 | $2,029 +5% | $25,642 |
| 2011 | $1,933 +0.2% | $25,642 +0.2% |
| 2010 | $1,928 -5.1% | $25,587 -4.5% |
| 2009 | $2,033 +291.4% | $26,787 +346.4% |
| 2008 | $519 +1.8% | $6,000 |
| 2007 | $510 +99.7% | -- |
| 2006 | $256 | -- |
Find assessor info on the county website
Neighborhood: 39047
Nearby homes
- $532,0004 bd3 ba3k sqft496 Creekstone Dr, Brandon, MS 39047Off Market
- $362,1003 bd2 ba1.8k sqft500 Creekstone Dr, Brandon, MS 39047Off Market
- $516,6004 bd3 ba2.9k sqft126 Sandstone Dr, Brandon, MS 39047Off Market
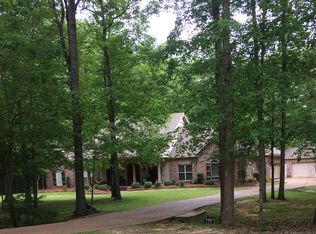
- $529,9004 bd2 ba2.6k sqft497 Creekstone Dr, Brandon, MS 39047Off Market
- $492,0004 bd3 ba2.4k sqft494 Creekstone Dr, Brandon, MS 39047Off Market
- $414,1003 bd2 ba2.1k sqft501 Creekstone Dr, Brandon, MS 39047Off Market
- $374,7003 bd3 ba1.8k sqft122 Sandstone, Brandon, MS 39047Off Market
- $514,4004 bd3 ba2.6k sqft495 Creekstone Dr, Brandon, MS 39047Off Market
Nearby schools
GreatSchools rating
- 9/10Oakdale Elementary SchoolGrades: PK-5Distance: 3 mi
- 7/10Northwest Rankin Middle SchoolGrades: 6-8Distance: 4.9 mi
- 8/10Northwest Rankin High SchoolGrades: 9-12Distance: 4.9 mi
Schools provided by the listing agent
- Elementary: Oakdale
- Middle: Northwest Rankin Middle
- High: Northwest Rankin
Source: MLS United. This data may not be complete. We recommend contacting the local school district to confirm school assignments for this home.
- Mississippi
- Rankin County
- Brandon
- 39047
- 498 Creekstone Dr
