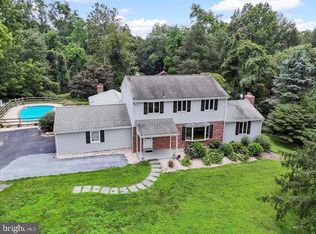
This wonderful custom contemporary home in the sought-after Cedarcroft neighborhood is situated on a picturesque 1-acre lot within the award-winning UCF School District. Boasting 4/5 bedrooms and 2.5 baths, the home is bright, inviting, and move-in ready with numerous recent upgrades, including granite kitchen countertops, updated hardware, fresh paint throughout, and newer carpeting. The main level features a living and dining room with soaring vaulted ceilings, an office or 5th bedroom, a family room with a gorgeous stone fireplace, an beautiful kitchen with a breakfast area, and a sunroom that opens to a private deck. Upstairs, the spacious primary suite includes three closets and an updated ensuite bath, while three additional bedrooms share a freshly updated hall bath with a dual vanity and tub/shower. The finished walk-out basement provides extra living space, has newer carpeting and leads to a fenced, park-like backyard. Located just 1.2 miles from the heart of Kennett Square, 1.1 miles from Anson B. Nixon Park, and under 3 miles from schools, grocery stores, and restaurants, this home combines contemporary design, modern updates, and an unbeatable neighborhood feeling. Showings will start next week 1/29/2025. Rental is available immediatly.
House for rent
$3,500/moFees may apply
498 Dean Dr, Kennett Square, PA 19348
5beds
3,504sqft
Price may not include required fees and charges. Learn more|
Singlefamily
Available now
Dogs OK
Air conditioner, central air, electric
In unit laundry
2 Attached garage spaces parking
Central, electric, forced air, natural gas, oil, wood
What's special
Fresh paint throughoutFenced park-like backyardSoaring vaulted ceilingsNewer carpetingUpdated ensuite bathSpacious primary suiteGranite kitchen countertops
- 2 days |
- -- |
- -- |
Zillow last checked:
Listing updated:
Travel times

Let’s turn your rent into credit progress
Build credit history with every on-time payment and get credit for the payment you’re already making.
Facts & features
Interior
Bedrooms & bathrooms
- Bedrooms: 5
- Bathrooms: 3
- Full bathrooms: 2
- 1/2 bathrooms: 1
Rooms
- Room types: Bathroom 2, Bedroom 2, Bedroom 3, Bedroom 4, Bedroom 5, Dining Room, Family Room, Game Room, Kitchen, Laundry, Living Room, Primary Bathroom, Primary Bedroom, Recreation Room
Heating
- Central, Electric, Forced Air, Natural Gas, Oil, Wood
Cooling
- Air Conditioner, Central Air, Electric
Appliances
- Included: Dishwasher, Dryer, Dryer - Electric, Garbage Disposal, Gas Water Heater, Oil Water Heater, Oven/Range - Gas, Self Cleaning Oven, Washer
- Laundry: In Unit, Laundry Room, Main Level
Features
- 9'+ Ceilings, Breakfast Area, Butlers Pantry, Cathedral Ceiling(s), Ceiling Fan(s), Ceiling Fan(s), Dining Area, Entry Level Bedroom, Family Room Off Kitchen, Open Floorplan, Pantry, Pantry, Primary Bath(s), Recessed Lighting, Walk-In Closet(s)
- Flooring: Carpet, Tile/Brick, Wood
- Has basement: Yes
- Has fireplace: Yes
Interior area
- Total interior livable area: 3,504 sqft
Property
Parking
- Total spaces: 2
- Parking features: Attached, Driveway, Garage, Open, Private
- Has attached garage: Yes
- Has uncovered spaces: Yes
- Details: Contact manager
Features
- Exterior features: 9'+ Ceilings, Basement, Breakfast Area, Dining Area, Family Room Off Kitchen, Lighting, Primary Bath(s), Rear Yard, SideYard(s), Walk-In Closet(s)
- Pool features: Contact manager
Lot
- Features: Front Yard, Level, Private
Details
- Additional structures: Garage(s)
- Parcel number: 610800241000
Construction
Type & style
- Home type: SingleFamily
- Architectural style: Contemporary
- Property subtype: SingleFamily
Materials
- Roof: Pitched,Shake Shingle
Condition
- Year built: 1993
Community & HOA
HOA
- Amenities included: Game Room, Laundry, Recreation Room
Location
- Region: Kennett Square
Financial & listing details
- Lease term: Contact For Details
Price history
| Date | Event | Price |
|---|---|---|
| 9/3/2026 | Listed for rent | $3,500+2.9%$1/sqft |
Source: Bright MLS #PACT2132824 Report a problem | ||
| 2/13/2025 | Listing removed | $3,400$1/sqft |
Source: Bright MLS #PACT2090164 Report a problem | ||
| 1/29/2025 | Listed for rent | $3,400$1/sqft |
Source: Bright MLS #PACT2090164 Report a problem | ||
| 4/29/2015 | Sold | $445,000+1.4%$127/sqft |
Source: Public Record Report a problem | ||
| 3/13/2015 | Listed for sale | $439,000-0.2%$125/sqft |
Source: Keller Williams Realty - Willmington #6533634 Report a problem | ||
| 12/26/2014 | Listing removed | $439,900$126/sqft |
Source: Keller Williams Realty - Willmington #6447005 Report a problem | ||
| 8/28/2014 | Listed for sale | $439,900+230.3%$126/sqft |
Source: Keller Williams Realty - Willmington #6447005 Report a problem | ||
| 4/23/2014 | Sold | $133,200+5228%$38/sqft |
Source: Public Record Report a problem | ||
| 8/1/2012 | Sold | $2,500-97.2%$1/sqft |
Source: Agent Provided Report a problem | ||
| 4/23/2002 | Sold | $90,000$26/sqft |
Source: Public Record Report a problem | ||
Neighborhood: 19348
Nearby schools
GreatSchools rating
- 9/10Hillendale El SchoolGrades: K-5Distance: 4.6 mi
- 9/10Charles F Patton Middle SchoolGrades: 6-8Distance: 2 mi
- 9/10Unionville High SchoolGrades: 9-12Distance: 1.8 mi