Situated on a spacious 1.5-acre estate at Double Gate Ranch in Castroville, Texas, this exceptional home blends stylish contemporary design with the warm, inviting atmosphere of traditional country living. Built for both aesthetics and comfort, it offers four spacious bedrooms, a private study, and three elegant full bathrooms, all connected by bright, open living areas. The chef's kitchen is a striking focal point, featuring a large island, premium double ovens, a built-in microwave, and 14-foot ceilings that amplify openness and natural light-perfect for hosting both intimate gatherings and large celebrations. The primary suite is a private, roomy retreat with a spa-inspired bathroom designed for relaxation. It includes an oversized jetted soaking tub and a large 9-foot walk-in shower with dual shower heads, creating a resort-like experience at home. Outside, the estate feels like a private resort, with a fully equipped outdoor kitchen and a sleek swim spa-ideal for entertaining, unwinding, or enjoying the peaceful Hill Country. The property also features an upstairs attic of approximately 400 square feet of pre-plumbed space, ready for a future guest suite. Discover elevated Hill Country living in Castroville-where luxury, space, and tranquility harmonize perfectly. (If preferred, the swim spa is removable.)
Pending
$688,000
498 DOUBLE GATE RD, Castroville, TX 78009
4beds
2,787sqft
Single Family Residence
Built in 2020
1.5 Acres Lot
$669,100 Zestimate®
$247/sqft
$50/mo HOA
What's special
Fully equipped outdoor kitchenBuilt-in microwaveFour spacious bedroomsStylish contemporary designSleek swim spaOversized jetted soaking tubPrivate study
- 155 days
- 107
- 3
Zillow last checked:
Listing updated:
Listed by:
Jack Gruber TREC #552193 (830) 426-5200,
Gruber Properties, LLC
Source: LERA MLS,MLS#: 1956904
Facts & features
Interior
Bedrooms & bathrooms
- Bedrooms: 4
- Bathrooms: 3
- Full bathrooms: 3
Primary bedroom
- Area: 240
- Dimensions: 16 x 15
Bedroom 2
- Area: 156
- Dimensions: 12 x 13
Bedroom 3
- Area: 132
- Dimensions: 11 x 12
Bedroom 4
- Area: 132
- Dimensions: 11 x 12
Primary bathroom
- Features: Tub/Shower Separate, Double Vanity
- Area: 221
- Dimensions: 17 x 13
Dining room
- Area: 192
- Dimensions: 16 x 12
Kitchen
- Area: 182
- Dimensions: 13 x 14
Living room
- Area: 420
- Dimensions: 20 x 21
Office
- Area: 130
- Dimensions: 13 x 10
Heating
- Central, Electric
Cooling
- Central Air
Appliances
- Included: Cooktop, Built-In Oven, Microwave, Dishwasher, Vented Exhaust Fan
- Laundry: Main Level
Features
- One Living Area, Eat-in Kitchen, Pantry, Study/Library, Utility Room Inside, High Ceilings, Open Floorplan, All Bedrooms Downstairs, Walk-In Closet(s), Master Downstairs, Ceiling Fan(s)
- Flooring: Carpet, Ceramic Tile, Wood
- Has basement: No
- Attic: Partially Finished
- Number of fireplaces: 1
- Fireplace features: Living Room
Interior area
- Total interior livable area: 2,787 sqft
Video & virtual tour
Property
Parking
- Total spaces: 3
- Parking features: Three Car Garage
- Garage spaces: 3
Features
- Levels: One
- Stories: 1
- Has private pool: Yes
- Pool features: Other
Lot
- Size: 1.5 Acres
Details
- Parcel number: R506752
Construction
Type & style
- Home type: SingleFamily
- Architectural style: Traditional
- Property subtype: Single Family Residence
Materials
- Stone, Stucco
- Foundation: Slab
- Roof: Composition
Condition
- Pre-Owned
- New construction: No
- Year built: 2020
Details
- Builder name: Bravo Homes
Utilities & green energy
- Sewer: Septic
Community & HOA
Community
- Security: Controlled Access
- Subdivision: Double Gate Ranch
HOA
- Has HOA: Yes
- HOA fee: $600 annually
- HOA name: DOUBLE GATE HOMEOWNER ASSOCIATION, INC
Location
- Region: Castroville
Financial & listing details
- Price per square foot: $247/sqft
- Tax assessed value: $691,190
- Annual tax amount: $12,682
- Price range: $688K - $688K
- Date on market: 4/10/2026
- Cumulative days on market: 155 days
- Listing terms: Conventional,FHA,VA Loan,Cash
Estimated market value
$669,100
$636,000 - $703,000
$2,554/mo
Price history
| Date | Event | Price |
|---|---|---|
| 8/18/2026 | Pending sale | $688,000$247/sqft |
Source:  LERA MLS #1956904 Report a problem LERA MLS #1956904 Report a problem | ||
| 8/8/2026 | Contingent | $688,000$247/sqft |
Source: LERA MLS #1956904 Report a problem | ||
| 5/28/2026 | Price change | $688,000-4.3%$247/sqft |
Source: LERA MLS #1956904 Report a problem | ||
| 5/4/2026 | Price change | $719,000-3.7%$258/sqft |
Source: LERA MLS #1956904 Report a problem | ||
| 4/10/2026 | Listed for sale | $747,000+10.7%$268/sqft |
Source: LERA MLS #1956904 Report a problem | ||
| 8/24/2022 | Sold | -- |
Source: LERA MLS #1614463 Report a problem | ||
| 8/10/2022 | Pending sale | $675,000$242/sqft |
Source: LERA MLS #1614463 Report a problem | ||
| 8/3/2022 | Listed for sale | $675,000$242/sqft |
Source: LERA MLS #1614463 Report a problem | ||
| 6/28/2022 | Contingent | $675,000$242/sqft |
Source: LERA MLS #1614463 Report a problem | ||
| 6/15/2022 | Listed for sale | $675,000+30%$242/sqft |
Source: LERA MLS #1614463 Report a problem | ||
| 11/20/2020 | Sold | -- |
Source: LERA MLS #1495557 Report a problem | ||
| 11/17/2020 | Pending sale | $519,080$186/sqft |
Source: Texas Premier Realty #1495557 Report a problem | ||
| 11/17/2020 | Listed for sale | $519,080$186/sqft |
Source: Texas Premier Realty #1495557 Report a problem | ||
Public tax history
| Year | Property taxes | Tax assessment |
|---|---|---|
| 2025 | $11,041 +4.5% | $691,190 +9.2% |
| 2024 | $10,568 | $632,980 +1.4% |
| 2023 | -- | $624,457 +10% |
| 2022 | $11,006 +0.9% | $567,688 +10% |
| 2021 | $10,908 +409.4% | $516,080 +417.4% |
| 2020 | $2,141 +1112.8% | $99,750 +1161.1% |
| 2019 | $177 | $7,910 |
Find assessor info on the county website
Monthly payment
Est. payment
Payment breakdown
Explore the cost of this home by adjusting the details. Changes won't be saved.Climate risks
Neighborhood: 78009
Nearby schools
Schools provided by the listing agent
- High: Medina Valley
- District: Medina Valley I.S.D.
Source: LERA MLS. This data may not be complete. We recommend contacting the local school district to confirm school assignments for this home.
- $593,0004 bd3 ba2.5k sqft464 Double Gate Rd, Castroville, TX 78009Off Market
- $605,7004 bd3 ba2.6k sqft522 Double Gate Rd, Castroville, TX 78009Off Market
- $710,8003 bd3 ba2.7k sqft442 Double Gate Rd, Castroville, TX 78009Off Market
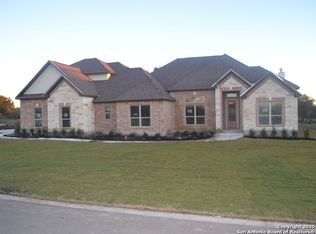
- $626,8004 bd3 ba2.3k sqft656 Double Gate Rd, Castroville, TX 78009Off Market
Similar homes
- $640,0003 bd3 ba2.3k sqft529 Double Gate, Castroville, TX 78009For Sale

 MLS ID #1967784, Tanya Power TREC #589408, Power & Peel Real Estate. LERA MLS
 - $645,0004 bd3 ba2.6k sqft527 James Way, Castroville, TX 78009For Sale
 MLS ID #1999397, Krista Boazman TREC #493244, Phyllis Browning Company. LERA MLS
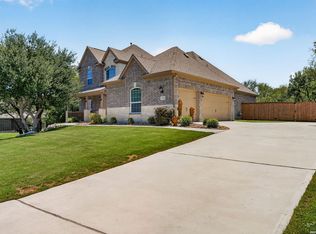
 - $639,0004 bd4 ba3k sqft183 Lantana Path, Castroville, TX 78009For Sale
 MLS ID #2006449, Shannon Richardson TREC #681114, Keller Williams City-View. LERA MLS
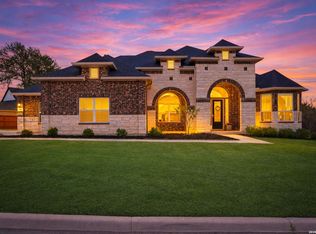
 - $670,0004 bd4 ba3.3k sqft169 Storm Way, Castroville, TX 78009For Sale
 MLS ID #1950086, Crystal Rogers TREC #761264, Keller Williams City-View. LERA MLS
 - $750,0004 bd4 ba3.4k sqft175 WAGON LN, Castroville, TX 78009For SaleMLS ID #2007688, Tim Ohlbrecht TREC #728677, Real Broker, LLC. LERA MLS
- $775,0003 bd3 ba2.5k sqft601 LEGEND PARK DR, Castroville, TX 78009For SaleMLS ID #1972866, Renee Zunker TREC #664486, Real Broker, LLC. LERA MLS
- $699,0004 bd4 ba3.6k sqft208 ENGLEWOOD LN, Castroville, TX 78009For SaleMLS ID #1966817, Patricia Broyles TREC #423746, Select Properties. LERA MLS
- $738,8424 bd4 ba3.5k sqft138 Storm Way, Castroville, TX 78009New ConstructionLERA MLS
- $729,0004 bd4 ba3.1k sqft154 Violet Way, Castroville, TX 78009For SaleMLS ID #1971928, Deborah Ortiz TREC #577768, Realty Executives Access. LERA MLS
- $519,9003 bd2 ba2.2k sqft104 Sunnyland, Castroville, TX 78009For SaleMLS ID #2003010, Kari Menchaca TREC #651976, Galm Real Estate, LLC. LERA MLS
- $779,9995 bd5 ba3.2k sqft202 Venado Oaks, Castroville, TX 78009New ConstructionMLS ID #1935205, Ana Jaramillo TREC #739758, Real Broker, LLC. LERA MLS
- $700,0004 bd3 ba2.4k sqft663 Private Road 1712, Mico, TX 78056Active
 MLS ID #619475, Jeff Smith, San Antonio Elite Realty. Central Texas MLS
 - $645,0004 bd3 ba2.6k sqft1544 COUNTY ROAD 2801 E, Mico, TX 78056For SaleMLS ID #1992570, Teresa Zepeda TREC #706355, Real Broker, LLC. LERA MLS
- $685,0004 bd3 ba3.3k sqft1703 Buckner Pass, San Antonio, TX 78253For SaleMLS ID #2003292, Rachelle Slater TREC #703476, Keller Williams Heritage. LERA MLS
- $699,0003 bd3 ba2.5k sqft622 CR 2753, Mico, TX 78056For SaleMLS ID #2010363, Kari Menchaca TREC #651976, Galm Real Estate, LLC. LERA MLS
- $784,9006 bd4 ba3.1k sqft2493 County Road 4713, LaCoste, TX 78039For SaleMLS ID #1953470, Kari Menchaca TREC #651976, Galm Real Estate, LLC. LERA MLS
- $644,9905 bd5 ba3.5k sqft124 POE PARKWAY, Castroville, TX 78009New ConstructionLERA MLS
- $998,7004 bd6 ba3.8k sqft156 Moon, Castroville, TX 78009For SaleMLS ID #1995205, Malinda Hernandez TREC #604002, Central Metro Realty. LERA MLS
- $524,8004 bd3 ba2.8k sqft151 Kari Drive, Castroville, TX 78009New ConstructionLERA MLS
