Skip main navigation
Closed
  • Listing Provided by: RE/MAX Results
    Bought with: RE/MAX Results
    Price Unknown

    498 E Bittersweet Dr, Gerald, MO 63037

    4beds
    2,324sqft
    Single Family Residence
    Built in 1977
    9.39 Acres Lot
    $398,700 Zestimate®
    $--/sqft
    $2,232 Estimated rent

    Home value

    $398,700

    Estimated sales range

    Not available

    $2,232/mo

    Zestimate® history
    Loading
    Loading...

    Owner options

    List your home for rent

    $2,232/mo

    Rent Zestimate®

    Find your next renter with Zillow Rental Manager. Plus, with online applications, you can quickly screen prospective tenants – for free.

    Learn more

    $2,232/mo

    Rent Zestimate®

    Refinance and save

    Refinancing to a lower rate could help reduce your monthly payments and save thousands over the life of the loan.

    See today's rates

    Explore your selling options

    Work with a Zillow partner agent

    Leverage their expertise and Zillow's premium Showcase listings to get your home seen by more buyers.

    Get started

    List with your own agent

    Get your home in front of millions of buyers by listing it on Zillow.

    Learn how to do it

    Sell it yourself

    Take full control of how buyers see your home on Zillow by listing For Sale by Owner (FSBO).

    List your home

    What's special

    Front porchLarge deckBacks to city parkCovered porchOutdoor living spacesViews of the propertyBedroom suite
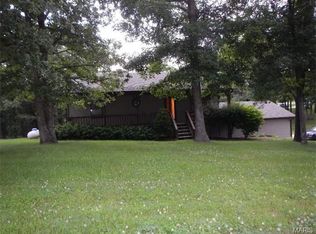
    Outstanding, One-of-a-Kind Property in Gerald Missouri! Setting on acreage with 3 ponds & backs to City Park, this custom sprawling ranch offers tons of space inside & outside. With over 2,200sqft & 9+ acres, you can entertain in the large open living area on main floor or walk-out large family room, but either way you can still find outdoor living spaces including patio, covered porch, deck, cove patio, AND front porch. Large entry foyer leads to the main open living area featuring Living Room with Fireplace, Galley kitchen with plenty of cabinets, & dining room with eat-in bar. Main level laundry off foyer & Bedroom Suite hallway. Boasting a Divided bedroom layout with Primary Bedroom Suite off Kitchen while 2 other bedrooms & hall bath on the other end of home. Large breezeway provides additional utility space to connect house with garage, carport, & patio while offering views of the property. Large deck with view of the 9.4 acres ml. Lower Level finished with family room, full bath, game area, & den. Walk-out Lower Level to patio and a garage. Some of the Updates include New Roof 2024 and Gutters 2025. GEO thermal and thoughtful design ensure energy efficiency. Selling as is with showings by Appointment Only. This is a one owner home, and Truly a "Must See Property"!

    Zillow last checked:

    Listing updated:

    Listing Provided by:

    Janie Schriewer 636-239-3003,

    RE/MAX Results,

    Derek S Schriewer 636-239-3003,

    RE/MAX Results

    Bought with:

    Janie Schriewer, 1999117614

    RE/MAX Results

    Source: MARIS,MLS#: 25058217MLS LogoOriginating MLS: Franklin County Board of REALTORS

    Facts & features

    Interior

    Bedrooms & bathrooms
    • Bedrooms: 4
    • Bathrooms: 3
    • Full bathrooms: 3
    • Main level bathrooms: 2
    • Main level bedrooms: 3
    Heating
    • Geothermal
    Cooling
    • Central Air
    Features
    • Flooring: Carpet, Vinyl
    • Basement: Concrete,Partially Finished,Walk-Out Access
    • Number of fireplaces: 1
    Interior area
    • Total structure area: 2,324
    • Total interior livable area: 2,324 sqft
    • Finished area above ground: 2,299
    • Finished area below ground: 2,000

    Property

    Parking
    • Total spaces: 2
    • Parking features: Garage - Attached, Carport
    • Attached garage spaces: 1
    • Carport spaces: 1
    • Covered spaces: 2
    Features
    • Levels: One
    Lot
    • Size: 9.39 Acres
    Details
    • Parcel number: 2511203099061000
    • Special conditions: Listing As Is,Standard

    Construction

    Type & style
    • Home type: SingleFamily
    • Architectural style: Ranch
    • Property subtype: Single Family Residence
    Materials
    • Brick
    Condition
    • Year built: 1977

    Utilities & green energy

    • Electric: Single Phase
    • Sewer: Public Sewer
    • Water: Public
    • Utilities for property: Electricity Connected, Sewer Connected

    Community & neighborhood

    Location
    • Region: Gerald
    • Subdivision: None

    Other

    Other facts
    • Listing terms: Cash,Conventional

    Price history

    DateEventPrice
    12/5/2025Sold--
    Source: MARIS #25058217 Report a problem
    11/29/2025Pending sale$454,000$195/sqft
    Source: MARIS #25058217 Report a problem
    9/28/2025Contingent$454,000$195/sqft
    Source: MARIS #25058217 Report a problem
    9/3/2025Listed for sale$454,000$195/sqft
    Source: MARIS #25058217 Report a problem

    Public tax history

    YearProperty taxesTax assessment
    2024$2,905 +11.6%$44,935
    2023$2,602 -8.9%$44,935 -8.3%
    2022$2,856 +0.1%$49,019
    2021$2,853 +8.9%$49,019 +11%
    2020$2,619 +10.1%$44,164
    2019$2,380 +0%$44,164 +11.9%
    2017$2,379 +7%$39,471 +7.5%
    2016$2,223 $36,727
    2015$2,223 $36,727 -1.1%
    2014$2,223 $37,147
    2013-- $37,147 -0.3%
    2012-- $37,261
    2011-- $37,261 -1.6%
    2010-- $37,855
    2009-- $37,855

    Find assessor info on the county website

    Neighborhood: 63037

    Nearby schools

    GreatSchools rating
    Schools provided by the listing agent
    • Elementary: Gerald Elem.
    • Middle: Owensville Middle
    • High: Owensville High

    Source: MARIS. This data may not be complete. We recommend contacting the local school district to confirm school assignments for this home.