WOW! Waterfront Living at Its Finest! This stunning waterfront home in the heart of Port Charlotte has been beautifully updated with modern finishes and is ready for you to move right in! Step into the open-concept floor plan, perfect for entertaining, featuring custom built cabinets with two wine refrigerators to keep your beverages perfectly chilled. The gourmet kitchen boasts a breakfast bar, eat-in dinette area, SKYLIGHTS with beautiful natural light and a pantry with custom wood shelving. Elegant plantation shutters add timeless charm throughout the home. With three spacious bedrooms and two bathrooms, this thoughtfully designed split floor plan offers privacy and functionality. The primary suite is a true retreat, with sliding glass doors leading to the lanai and pool area, a walk-in closet, and a spa-like ensuite bathroom featuring a skylight for additional natural light, a large walk-in shower, and a built-in linen closet. The guest bedrooms are located on the opposite side of the home, one of which is currently used as an office with direct lanai access. The guest bathroom includes a tub and separate luxurious rain shower. Step outside into your private outdoor oasis, where two covered lanais, a built-in outdoor kitchen, and plenty of space for al fresco dining and entertaining await. Enjoy the sparkling pool and separate spa, both equipped with electric heat and solar power for year-round enjoyment. A paver walkway leads to the waterfront dock, with water & electric- where you'll find a 7,000 lb. boat lift—perfect for launching into the Florida lifestyle! Close to shopping, medical, golf courses and the beach is just a short drive! Don’t miss this exceptional opportunity to own a dream waterfront home—schedule your showing today!
Sold for $515,000
$515,000
498 E TARPON BOULEVARD NW, PORT CHARLOTTE, FL 33952
3beds
1,678sqft
Single Family Residence
Built in 1987
10,400 Square Feet Lot
$482,900 Zestimate®
$307/sqft
$2,271 Estimated rent
Home value
$482,900
$430,000 - $541,000
$2,271/mo
Zestimate® history
Owner options
List your home for rent
$2,271/mo
Rent Zestimate®
Find your next renter with Zillow Rental Manager. Plus, with online applications, you can quickly screen prospective tenants – for free.
$2,271/mo
Rent Zestimate®
Refinance and save
$3,510/mo
Est. payment
Refinancing to a lower rate could help reduce your monthly payments and save thousands over the life of the loan.
$3,510/mo
Est. payment
Explore your selling options
Work with a Zillow partner agent
Leverage their expertise and Zillow's premium Showcase listings to get your home seen by more buyers.
Get startedList with your own agent
Get your home in front of millions of buyers by listing it on Zillow.
Learn how to do itSell it yourself
Take full control of how buyers see your home on Zillow by listing For Sale by Owner (FSBO).
List your homeWhat's special
Waterfront dockSeparate spaCovered lanaisGuest bedroomsBuilt-in outdoor kitchenSparkling poolCustom built cabinets
Zillow last checked:
Listing updated:
Listed by:
Denise Galloway, PA 661-312-4531,
KW PEACE RIVER PARTNERS 941-875-9060
Bought with:
Amanda Cicchetti, 3507004
ERA ADVANTAGE REALTY, INC.
Source: Stellar MLS,MLS#: C7504199 Originating MLS: Port Charlotte
Originating MLS: Port Charlotte
Facts & features
Interior
Bedrooms & bathrooms
- Bedrooms: 3
- Bathrooms: 2
- Full bathrooms: 2
Primary bedroom
- Features: Walk-In Closet(s)
- Level: First
- Dimensions: 18x16
Bedroom 2
- Features: Built-in Closet
- Level: First
- Dimensions: 12x12
Bedroom 3
- Features: Built-in Closet
- Level: First
- Dimensions: 12x12
Primary bathroom
- Features: Built-In Shower Bench, En Suite Bathroom, Rain Shower Head, Shower No Tub
- Level: First
Bathroom 2
- Level: First
Balcony porch lanai
- Level: First
- Dimensions: 45x32
Dinette
- Level: First
Foyer
- Level: First
Kitchen
- Features: Breakfast Bar, Granite Counters
- Level: First
- Dimensions: 22x12
Laundry
- Level: First
Living room
- Level: First
- Dimensions: 26x18
Heating
- Central, Electric
Cooling
- Central Air
Appliances
- Included: Dishwasher, Dryer, Electric Water Heater, Microwave, Range, Range Hood, Refrigerator, Washer, Wine Refrigerator
- Laundry: Inside, Laundry Room
Features
- Ceiling Fan(s), Eating Space In Kitchen, Kitchen/Family Room Combo, Open Floorplan, Primary Bedroom Main Floor, Split Bedroom, Stone Counters, Walk-In Closet(s)
- Flooring: Ceramic Tile
- Doors: Outdoor Kitchen, Sliding Doors
- Windows: Skylight(s), Window Treatments
- Has fireplace: No
Interior area
- Total structure area: 2,876
- Total interior livable area: 1,678 sqft
Property
Parking
- Total spaces: 2
- Parking features: Garage - Attached
- Attached garage spaces: 2
Features
- Levels: One
- Stories: 1
- Exterior features: Outdoor Kitchen
- Has private pool: Yes
- Pool features: Gunite, Heated, In Ground, Screen Enclosure
- Spa features: Above Ground
- Has view: Yes
- View description: Canal
- Has water view: Yes
- Water view: Canal
- Waterfront features: Waterfront, Canal - Brackish, Canal - Freshwater, Canal - Saltwater, Brackish Water Access, Brackish Canal Access, Saltwater Canal Access, Lift
Lot
- Size: 10,400 Square Feet
Details
- Parcel number: 402221251002
- Zoning: RSF3.5
- Special conditions: None
Construction
Type & style
- Home type: SingleFamily
- Property subtype: Single Family Residence
Materials
- Block, Stucco
- Foundation: Slab
- Roof: Shingle
Condition
- New construction: No
- Year built: 1987
Utilities & green energy
- Sewer: Public Sewer
- Water: Public
- Utilities for property: BB/HS Internet Available, Cable Available, Electricity Connected, Sewer Connected
Community & HOA
Community
- Features: Dock, Water Access, Waterfront
- Pet fee: $0 monthly
- Subdivision: PORT CHARLOTTE SEC 010
HOA
- Has HOA: No
Location
- Region: Port Charlotte
Financial & listing details
- Price per square foot: $307/sqft
- Tax assessed value: $409,344
- Annual tax amount: $3,433
- Date on market: 1/31/2025
- Cumulative days on market: 2 days
- Listing terms: Cash,Conventional,FHA,VA Loan
- Ownership: Fee Simple
- Total actual rent: 0
- Electric utility on property: Yes
- Road surface type: Asphalt
Price history
| Date | Event | Price |
|---|---|---|
| 3/20/2025 | Sold | $515,000$307/sqft |
Source:  Stellar MLS #C7504199 Report a problem Stellar MLS #C7504199 Report a problem | ||
| 2/2/2025 | Pending sale | $515,000$307/sqft |
Source: Stellar MLS #C7504199 Report a problem | ||
| 1/31/2025 | Listed for sale | $515,000+107.7%$307/sqft |
Source: Stellar MLS #C7504199 Report a problem | ||
| 3/31/2008 | Sold | $248,000-33.9%$148/sqft |
Source: Stellar MLS #D535251 Report a problem | ||
| 6/21/2005 | Sold | $375,000+240.9%$223/sqft |
Source: Stellar MLS #C468401 Report a problem | ||
| 6/26/2002 | Sold | $110,000$66/sqft |
Source: Public Record Report a problem | ||
Public tax history
| Year | Property taxes | Tax assessment |
|---|---|---|
| 2025 | $3,498 +1.9% | $187,658 +2.9% |
| 2024 | $3,433 +1.1% | $182,369 +3% |
| 2023 | $3,396 +3.3% | $177,057 +3% |
| 2022 | $3,287 +0.2% | $171,900 +3% |
| 2021 | $3,281 +1.7% | $166,893 +1.4% |
| 2020 | $3,227 +3.1% | $164,589 +2.3% |
| 2019 | $3,129 +7% | $160,889 +1.9% |
| 2018 | $2,925 | $157,889 +2.1% |
| 2017 | $2,925 +0.9% | $154,642 +2.1% |
| 2016 | $2,900 +0.5% | $151,461 +0.7% |
| 2015 | $2,885 +0.1% | $150,408 +0.8% |
| 2014 | $2,881 +54% | $149,214 -3.4% |
| 2013 | $1,870 -4.7% | $154,467 -6.8% |
| 2012 | $1,962 -8% | $165,742 |
| 2011 | $2,133 -0.1% | $165,742 +1.5% |
| 2010 | $2,136 -1.2% | $163,293 -6.2% |
| 2009 | $2,163 | $174,131 -50.3% |
| 2007 | -- | $350,305 |
| 2006 | -- | $350,305 +71.6% |
| 2005 | -- | $204,133 +1.9% |
| 2004 | -- | $200,327 |
| 2003 | -- | $200,327 +62.7% |
| 2002 | $1,916 +2.8% | $123,122 +1.6% |
| 2001 | $1,863 | $121,183 |
Find assessor info on the county website
Neighborhood: 33952
Nearby homes
- $200,6002 bd2 ba1.1k sqft502 E Tarpon Blvd NW, Port Charlotte, FL 33952Off Market
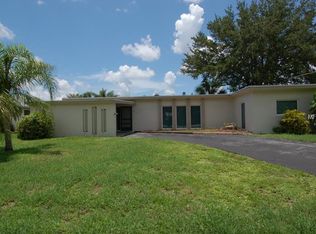
- $258,5002 bd2 ba1k sqft490 E Tarpon Blvd NW, Port Charlotte, FL 33952Off Market
- $489,9002 bd2 ba1.3k sqft510 E Tarpon Blvd NW, Port Charlotte, FL 33952Sold
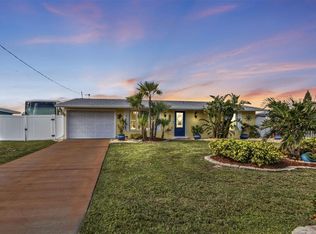
- $---- bd-- ba-- sqft510 E Tarpon Blvd NW, Pt Charlotte, FL 33952Off Market
- $284,4003 bd2 ba1.6k sqft482 E Tarpon Blvd NW, Port Charlotte, FL 33952Off Market
- $23,0000.293 Acres501 E Tarpon Blvd NW #1, Pt Charlotte, FL 33952Lot/Land
- $24,5000.29 Acres501 E Tarpon Blvd NW, Port Charlotte, FL 33952Sold
- $321,1003 bd2 ba1.7k sqft441 Chestnut Ave, Port Charlotte, FL 33952Off Market
Nearby schools
GreatSchools rating
- 4/10Peace River Elementary SchoolGrades: PK-5Distance: 2.6 mi
- 5/10Murdock Middle SchoolGrades: 6-8Distance: 3.2 mi
- 2/10Port Charlotte High SchoolGrades: 9-12Distance: 2.6 mi
Get a cash offer in 3 minutes
Find out how much your home could sell for in as little as 3 minutes with a no-obligation cash offer.
Estimated market value
$482,900
Get a cash offer in 3 minutes
Find out how much your home could sell for in as little as 3 minutes with a no-obligation cash offer.
Estimated market value
$482,900
- Florida
- Charlotte County
- Port Charlotte
- 33952
- 498 E TARPON BOULEVARD NW
Nearby cities
Nearby zip codes
Other Port Charlotte Topics
