Charming and immaculate, this beautifully appointed single-family home is meticulously maintained and located within the award-winning Owen J. Roberts School District. Nestled in the heart of the Weatherstone Community, this home backs up to preserved woodlands and the protected red barn area, creating a serene Chester County oasis. Situated in a beautiful tree-lined neighborhood with picturesque sidewalks, it’s perfect for leisurely strolls. Featuring a flowing floorplan with neutral decor, ten-foot ceilings, and upgraded baseboard and crown molding throughout, this home also boasts both front and side covered porches, perfect for relaxing and welcoming guests. The welcoming foyer with Eterna Birch hardwood flooring leads to a fully remodeled gourmet kitchen, boasting brand new white quartz counters, top-of-the-line appliances, and two very large deep pantries with convenient pull-out drawers. The comfortable living room features an upgraded gas fireplace, and the first floor also includes a spacious dining room with double French doors to a full-length porch, a first-floor laundry room, and a powder room. Enhancing the home's elegant appeal, you will find hardwood floors and custom plantation shutters adorning the windows throughout. Upstairs, the master bedroom suite offers a walk-in closet and a luxurious, newly remodeled bath. The master bath features a standalone tub, a tiled shower, and a quartzite vanity, with views overlooking two large ponds. Two additional bright, spacious bedrooms and a custom hall bath complete the upper level. The finished walk-out lower level includes a custom-built bar, a gas fireplace, and a Mitsubishi Split Unit for optimal climate control. It opens to a lovely private backyard adorned with two magnificent magnolia trees and features a full-view glass panel walkout basement door that lets in abundant natural light. Outside, a large landscaped backyard and a detached 2-car garage add to the home's allure. Both the house and the garage have been upgraded with a new Owens Corning Duration roof, ensuring durability and peace of mind for years to come. Additional upgrades include a new entrance full-view glass door with a screen, new decking on the front and side porches, new stairs, and new railings, all of which enhance the home's exterior appeal. Enjoy community amenities such as open spaces, parks, walking trails, a swimming pool, clubhouse, and tennis courts, with convenient access to the Chester County Henrietta Hankin Library and the forthcoming Weatherstone Town Center. Nearby Ludwig's Village offers excellent dining and shopping options. This bright, light-filled home exudes happiness and charm, making it an exquisite place to live. You will truly be impressed by this beautiful home and vibrant community!
Sold for $725,000
$725,000
498 Fairmont Dr, Chester Springs, PA 19425
3beds
2,516sqft
Single Family Residence
Built in 2003
7,555 Square Feet Lot
$764,800 Zestimate®
$288/sqft
$3,509 Estimated rent
Home value
$764,800
$727,000 - $803,000
$3,509/mo
Zestimate® history
Owner options
List your home for rent
$3,509/mo
Rent Zestimate®
Find your next renter with Zillow Rental Manager. Plus, with online applications, you can quickly screen prospective tenants – for free.
$3,509/mo
Rent Zestimate®
Refinance and save
$4,786/mo
Est. payment
Refinancing to a lower rate could help reduce your monthly payments and save thousands over the life of the loan.
$4,786/mo
Est. payment
Explore your selling options
Work with a Zillow partner agent
Leverage their expertise and Zillow's premium Showcase listings to get your home seen by more buyers.
Get startedList with your own agent
Get your home in front of millions of buyers by listing it on Zillow.
Learn how to do itSell it yourself
Take full control of how buyers see your home on Zillow by listing For Sale by Owner (FSBO).
List your homeWhat's special
Zillow last checked:
Listing updated:
Listed by:
Stacey Morrison 484-354-8458,
Keller Williams Real Estate -Exton
Bought with:
John Restrepo, RS166027L
BHHS Fox & Roach Malvern-Paoli
Source: Bright MLS,MLS#: PACT2068240
Facts & features
Interior
Bedrooms & bathrooms
- Bedrooms: 3
- Bathrooms: 3
- Full bathrooms: 2
- 1/2 bathrooms: 1
- Main level bathrooms: 1
Rooms
- Room types: Living Room, Dining Room, Primary Bedroom, Bedroom 2, Bedroom 3, Kitchen, Laundry, Recreation Room, Primary Bathroom, Full Bath, Half Bath
Basement
- Area: 500
Heating
- Forced Air, Natural Gas
Cooling
- Central Air, Electric
Appliances
- Included: Electric Water Heater
- Laundry: Main Level, Laundry Room
Features
- Ceiling Fan(s), Chair Railings, Crown Molding, Soaking Tub
- Basement: Full,Finished
- Number of fireplaces: 1
- Fireplace features: Gas/Propane
Interior area
- Total structure area: 2,516
- Total interior livable area: 2,516 sqft
- Finished area above ground: 2,016
- Finished area below ground: 500
Property
Parking
- Total spaces: 2
- Parking features: Garage Door Opener, Detached, Driveway
- Garage spaces: 2
- Has uncovered spaces: Yes
Accessibility
- Accessibility features: None
Features
- Levels: Two
- Stories: 2
- Pool features: Community
Lot
- Size: 7,555 Square Feet
Details
- Additional structures: Above Grade, Below Grade
- Parcel number: 2507 0293
- Zoning: L1
- Special conditions: Standard
Construction
Type & style
- Home type: SingleFamily
- Architectural style: Traditional
- Property subtype: Single Family Residence
Materials
- Vinyl Siding
- Foundation: Concrete Perimeter
Condition
- New construction: No
- Year built: 2003
Utilities & green energy
- Sewer: Public Sewer
- Water: Public
Community & HOA
Community
- Subdivision: Weatherstone
HOA
- Has HOA: Yes
- Amenities included: Clubhouse, Pool
- Services included: Common Area Maintenance, Trash, Pool(s)
- HOA fee: $142 monthly
- HOA name: PENCO MANAGEMENT
Location
- Region: Chester Springs
- Municipality: WEST VINCENT TWP
Financial & listing details
- Price per square foot: $288/sqft
- Tax assessed value: $229,510
- Annual tax amount: $9,447
- Date on market: 6/20/2024
- Listing agreement: Exclusive Right To Sell
- Inclusions: Refrigerator, Washer, And Dryer In As-is Condition
- Ownership: Fee Simple
Price history
| Date | Event | Price |
|---|---|---|
| 9/6/2024 | Sold | $725,000+5.8%$288/sqft |
Source:  Bright MLS #PACT2068240 Report a problem Bright MLS #PACT2068240 Report a problem | ||
| 7/10/2024 | Pending sale | $685,000$272/sqft |
Source: Bright MLS #PACT2068240 Report a problem | ||
| 6/26/2024 | Contingent | $685,000$272/sqft |
Source: Bright MLS #PACT2068240 Report a problem | ||
| 6/20/2024 | Listed for sale | $685,000+44.2%$272/sqft |
Source: Bright MLS #PACT2068240 Report a problem | ||
| 10/26/2020 | Sold | $475,000+2.2%$189/sqft |
Source: Public Record Report a problem | ||
| 10/12/2020 | Pending sale | $465,000$185/sqft |
Source: RE/MAX Preferred - Newtown Square #PACT516538 Report a problem | ||
| 9/18/2020 | Listed for sale | $465,000+21.9%$185/sqft |
Source: RE/MAX Preferred - Newtown Square #PACT516538 Report a problem | ||
| 12/20/2007 | Sold | $381,500$152/sqft |
Source: Public Record Report a problem | ||
| 12/27/2005 | Sold | $381,500+26.6%$152/sqft |
Source: Public Record Report a problem | ||
| 7/21/2003 | Sold | $301,261$120/sqft |
Source: Public Record Report a problem | ||
Public tax history
| Year | Property taxes | Tax assessment |
|---|---|---|
| 2025 | $9,806 +1.5% | $229,510 |
| 2024 | $9,666 +2.3% | $229,510 |
| 2023 | $9,448 +1.5% | $229,510 |
| 2022 | $9,311 +1.7% | $229,510 |
| 2021 | $9,160 +143.8% | $229,510 |
| 2020 | $3,757 -56.6% | $229,510 |
| 2019 | $8,652 +2% | $229,510 |
| 2018 | $8,483 +9900.6% | $229,510 |
| 2017 | $85 -98.8% | $229,510 |
| 2016 | $7,258 | $229,510 |
| 2015 | $7,258 | $229,510 |
| 2014 | $7,258 | $229,510 |
| 2013 | -- | $229,510 -2.6% |
| 2012 | -- | $235,750 |
| 2011 | -- | $235,750 |
| 2010 | -- | $235,750 |
| 2009 | -- | $235,750 |
| 2008 | -- | $235,750 |
| 2007 | -- | $235,750 |
| 2006 | -- | $235,750 |
| 2005 | -- | $235,750 |
| 2004 | -- | $235,750 |
Find assessor info on the county website
Neighborhood: 19425
Nearby homes
- $751,2004 bd4 ba3.5k sqft496 Fairmont Dr, Chester Springs, PA 19425Off Market
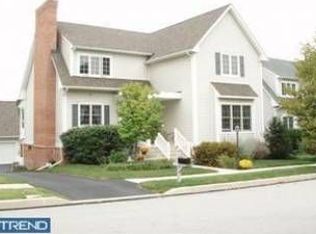
- $620,3003 bd3 ba2.1k sqft500 Fairmont Dr, Chester Springs, PA 19425Off Market
- $742,9004 bd3 ba3.4k sqft494 Fairmont Dr, Chester Springs, PA 19425Off Market
- $732,8003 bd3 ba2.6k sqft502 Fairmont Dr, Chester Springs, PA 19425Off Market
- $535,0003 bd3 ba2.4k sqft491 Fairmont Dr, Chester Springs, PA 19425Sold
- $588,4003 bd4 ba3.1k sqft493 Fairmont Dr, Chester Springs, PA 19425Off Market
- $737,4004 bd3 ba3k sqft492 Fairmont Dr, Chester Springs, PA 19425Off Market
- $612,7003 bd3 ba2.7k sqft489 Fairmont Dr, Chester Springs, PA 19425Off Market
Nearby schools
GreatSchools rating
- 10/10West Vincent El SchoolGrades: K-6Distance: 0.3 mi
- 7/10Owen J Roberts Middle SchoolGrades: 7-8Distance: 4.6 mi
- 8/10Owen J Roberts High SchoolGrades: 9-12Distance: 4.6 mi
Schools provided by the listing agent
- Elementary: West Vincent
- Middle: Owen J Roberts
- High: Owen J Roberts
- District: Owen J Roberts
Source: Bright MLS. This data may not be complete. We recommend contacting the local school district to confirm school assignments for this home.
Get a cash offer in 3 minutes
Find out how much your home could sell for in as little as 3 minutes with a no-obligation cash offer.
Estimated market value
$764,800
Get a cash offer in 3 minutes
Find out how much your home could sell for in as little as 3 minutes with a no-obligation cash offer.
Estimated market value
$764,800
- Pennsylvania
- Chester County
- Chester Springs
- 19425
- 498 Fairmont Dr
Nearby cities
Nearby neighborhoods
Nearby zip codes
Other Chester Springs Topics
