A Provincetown poet’s cottage in the heart of Riverside. Though modest in scale, this 1868 clapboard single-family lives larger than its footprint, with light, views, and thoughtful details. The front porch—with its swing, broad enough for books and conversation—sets a welcoming tone and opens to a living room with exposed beams, hardwood floors, and a fine Danish wood stove. A full eat-in kitchen with writing nook, wine fridge, and custom barnwood cabinetry anchors the home. Each of the two baths offers character: a full main-floor bath with walk-in shower, and upstairs, a luminous bath with glass-enclosed shower and clawfoot tub. Three open exposures—one overlooking the leafy pocket park across the street—offer long views and a sense of space and calm. A dry, full-height basement with laundry, workbench, and storage extends the living space. With two-car parking, plus Riverside’s tree-lined streets between Harvard, Central, and the Charles River, this cottage is a rare find.
Sold for $1,625,000
$1,625,000
498 Franklin St, Cambridge, MA 02139
2beds
1,406sqft
Single Family Residence
Built in 1868
1,725 Square Feet Lot
$1,657,600 Zestimate®
$1,156/sqft
$3,929 Estimated rent
Home value
$1,657,600
$1.52M - $1.79M
$3,929/mo
Zestimate® history
Owner options
List your home for rent
$3,929/mo
Rent Zestimate®
Find your next renter with Zillow Rental Manager. Plus, with online applications, you can quickly screen prospective tenants – for free.
$3,929/mo
Rent Zestimate®
Refinance and save
$8,238/mo
Est. payment
Refinancing to a lower rate could help reduce your monthly payments and save thousands over the life of the loan.
$8,238/mo
Est. payment
Explore your selling options
Work with a Zillow partner agent
Leverage their expertise and Zillow's premium Showcase listings to get your home seen by more buyers.
Get startedList with your own agent
Get your home in front of millions of buyers by listing it on Zillow.
Learn how to do itSell it yourself
Take full control of how buyers see your home on Zillow by listing For Sale by Owner (FSBO).
List your homeWhat's special
Walk-in showerFront porchHardwood floorsFine danish wood stoveTree-lined streetsWriting nookCustom barnwood cabinetry
Zillow last checked:
Listing updated:
Listed by:
Lauren Holleran Team 617-913-2203,
Gibson Sotheby's International Realty 617-945-9161
Bought with:
Hans Nagrath
Compass
Source: MLS PIN,MLS#: 73431636
Facts & features
Interior
Bedrooms & bathrooms
- Bedrooms: 2
- Bathrooms: 2
- Full bathrooms: 2
- Main level bathrooms: 1
Primary bedroom
- Features: Bathroom - Full, Ceiling Fan(s), Flooring - Hardwood, Cable Hookup, Lighting - Overhead
- Level: Second
- Area: 186.44
- Dimensions: 14.25 x 13.08
Bedroom 2
- Features: Ceiling Fan(s), Flooring - Hardwood, Lighting - Overhead, Closet - Double
- Level: Second
- Area: 167.17
- Dimensions: 15.08 x 11.08
Primary bathroom
- Features: Yes
Bathroom 1
- Features: Bathroom - Tiled With Shower Stall, Flooring - Marble, Lighting - Overhead
- Level: Main,First
- Area: 42.63
- Dimensions: 8.25 x 5.17
Bathroom 2
- Features: Bathroom - Full, Bathroom - Tiled With Shower Stall, Flooring - Hardwood, Flooring - Marble, Countertops - Stone/Granite/Solid, Lighting - Sconce, Lighting - Overhead, Soaking Tub
- Level: Second
- Area: 84.56
- Dimensions: 8.25 x 10.25
Kitchen
- Features: Beamed Ceilings, Flooring - Hardwood, Dining Area, Pantry, Countertops - Stone/Granite/Solid, Recessed Lighting, Stainless Steel Appliances, Wine Chiller
- Level: Main,First
- Area: 263.06
- Dimensions: 17.25 x 15.25
Living room
- Features: Bathroom - Full, Beamed Ceilings, Flooring - Hardwood, Exterior Access
- Level: Main,First
- Area: 225.69
- Dimensions: 17.25 x 13.08
Heating
- Central, Forced Air, Natural Gas
Cooling
- Window Unit(s)
Appliances
- Included: Gas Water Heater, Water Heater, Range, Dishwasher, Disposal, Microwave, Refrigerator, Washer, Dryer, Range Hood
- Laundry: Gas Dryer Hookup, Recessed Lighting, Washer Hookup, Sink, In Basement
Features
- Lighting - Pendant, Entrance Foyer, Internet Available - Broadband
- Flooring: Tile, Concrete, Hardwood, Flooring - Stone/Ceramic Tile
- Windows: Insulated Windows
- Basement: Full,Interior Entry,Bulkhead,Sump Pump,Concrete,Unfinished
- Number of fireplaces: 1
- Fireplace features: Living Room
Interior area
- Total structure area: 1,406
- Total interior livable area: 1,406 sqft
- Finished area above ground: 1,406
Property
Parking
- Total spaces: 2
- Parking features: Paved Drive, Off Street, Deeded, Paved
- Uncovered spaces: 2
Features
- Patio & porch: Porch
- Exterior features: Porch, Rain Gutters
- Frontage length: 46.00
Lot
- Size: 1,725 Square Feet
- Features: Easements, Level
Details
- Parcel number: M:00120 L:00089,407519
- Zoning: C-1
Construction
Type & style
- Home type: SingleFamily
- Architectural style: Cottage,Other (See Remarks)
- Property subtype: Single Family Residence
Materials
- Frame
- Foundation: Stone, Brick/Mortar
- Roof: Shingle
Condition
- Year built: 1868
Utilities & green energy
- Electric: Circuit Breakers, 100 Amp Service
- Sewer: Public Sewer
- Water: Public
- Utilities for property: for Gas Range, for Gas Oven, for Gas Dryer, Washer Hookup
Community & HOA
Community
- Features: Public Transportation, Shopping, Pool, Tennis Court(s), Park, Highway Access, Private School, Public School, T-Station, University
- Subdivision: Riverside
HOA
- Has HOA: No
Location
- Region: Cambridge
Financial & listing details
- Price per square foot: $1,156/sqft
- Tax assessed value: $1,510,100
- Annual tax amount: $6,592
- Date on market: 9/19/2026
- Listing terms: Contract
- Exclusions: Hutch In Kitchen And Projector Both Negotiable.
Price history
| Date | Event | Price |
|---|---|---|
| 10/21/2025 | Sold | $1,625,000+9.4%$1,156/sqft |
Source: MLS PIN #73431636 Report a problem | ||
| 9/24/2025 | Contingent | $1,485,000$1,056/sqft |
Source: MLS PIN #73431636 Report a problem | ||
| 9/17/2025 | Listed for sale | $1,485,000+99.1%$1,056/sqft |
Source: MLS PIN #73431636 Report a problem | ||
| 11/21/2011 | Sold | $746,000-0.4%$531/sqft |
Source: Public Record Report a problem | ||
| 10/21/2011 | Listed for sale | $749,000+75.6%$533/sqft |
Source: Thread Real Estate #71302762 Report a problem | ||
| 10/1/2008 | Sold | $426,550$303/sqft |
Source: Public Record Report a problem | ||
Public tax history
| Year | Property taxes | Tax assessment |
|---|---|---|
| 2025 | $9,589 +5.6% | $1,510,100 -1.5% |
| 2024 | $9,078 +6.4% | $1,533,400 +5.4% |
| 2023 | $8,529 +4.1% | $1,455,500 +5.1% |
| 2022 | $8,196 +1.4% | $1,384,400 +0.2% |
| 2021 | $8,084 +4.8% | $1,381,900 +3% |
| 2020 | $7,713 +7.6% | $1,341,400 +11.1% |
| 2019 | $7,169 +3.1% | $1,206,900 +9.2% |
| 2018 | $6,955 +1.5% | $1,105,700 +4.7% |
| 2017 | $6,851 +9.5% | $1,055,700 +17.9% |
| 2016 | $6,258 +1.2% | $895,300 +13.2% |
| 2015 | $6,184 -4.3% | $790,800 +2.6% |
| 2014 | $6,461 +4.8% | $771,000 +8.3% |
| 2013 | $6,164 +16.9% | $711,800 +14.5% |
| 2012 | $5,272 +4.3% | $621,700 +0.4% |
| 2011 | $5,055 +46.3% | $619,500 +38.4% |
| 2010 | $3,455 +2.1% | $447,500 |
| 2009 | $3,383 -0.8% | $447,500 -3.4% |
| 2008 | $3,411 -2.9% | $463,400 -1.3% |
| 2007 | $3,512 +1.4% | $469,500 +0.1% |
| 2006 | $3,462 +0.4% | $469,100 +5.8% |
| 2005 | $3,448 +21.1% | $443,200 +18.8% |
| 2004 | $2,847 +17.7% | $373,100 +12% |
| 2003 | $2,418 +5.6% | $333,100 +5% |
| 2002 | $2,290 -4.1% | $317,200 +28.1% |
| 2000 | $2,387 | $247,600 +25% |
| 1999 | -- | $198,100 |
Find assessor info on the county website
Neighborhood: Riverside
Nearby homes
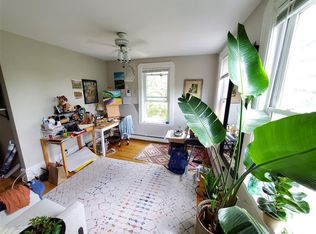
- $--2 bd1 ba900 sqft498 Franklin St #3, Cambridge, MA 02139Off Market
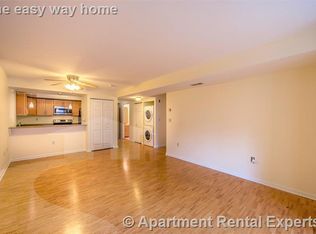
- $--2 bd2 ba890 sqft345A Franklin St #505, Cambridge, MA 02139Off Market
- $--2 bd2 ba9.9k sqft345-346 Franklin St #502F, Cambridge, MA 02139Off Market

- $--2 bd2 ba9.9k sqft345-347 Franklin St UNIT 502A, Cambridge, MA 02139Off Market
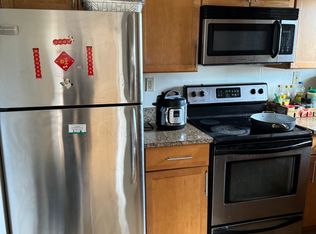
- $--2 bd2 ba9.9k sqft345-347 Franklin St UNIT 307A, Cambridge, MA 02139Off Market
- $--2 bd2 ba9.9k sqft343-347 Franklin St #502R, Cambridge, MA 02139Off Market
- $--2 bd1 ba9.9k sqft345-46 Franklin St #101, Cambridge, MA 02139Off Market
- $--2 bd1 ba9.9k sqft345-45 Franklin St #101, Cambridge, MA 02139Off Market
Nearby schools
GreatSchools rating
- 9/10Martin Luther King, Jr. SchoolGrades: PK-5Distance: 0.1 mi
- 7/10Putnam Avenue Upper SchoolGrades: 6-8Distance: 0.1 mi
- 8/10Cambridge Rindge and Latin SchoolGrades: 9-12Distance: 0.5 mi
Schools provided by the listing agent
- Elementary: Lottery
- Middle: Lottery
- High: Crls
Source: MLS PIN. This data may not be complete. We recommend contacting the local school district to confirm school assignments for this home.
Get a cash offer in 3 minutes
Find out how much your home could sell for in as little as 3 minutes with a no-obligation cash offer.
Estimated market value
$1,657,600
Get a cash offer in 3 minutes
Find out how much your home could sell for in as little as 3 minutes with a no-obligation cash offer.
Estimated market value
$1,657,600
- Massachusetts
- Middlesex County
- Cambridge
- 02139
- Riverside
- 498 Franklin St
