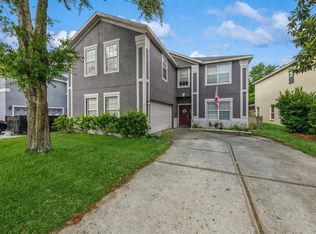
Prime LOCATION + Fantastic FLOORPLAN + Great PRICE = HUGE POTENTIAL. This original condition single family home is priced to allow for major interior updates. "Solid shell: Roof 2018, A/C 2022." The great room features high ceilings and consists of a large living room and open kitchen with breakfast bar and closet pantry. A separate dining room is located in the front of the home. The great room leads to a bright and spacious Florida room, which opens to the back yard and has a screened-in side porch. The primary bedroom suite is on the first floor and has a large walk-in closet. The spacious primary bathroom features double sinks, a garden tub, walk-in shower, separate WC, as well as a linen closet. Imagine creating a fantastic extra-large walk-in shower. Also on the first floor is an office/den. The laundry room, which connects the garage to the foyer/great room, has tons of space, a utility sink, and access to the half bath. Now let’s go upstairs. We arrive in the Family/Media room, ideal for hanging out, with an adjacent walk-in closet. To one side of the Family room is a guest bedroom with ensuite bathroom and walk-in closet. And to the other side, down a hallway, you will find two more bedrooms, each with its own walk-in closet, that share a guest hall bath which features double sinks and a tub shower. Both the Florida room and enclosed sun porch feature attractive vaulted ceilings are finished with attractive wood paneling and tile flooring, and overlook a private backyard. To sum it all up, the amount of space and rooms and storage in this home is phenomenal and well planned out, and having the primary bedroom on the ground floor is always a plus. Another winning feature is the fact that the lot backs up to Conservation. Longwood plantation is a small neighborhood with sidewalks and a playground, close to Historic Longwood, the Longwood train station, Reiter Park, and easy access to shopping and highways. Roof was replaced in 2018 and A/C in 2022. All appliances need to be replaced. Don’t miss this opportunity to create your dream home.
Sold for $417,900
Zillow last checked:
Listing updated:
Bought with:
Non-Member Agent
STELLAR NON-MEMBER OFFICE
Source: Stellar MLS,MLS#: O6257804 Originating MLS: Orlando Regional
Originating MLS: Orlando Regional
Price history
| Date | Event | Price |
|---|---|---|
| 4/4/2025 | Sold | $417,900$137/sqft |
Source:  Stellar MLS #O6257804 Report a problem Stellar MLS #O6257804 Report a problem | ||
| 3/3/2025 | Pending sale | $417,900$137/sqft |
Source: Stellar MLS #O6257804 Report a problem | ||
| 2/6/2025 | Listed for sale | $417,900$137/sqft |
Source: Stellar MLS #O6257804 Report a problem | ||
| 1/27/2025 | Pending sale | $417,900$137/sqft |
Source: Stellar MLS #O6257804 Report a problem | ||
| 1/15/2025 | Price change | $417,900-2.8%$137/sqft |
Source: Stellar MLS #O6257804 Report a problem | ||
| 12/6/2024 | Price change | $430,000-4.4%$141/sqft |
Source: Stellar MLS #O6257804 Report a problem | ||
| 11/16/2024 | Listed for sale | $450,000-6.1%$148/sqft |
Source: Stellar MLS #O6257804 Report a problem | ||
| 7/11/2024 | Listing removed | $479,000$157/sqft |
Source: Stellar MLS #O6210118 Report a problem | ||
| 6/6/2024 | Price change | $479,000-3.2%$157/sqft |
Source: Stellar MLS #O6210118 Report a problem | ||
| 5/30/2024 | Listed for sale | $495,000+30.3%$162/sqft |
Source: Stellar MLS #O6210118 Report a problem | ||
| 3/12/2013 | Listing removed | $379,900$125/sqft |
Source: Century 21 Team Feltrim #04750834 Report a problem | ||
| 2/11/2013 | Listed for sale | $379,900$125/sqft |
Source: Century 21 Team Feltrim #04750834 Report a problem | ||
| 2/15/2012 | Listing removed | $379,900$125/sqft |
Source: Taos Realty #04750834 Report a problem | ||
| 12/23/2009 | Listed for sale | $379,900$125/sqft |
Source: Keller Williams Advantage Realty #04750834 Report a problem | ||
| 5/9/2008 | Listing removed | $379,900$125/sqft |
Source: Number1Expert #04750834 Report a problem | ||
| 4/26/2008 | Listed for sale | $379,900$125/sqft |
Source: Number1Expert #04750834 Report a problem | ||
| 12/19/2007 | Listing removed | $379,900$125/sqft |
Source: Number1Expert #04750834 Report a problem | ||
| 11/14/2007 | Listed for sale | $379,900+90%$125/sqft |
Source: Number1Expert #04750834 Report a problem | ||
| 8/13/2002 | Sold | $200,000+21.8%$66/sqft |
Source: Public Record Report a problem | ||
| 1/6/1999 | Sold | $164,200$54/sqft |
Source: Public Record Report a problem | ||

Get a cash offer in 3 minutes
Find out how much your home could sell for in as little as 3 minutes with a no-obligation cash offer.
Estimated market value
$420,500
