Skip main navigation
Off market
  • Tax assessed value
    C$252,000

    498 Glen Allan Dr, Bridgewater, NS B4V 0B1

    4beds
    2,234sqft
    Other
    Built in 2007
    9,016 Square Feet Lot
    $-- Zestimate®
    C$113/sqft
    C$3,193 Estimated rent

    Home value

    Not available

    Estimated sales range

    Not available

    Not available

    Loading
    Loading...

    Owner options

    List your home for rent

    C$3,193/mo

    Rent Zestimate®

    Find your next renter with Zillow Rental Manager. Plus, with online applications, you can quickly screen prospective tenants – for free.

    Learn more

    C$3,193/mo

    Rent Zestimate®

    Refinance and save

    C$1,065/mo

    Est. payment

    Refinancing to a lower rate could help reduce your monthly payments and save thousands over the life of the loan.

    See today's rates

    C$1,065/mo

    Est. payment

    Explore your selling options

    Work with a Zillow partner agent

    Leverage their expertise and Zillow's premium Showcase listings to get your home seen by more buyers.

    Get started

    List with your own agent

    Get your home in front of millions of buyers by listing it on Zillow.

    Learn how to do it

    Sell it yourself

    Take full control of how buyers see your home on Zillow by listing For Sale by Owner (FSBO).

    List your home

    What's special

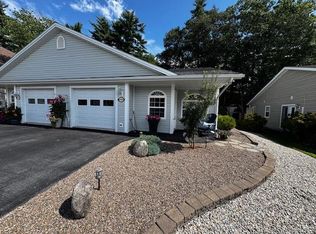
    Be prepared to fall in love! Just when you thought the perfect Home for you and your Family, at a great price, would never come on the market....well here it is!! This gorgeous 3-4 Bed and 3 Bath Home has everything and more that you want in your new Home. This property not only offers the perfect location, being within walking distance to the Hospital, walking trails, dog park, shopping, and Downtown Bridgewater, but offers curb appeal to be proud of, with it's picture perfect landscaping, double paved driveway, attached garage, and a fully fenced back yard, perfect for children and pets to play safely! Step inside the grand entrance and feel the pride of ownership that exudes in this stunning and open concept Home. This perfect layout offers a large open living area with the focal point being the new electric Fireplace encased with natural light from the windows around it, making this Living Room your happy place all year long. The main level also offers a huge modern Kitchen with new natural Quartzite Countertops, a Breakfast Nook, Formal Dining Room, gorgeous updated full bathroom, 3 large bedrooms including the Primary Bed with updated Ensuite Bath, Walk-in Closet, and private access to the partially covered back deck. Downstairs offers a spacious Rec Room, another large Bedroom with shared Ensuite Bath, and a 34' x 13' storage room with potential for more living space. This energy efficient home offers ducted cooling, infloor heat on the lower level, and a dual head heat pump with a head on both levels for inexpensive heating and cooling all year long. There have been many upgrades to this home from the Kitchen, Bathrooms, Deck, fenced back yard, flooring, quartz and granite countertops in bathrooms, hot water heater (2021), and so much more! If you have been waiting for the perfect home for your Family, you are not going to want to miss this one!

    This property is not currently displayed as for sale or rent on Zillow. This may be different from what's on other websites or public sources.

    Zillow last checked:

    Source: EXIT Realty broker feed,MLS®#: 202515636

    Facts & features

    Interior

    Bedrooms & bathrooms
    • Bedrooms: 4
    • Bathrooms: 3
    • Full bathrooms: 3
    Heating
    • Baseboard, Other, Radiant
    Features
    • High Speed Internet, Central Vacuum
    • Basement: Full, Partially Finished
    • Has fireplace: No
    Interior area
    • Total structure area: 2,234
    • Total interior livable area: 2,234 sqft

    Property

    Lot
    • Size: 9,016 Square Feet
    Details
    • Parcel number: 09940308

    Construction

    Type & style
    • Home type: SingleFamily
    • Property subtype: Other
    Condition
    • Year built: 2007

    Community & HOA

    Location
    • Region: Bridgewater

    Financial & listing details

    • Price per square foot: C$113/sqft
    • Tax assessed value: C$252,000
    • Date on market: 6/24/2025
    • Lease term: Contact For Details

    Price history

    DateEventPrice
    7/4/2025Listing removedC$519,900C$233/sqft
    Source: Exit Realty #202515636 Report a problem
    6/24/2025Listed for saleC$519,900+116.6%C$233/sqft
    Source: Exit Realty #202515636 Report a problem
    8/18/2015SoldC$240,000-24.3%C$107/sqft
    Source: Public Record Report a problem
    12/8/2010SoldC$317,000C$142/sqft
    Source: Public Record Report a problem

    Public tax history

    YearProperty taxesTax assessment
    2019-- C$252,000

    Neighborhood: B4V

    Nearby schools

    GreatSchools rating

    No schools nearby

    We couldn't find any schools near this home.