Discover this charming open-concept home, perfectly located in Grand Reserve, Bunnell, Florida. This inviting floor plan features 3 bedrooms and 2 bathrooms. Enjoy peaceful views of nature and the golf course from this prime lot, complemented by attractive landscaping. The home is just moments away from an amazing clubhouse featuring a resort-style pool, pickleball and bocce ball courts, numerous rooms for games and parties, and various relaxation areas. All your shopping and medical needs are just minutes away. Upgraded features Include: Kitchen with double oven, added cabinetry, granite counter tops, water softener system, additional shelving throughout the home, air-conditioned 2 car garage, upgraded flooring, upgraded master bathroom, and more. Please note, that window drapes do not convey. A great place to call home. Embrace the serene views and natural beauty of the picturesque surroundings.
Sold for $355,000
$355,000
498 GRAND RESERVE DRIVE, BUNNELL, FL 32110
3beds
1,799sqft
Single Family Residence
Built in 2019
6,229 Square Feet Lot
$341,100 Zestimate®
$197/sqft
$2,279 Estimated rent
Home value
$341,100
$324,000 - $358,000
$2,279/mo
Zestimate® history
Owner options
List your home for rent
$2,279/mo
Rent Zestimate®
Find your next renter with Zillow Rental Manager. Plus, with online applications, you can quickly screen prospective tenants – for free.
$2,279/mo
Rent Zestimate®
Refinance and save
$2,430/mo
Est. payment
Refinancing to a lower rate could help reduce your monthly payments and save thousands over the life of the loan.
$2,430/mo
Est. payment
Explore your selling options
Work with a Zillow partner agent
Leverage their expertise and Zillow's premium Showcase listings to get your home seen by more buyers.
Get startedList with your own agent
Get your home in front of millions of buyers by listing it on Zillow.
Learn how to do itSell it yourself
Take full control of how buyers see your home on Zillow by listing For Sale by Owner (FSBO).
List your homeWhat's special
Zillow last checked:
Listing updated:
Listed by:
Aleksey Volchek 386-276-6621,
FLORIDA REALTY INVESTMENTS 407-207-2220
Bought with:
Non-Member Agent
STELLAR NON-MEMBER OFFICE
Source: Stellar MLS,MLS#: O6196064 Originating MLS: Orlando Regional
Originating MLS: Orlando Regional
Facts & features
Interior
Bedrooms & bathrooms
- Bedrooms: 3
- Bathrooms: 2
- Full bathrooms: 2
Rooms
- Room types: Den/Library/Office
Primary bedroom
- Features: Ceiling Fan(s), Walk-In Closet(s)
- Level: First
- Dimensions: 155x213
Bedroom 2
- Features: Built-in Closet
- Level: First
- Dimensions: 155x146
Primary bathroom
- Features: Built-In Shelving, Built-In Shower Bench, Dual Sinks, Exhaust Fan, Stone Counters, Water Closet/Priv Toilet
- Level: First
- Dimensions: 122x146
Bathroom 2
- Features: Exhaust Fan, Single Vanity, Stone Counters, Tub With Shower
- Level: First
- Dimensions: 106x68
Bonus room
- Features: No Closet
- Level: Basement
- Dimensions: 154x133
Dining room
- Level: First
- Dimensions: 216x111
Foyer
- Level: First
- Dimensions: 57x66
Kitchen
- Features: Pantry, Exhaust Fan, Granite Counters, Kitchen Island
- Level: First
- Dimensions: 116x219
Laundry
- Level: First
- Dimensions: 80x95
Living room
- Features: Ceiling Fan(s)
- Level: First
- Dimensions: 216x201
Heating
- Central
Cooling
- Central Air
Appliances
- Included: Dishwasher, Disposal, Dryer, Electric Water Heater, Exhaust Fan, Freezer, Ice Maker, Microwave, Range, Refrigerator, Washer, Water Softener
- Laundry: Electric Dryer Hookup, Inside, Laundry Room, Washer Hookup
Features
- Ceiling Fan(s), High Ceilings, Living Room/Dining Room Combo, Open Floorplan, Primary Bedroom Main Floor, Smart Home, Stone Counters, Thermostat, Tray Ceiling(s), Walk-In Closet(s)
- Flooring: Carpet
- Doors: Sliding Doors
- Windows: Window Treatments
- Has fireplace: No
Interior area
- Total structure area: 2,558
- Total interior livable area: 1,799 sqft
Property
Parking
- Total spaces: 2
- Parking features: Garage - Attached
- Attached garage spaces: 2
Features
- Levels: One
- Stories: 1
- Patio & porch: Covered, Front Porch, Patio, Screened
- Exterior features: Irrigation System, Rain Gutters, Sidewalk
- Has view: Yes
- View description: Golf Course
Lot
- Size: 6,229 Square Feet
- Features: Landscaped, Near Golf Course, On Golf Course, Sidewalk
Details
- Parcel number: 1112302976001B00600
- Zoning: PUD
- Special conditions: None
Construction
Type & style
- Home type: SingleFamily
- Property subtype: Single Family Residence
Materials
- Wood Frame
- Foundation: Slab
- Roof: Shingle
Condition
- New construction: No
- Year built: 2019
Details
- Builder model: Clifton
- Builder name: D.R. Horton
Utilities & green energy
- Sewer: Public Sewer
- Water: Public
- Utilities for property: BB/HS Internet Available, Cable Connected, Electricity Connected, Fiber Optics, Natural Gas Connected, Public, Sewer Connected, Sprinkler Recycled, Street Lights, Underground Utilities, Water Connected
Community & HOA
Community
- Features: Clubhouse, Deed Restrictions, Fitness Center, Golf Carts OK, Golf, Irrigation-Reclaimed Water, Pool, Sidewalks, Wheelchair Access
- Security: Fire Alarm, Security Lights, Security System, Smoke Detector(s)
- Pet fee: $0 monthly
- Subdivision: GRAND RESERVE PH 1A & 1B
HOA
- Has HOA: Yes
- Amenities included: Clubhouse, Elevator(s), Fitness Center, Lobby Key Required, Pickleball Court(s), Pool, Shuffleboard Court, Wheelchair Access
- HOA fee: $5 monthly
- HOA name: Kristen Chapman
- HOA phone: 904-429-7624
Location
- Region: Bunnell
Financial & listing details
- Price per square foot: $197/sqft
- Tax assessed value: $296,488
- Annual tax amount: $7,855
- Date on market: 4/16/2024
- Cumulative days on market: 42 days
- Listing terms: Cash,Conventional
- Ownership: Fee Simple
- Total actual rent: 0
- Electric utility on property: Yes
- Road surface type: Paved, Asphalt
Price history
| Date | Event | Price |
|---|---|---|
| 6/24/2024 | Sold | $355,000-4.1%$197/sqft |
Source:  Stellar MLS #O6196064 Report a problem Stellar MLS #O6196064 Report a problem | ||
| 6/8/2024 | Pending sale | $370,000$206/sqft |
Source: Stellar MLS #O6196064 Report a problem | ||
| 5/17/2024 | Price change | $370,000-1.3%$206/sqft |
Source: Stellar MLS #O6196064 Report a problem | ||
| 4/16/2024 | Listed for sale | $375,000+2.7%$208/sqft |
Source: Stellar MLS #O6196064 Report a problem | ||
| 6/10/2022 | Sold | $364,990$203/sqft |
Source:  realMLS #1175631 Report a problem realMLS #1175631 Report a problem | ||
| 4/19/2022 | Pending sale | $364,990$203/sqft |
Source:  FLGMLS #276171 Report a problem FLGMLS #276171 Report a problem | ||
| 4/18/2022 | Listed for sale | $364,990$203/sqft |
Source: FLGMLS #276171 Report a problem | ||
Public tax history
| Year | Property taxes | Tax assessment |
|---|---|---|
| 2024 | $7,879 +0.3% | $296,488 +0.9% |
| 2023 | $7,856 +4.8% | $293,872 +23.9% |
| 2022 | $7,495 +9.9% | $237,174 +10% |
| 2021 | $6,818 +15.4% | $215,612 +10% |
| 2020 | $5,910 | $196,011 +16032.6% |
| 2019 | -- | $1,215 |
Find assessor info on the county website
Neighborhood: 32110
Nearby homes
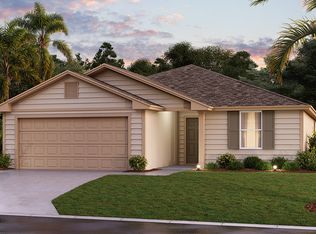
- $310,2003 bd2 ba1.5k sqft496 Grand Reserve Dr, Bunnell, FL 32110Off Market
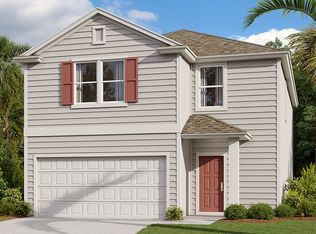
- $351,5004 bd2 ba2.1k sqft500 Grand Reserve Dr, Bunnell, FL 32110Off Market
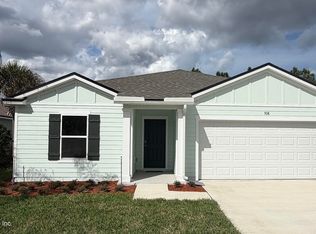
- $324,9903 bd2 ba1.7k sqft508 Grand Reserve Dr, Bunnell, FL 32110Sold
- $345,9906,229 Square Feet502 Grand Reserve Dr, Bunnell, FL 32110Sold
- $337,9904 bd2 ba1.7k sqft94 Bogey Pl, Bunnell, FL 32110Sold
- $332,9904 bd2 ba1.7k sqft76 Bogey Pl, Bunnell, FL 32110Sold
- $306,9903 bd2 ba1.6k sqft506 Grand Reserve Dr, Bunnell, FL 32110Sold
- $324,5003 bd2 ba1.7k sqft89 Birdie Way, Bunnell, FL 32110Off Market
Nearby schools
GreatSchools rating
- 5/10Bunnell Elementary SchoolGrades: PK-5Distance: 0.6 mi
- 5/10Buddy Taylor Middle SchoolGrades: 6-8Distance: 3.7 mi
- 4/10Flagler-Palm Coast High SchoolGrades: 9-12Distance: 2.5 mi
Schools provided by the listing agent
- Elementary: Bunnell Elementary
- Middle: Buddy Taylor Middle
Source: Stellar MLS. This data may not be complete. We recommend contacting the local school district to confirm school assignments for this home.
Get a cash offer in 3 minutes
Find out how much your home could sell for in as little as 3 minutes with a no-obligation cash offer.
Estimated market value
$341,100
Get a cash offer in 3 minutes
Find out how much your home could sell for in as little as 3 minutes with a no-obligation cash offer.
Estimated market value
$341,100
- Florida
- Flagler County
- Bunnell
- 32110
- 498 GRAND RESERVE DRIVE
Nearby cities
Nearby zip codes
Other Bunnell Topics
