Discover elevated mountain living in this elegant new construction home on Signal Mountain, where timeless design, premium craftsmanship, and a peaceful wooded setting come together beautifully. Thoughtfully built with high-quality materials throughout, this home pairs classic architectural character with the comfort and functionality of modern living.
Inside, soaring ceilings and abundant natural light create an impressive sense of space, while real solid hardwood floors bring warmth and character throughout the main living areas. At the heart of the home, the expansive kitchen features quartz countertops, custom cabinetry, premium finishes, and an oversized island designed for gathering, entertaining, and everyday life. The adjoining living area is anchored by a gas fireplace and built-ins, creating an inviting space that feels both refined and comfortable.
The primary suite offers a private retreat with vaulted ceilings and a beautifully appointed bath featuring a freestanding soaking tub, oversized tiled shower, dual vanities, and generous closet space. Outside, the large covered rear porch extends the living space into the surrounding natural setting--perfect for quiet mornings, evenings with friends, or simply enjoying the wooded beauty of Signal Mountain.
From its welcoming timber-accented front porch and premium finishes to its spacious garage and thoughtfully landscaped setting, every detail reflects a commitment to quality. Here, you can enjoy the privacy and relaxed pace of the Signal Mountain lifestyle while remaining convenient to the schools, outdoor recreation, local community, and amenities that make Signal Mountain one of the Chattanooga area's most desirable places to call home.
New construction. Timeless craftsmanship. Signal Mountain living. Garage includes convenient additional workbench receptacles, motion sensor light, insulated walls and doors. All windows are wooden and aluminum clad.
Through attic Kitchen range exhaust fan.
*Staging is Virtual*
Contingent
Price cut: $26K (7/28)
$799,000
498 Hargis Rd, Signal Mountain, TN 37377
3beds
2,956sqft
Single Family Residence
Built in 2026
0.53 Acres Lot
$791,500 Zestimate®
$270/sqft
$-- HOA
What's special
Welcoming timber-accented front porchPeaceful wooded settingPremium finishesSpacious garageExpansive kitchenAbundant natural lightSoaring ceilings
- 151 days
- 504
- 28
Zillow last checked:
Listing updated:
Listed by:
Jesse Henon 423-718-9295,
Crye-Leike, REALTORS 423-886-2880,
Garrett Cox 423-718-7613,
Crye-Leike, REALTORS
Source: Greater Chattanooga Realtors,MLS#: 1533037
Facts & features
Interior
Bedrooms & bathrooms
- Bedrooms: 3
- Bathrooms: 4
- Full bathrooms: 3
- 1/2 bathrooms: 1
Bedroom
- Description: Primary
- Level: First
- Area: 265.53
- Dimensions: 16.7 x 15.9
Bedroom
- Level: First
- Area: 179.47
- Dimensions: 13.1 x 13.7
Primary bathroom
- Description: Vaulted Ceiling
- Level: First
- Area: 212.94
- Dimensions: 18.2 x 11.7
Primary bathroom
- Level: First
- Area: 83.66
- Dimensions: 8.9 x 9.4
Bathroom
- Description: Jack and Jill w/Separate Vanity Areas
- Level: First
- Area: 83.66
- Dimensions: 8.9 x 9.4
Bathroom
- Level: Second
- Area: 53.96
- Dimensions: 7.6 x 7.1
Other
- Level: First
- Area: 36.4
- Dimensions: 5.6 x 6.5
Bonus room
- Level: Second
- Area: 326.24
- Dimensions: 20.4 x 16
Dining room
- Level: First
- Area: 152.46
- Dimensions: 12.6 x 12.1
Family room
- Description: Vaulted Ceiling
- Level: First
- Area: 417.08
- Dimensions: 20.1 x 20.75
Kitchen
- Description: Vaulted Ceiling
- Level: First
- Area: 237.12
- Dimensions: 22.8 x 10.4
Laundry
- Level: First
- Area: 54.86
- Dimensions: 8.45 x 6.5
Office
- Level: First
- Area: 121.03
- Dimensions: 13.3 x 9.1
Other
- Description: Garage
- Level: First
- Area: 681.72
- Dimensions: 27.6 x 24.7
Heating
- Central
Cooling
- Central Air, Ceiling Fan(s), Electric, Multi Units
Appliances
- Included: Convection Oven, Disposal, Dishwasher, Exhaust Fan, Electric Range, Electric Water Heater, Free-Standing Electric Range, Free-Standing Range, Microwave, Other, Plumbed For Ice Maker, Range Hood, Self Cleaning Oven, Stainless Steel Appliance(s), Vented Exhaust Fan, Water Heater
- Laundry: Electric Dryer Hookup, Inside, Lower Level, Laundry Room, Sink, Washer Hookup
Features
- Beamed Ceilings, Built-in Features, Bookcases, Ceiling Fan(s), Chandelier, Double Vanity, Entrance Foyer, High Ceilings, Kitchen Island, Open Floorplan, Pantry, Soaking Tub, See Remarks, Storage, Vaulted Ceiling(s), Walk-In Closet(s), Separate Shower, Separate Dining Room, Plumbed, Connected Shared Bathroom
- Flooring: Carpet, Ceramic Tile, Tile, Engineered Hardwood
- Windows: Aluminum Frames, Double Pane Windows, ENERGY STAR Qualified Windows, Insulated Windows, Wood Frames, Clad
- Basement: Crawl Space,None
- Number of fireplaces: 1
- Fireplace features: Family Room, Gas Log, Propane, Ventless
Interior area
- Total structure area: 2,956
- Total interior livable area: 2,956 sqft
- Finished area above ground: 2,956
- Finished area below ground: 0
Property
Parking
- Total spaces: 2
- Parking features: Concrete, Driveway, Garage, Garage Door Opener, Off Street, Paved, Garage Faces Side
- Attached garage spaces: 2
Features
- Levels: Two
- Stories: 2
- Patio & porch: Covered, Front Porch, Rear Porch, Porch - Covered
- Exterior features: Private Yard
- Pool features: None
- Spa features: None
Lot
- Size: 0.53 Acres
- Dimensions: 140 x 165
- Features: Back Yard, Front Yard, Interior Lot, Landscaped, Level, Many Trees
Details
- Parcel number: 089p A 023.00
- Special conditions: Standard
Construction
Type & style
- Home type: SingleFamily
- Architectural style: Other
- Property subtype: Single Family Residence
Materials
- Brick, HardiPlank Type, Fiber Cement
- Foundation: Block
- Roof: Asphalt,Shingle
Condition
- New construction: Yes
- Year built: 2026
Utilities & green energy
- Sewer: Septic Tank
- Water: Other, Public
- Utilities for property: Cable Available, Electricity Connected, Natural Gas Not Available, Water Connected
Community & HOA
Community
- Features: Curbs
- Security: Smoke Detector(s)
- Subdivision: Hargis Ests
HOA
- Has HOA: No
Location
- Region: Signal Mountain
Financial & listing details
- Price per square foot: $270/sqft
- Annual tax amount: $121
- Date on market: 4/21/2026
- Listing terms: Cash,Conventional
- Road surface type: Asphalt
Estimated market value
$791,500
$752,000 - $831,000
$3,561/mo
Price history
| Date | Event | Price |
|---|---|---|
| 9/3/2026 | Contingent | $799,000$270/sqft |
Source: Greater Chattanooga Realtors #1533037 Report a problem | ||
| 7/28/2026 | Price change | $799,000-3.2%$270/sqft |
Source: Greater Chattanooga Realtors #1533037 Report a problem | ||
| 4/21/2026 | Listed for sale | $825,000$279/sqft |
Source: Greater Chattanooga Realtors #1533037 Report a problem | ||
| 4/20/2026 | Listing removed | $825,000$279/sqft |
Source: Greater Chattanooga Realtors #1526029 Report a problem | ||
| 1/5/2026 | Listed for sale | $825,000$279/sqft |
Source: Greater Chattanooga Realtors #1526029 Report a problem | ||
Public tax history
Tax history is unavailable.
Monthly payment
Est. payment
Payment breakdown
Explore the cost of this home by adjusting the details. Changes won't be saved.Climate risks
Neighborhood: Lone Oak
Nearby schools
Schools provided by the listing agent
- Elementary: Griffith Elementary School
- Middle: Sequatchie Middle
- High: Sequatchie High
Source: Greater Chattanooga Realtors. This data may not be complete. We recommend contacting the local school district to confirm school assignments for this home.
Similar homes
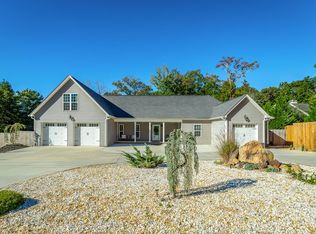
- $729,0004 bd4 ba3k sqft460 Spring Dr, Signal Mountain, TN 37377For Sale
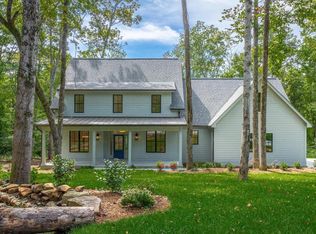 MLS ID #1534415, Daniel Demers. Greater Chattanooga Realtors
 - $879,9003 bd2 ba2.6k sqft188 Horseshoe Bend Rd E, Signal Mountain, TN 37377For Sale
 MLS ID #1536760, Ward Sibold. Greater Chattanooga Realtors
 - $750,0004 bd3 ba2.3k sqft2800 Corral Rd, Signal Mountain, TN 37377New Construction
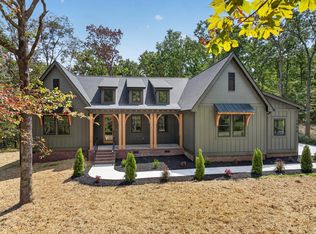 MLS ID #1542557, Jay Robinson. Greater Chattanooga Realtors
 - $899,9003 bd3 ba3k sqft2756 Clear Brooks Dr, Signal Mountain, TN 37377For Sale
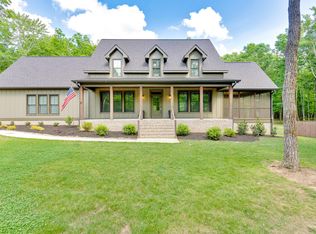 MLS ID #1535269, Katherine P Smith. Greater Chattanooga Realtors
