Skip main navigation
Closed
  • $482,000

    498 Highlands Loop, Woodstock, GA 30188

    3beds
    2,104sqft
    Single Family Residence
    Built in 2004
    5,227 Square Feet Lot
    $481,900 Zestimate®
    $229/sqft
    $2,582 Estimated rent

    Home value

    $481,900

    $458,000 - $506,000

    $2,582/mo

    Zestimate® history
    Loading
    Loading...

    Owner options

    List your home for rent

    $2,582/mo

    Rent Zestimate®

    Find your next renter with Zillow Rental Manager. Plus, with online applications, you can quickly screen prospective tenants – for free.

    Learn more

    $2,582/mo

    Rent Zestimate®

    Refinance and save

    $4,116/mo

    Est. payment

    Refinancing to a lower rate could help reduce your monthly payments and save thousands over the life of the loan.

    See today's rates

    $4,116/mo

    Est. payment

    Explore your selling options

    Work with a Zillow partner agent

    Leverage their expertise and Zillow's premium Showcase listings to get your home seen by more buyers.

    Get started

    List with your own agent

    Get your home in front of millions of buyers by listing it on Zillow.

    Learn how to do it

    Sell it yourself

    Take full control of how buyers see your home on Zillow by listing For Sale by Owner (FSBO).

    List your home

    What's special

    Modern finishesGleaming hardwood floorsOpen-concept designInviting entrywayNatural lightHigh-end appliancesGourmet kitchen
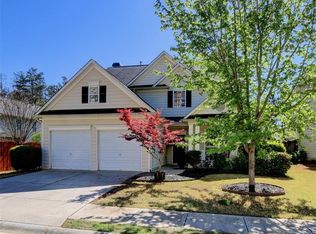
    Welcome to 498 Highlands Loop, a sanctuary of elegance nestled in the heart of Woodstock, GA. This stunning 3-bedroom, 2.5-bathroom home, sprawling across 2,103 square feet, invites you to experience a lifestyle where every moment is cherished. As you step inside, feel the warm embrace of the sun-drenched living area, where natural light dances across gleaming hardwood floors. The open-concept design ensures a seamless flow, perfect for both intimate gatherings and lively celebrations. Picture yourself in the gourmet kitchen, its modern finishes and high-end appliances whispering promises of culinary adventures. Here, every meal becomes an event, every cup of coffee a cherished ritual. Wander into the spacious bedrooms, each a serene retreat. The master suite speaks in soothing tones, offering a peaceful haven where you can unwind from the day. Imagine waking up to the gentle morning light filtering through the windows, the promise of a new day echoing softly in the quiet. Step outside to your private oasis, a backyard that feels more like a personal park. The gentle rustle of leaves and the soft chirping of birds set a tranquil backdrop to your outdoor haven. Here, you'll find the perfect spot for your morning meditation or evening gatherings under the stars. Every corner of this home exudes warmth and charm, from the inviting entryway to the cozy nooks designed for reading and reflection. Feel the welcoming touch of a community that thrives on connection, where neighborhood strolls turn into friendly chats. 498 Highlands Loop isn't just a house; it's a place where memories are made and dreams take flight. Don't miss the opportunity to make this your forever home. Schedule your private showing today and step into a world where comfort and elegance blend seamlessly. Reach out now to discover more about this extraordinary property.

    Zillow last checked:

    Listing updated:

    Listed by:

    The Hutson Group 000-000-0000,

    Century 21 Results,

    Jay Willard 770-298-6421,

    Century 21 Results

    Bought with:

    Ceairra Funk, 407783

    Atlanta Communities

    Source: GAMLS,MLS#: 10707643MLS Logo

    Facts & features

    Interior

    Bedrooms & bathrooms
    • Bedrooms: 3
    • Bathrooms: 3
    • Full bathrooms: 2
    • 1/2 bathrooms: 1
    Rooms
    • Room types: Foyer, Laundry, Other
    Kitchen
    • Features: Breakfast Area, Kitchen Island, Pantry, Solid Surface Counters
    Heating
    • Forced Air, Natural Gas
    Cooling
    • Ceiling Fan(s), Central Air
    Appliances
    • Included: Dishwasher, Disposal, Ice Maker, Microwave, Refrigerator
    • Laundry: Other
    Features
    • Double Vanity, High Ceilings, Walk-In Closet(s)
    • Flooring: Carpet, Hardwood
    • Windows: Double Pane Windows
    • Basement: None
    • Number of fireplaces: 1
    • Fireplace features: Gas Log, Living Room
    • Common walls with other units/homes: No Common Walls
    Interior area
    • Total structure area: 2,104
    • Total interior livable area: 2,104 sqft
    • Finished area above ground: 2,104
    • Finished area below ground: 0

    Property

    Parking
    • Total spaces: 2
    • Parking features: Attached, Garage, Garage Door Opener
    • Has attached garage: Yes
    Features
    • Levels: Two
    • Stories: 2
    • Patio & porch: Patio
    • Exterior features: Garden
    • Fencing: Back Yard,Fenced,Wood
    • Has view: Yes
    • View description: Mountain(s)
    • Waterfront features: No Dock Or Boathouse
    • Body of water: None
    • Frontage type: Lakefront
    Lot
    • Size: 5,227 Square Feet
    • Features: Level, Private
    Details
    • Parcel number: 15N24L 207

    Construction

    Type & style
    • Home type: SingleFamily
    • Architectural style: Brick Front,Traditional
    • Property subtype: Single Family Residence
    Materials
    • Other
    • Roof: Composition
    Condition
    • Resale
    • New construction: No
    • Year built: 2004

    Utilities & green energy

    • Sewer: Private Sewer
    • Water: Private
    • Utilities for property: Electricity Available, High Speed Internet
    Green energy
    • Energy efficient items: Thermostat

    Community & HOA

    Community
    • Features: Clubhouse, Gated, Lake, Playground, Pool, Sidewalks, Street Lights, Tennis Court(s)
    • Security: Gated Community, Smoke Detector(s)
    • Subdivision: Mountain Brook
    HOA
    • Has HOA: Yes
    • Services included: Maintenance Grounds, Swimming, Tennis
    • HOA fee: $975 annually
    Location
    • Region: Woodstock

    Financial & listing details

    • Price per square foot: $229/sqft
    • Tax assessed value: $476,640
    • Annual tax amount: $459
    • Date on market: 3/11/2026
    • Cumulative days on market: 140 days
    • Listing agreement: Exclusive Right To Sell
    • Listing terms: Cash,Conventional,FHA,VA Loan
    • Electric utility on property: Yes

    Price history

    DateEventPrice
    9/17/2026Sold$482,000-1.6%$229/sqft
    Source: GAMLS #10707643 Report a problem
    8/13/2026Pending sale$489,900$233/sqft
    Source: FMLS GA #7717994 Report a problem
    8/12/2026Listed for sale$489,900$233/sqft
    Source: FMLS GA #7717994 Report a problem
    8/4/2026Pending sale$489,900$233/sqft
    Source: FMLS GA #7717994 Report a problem
    7/20/2026Price change$489,900-1%$233/sqft
    Source: FMLS GA #7717994 Report a problem
    6/16/2026Price change$494,900-1%$235/sqft
    Source: GAMLS #10707643 Report a problem
    4/30/2026Price change$499,900-2%$238/sqft
    Source: FMLS GA #7717994 Report a problem
    3/11/2026Listed for sale$510,000+167%$242/sqft
    Source: FMLS GA #7717994 Report a problem
    8/5/2011Sold$191,000-4.5%$91/sqft
    Source: Public Record Report a problem
    7/13/2011Pending sale$199,900$95/sqft
    Source: Maximum One Realty #4171383 Report a problem
    5/14/2011Price change$199,900-9.1%$95/sqft
    Source: Maximum One Realty #4171383 Report a problem
    11/20/2010Listed for sale$219,900$105/sqft
    Source: Platinum Partners North, LLC #02974261 Report a problem

    Public tax history

    YearProperty taxesTax assessment
    2025$407 -0.6%$190,656 -0.9%
    2024$409 -0.1%$192,360 +7.7%
    2023$410 +2.5%$178,664 +18.6%
    2022$400 -3.1%$150,648 +27.9%
    2021$413 -0.1%$117,752 +10.2%
    2020$413 +1.2%$106,880 +11%
    2019$408 -2.5%$96,280 -58.3%
    2018$419 -2.9%$230,800 +6%
    2017$431 -3.2%$217,800 +3.5%
    2016$445 $210,500 +3.8%
    2015$445 -1.4%$202,700 +10.9%
    2014$451 +4.6%$182,700 +6.6%
    2013$432 +2.4%$171,400 +3.4%
    2012$422 -77.5%$165,800 -10.8%
    2011$1,875 -6.9%$185,900 +127.7%
    2010$2,015 -0.5%$81,640 -5.7%
    2009$2,024 +5.6%$86,600 -5.9%
    2008$1,916 -0.9%$92,000 -0.7%
    2007$1,934 +9.4%$92,680 +9.3%
    2006$1,768 -9.1%$84,800 +6.2%
    2005$1,944 $79,880
    Find assessor info on the county website

    Neighborhood: 30188

    Nearby schools

    GreatSchools rating
    Schools provided by the listing agent
    • Elementary: Arnold Mill
    • Middle: Mill Creek
    • High: River Ridge

    Source: GAMLS. This data may not be complete. We recommend contacting the local school district to confirm school assignments for this home.

    Get a cash offer in 3 minutes
    Find out how much your home could sell for in as little as 3 minutes with a no-obligation cash offer.
    Estimated market value
    $481,900
    Get a cash offer in 3 minutes
    Find out how much your home could sell for in as little as 3 minutes with a no-obligation cash offer.
    Estimated market value
    $481,900