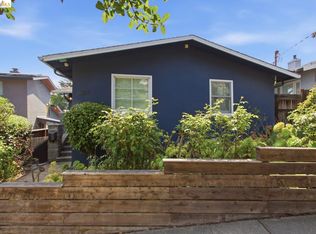
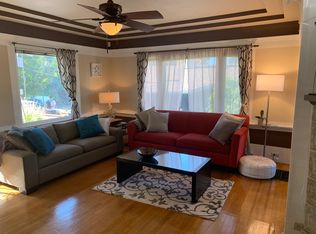
Discover the rare opportunity to own a home that perfectly blends urban excitement with serene living in Oakland's iconic Grand Lake neighborhood. This 4-bedroom, 2-bath residence, offering ADU potential, welcomes you with an expansive entryway. Inside, you'll be captivated by the beautifully refurbished hardwood floors and the circular main level layout, ideal for effortless entertaining. To the right, a floor-to-ceiling window wall in the dining room opens to the backyard, perfect for gatherings. To the left, a spacious living room with large windows offers charming neighborhood views and features a gas-burning fireplace. The newly updated eat-in kitchen boasts quartz countertops and stainless steel appliances for style and functionality. The main floor includes two bedrooms and a charming bathroom, while the upstairs features a light-filled third bedroom. Adjacent to the kitchen, stairs lead to the basement ensuite with ADU potential, with its own living room, bathroom, and large bedroom. This versatile space, with its optional separate entrance off the lower patio, offers endless possibilities. Located just steps away from the renowned Lake Merritt farmer’s market, and surrounded by Oakland's finest restaurants and boutiques, this home offers an enviable lifestyle.
Sold for $1,074,000
Zillow last checked:
Listing updated:
Bought with:
Louise Lovewell, DRE #00689931
RE/MAX Accord
Source: bridgeMLS/CCAR/Bay East AOR,MLS#: 41063198
Price history
| Date | Event | Price |
|---|---|---|
| 9/12/2024 | Sold | $1,074,000+2.4%$577/sqft |
Source:  bridgeMLS/CCAR/Bay East AOR #41063198 Report a problem bridgeMLS/CCAR/Bay East AOR #41063198 Report a problem | ||
| 8/21/2024 | Pending sale | $1,049,000$563/sqft |
Source: bridgeMLS/CCAR/Bay East AOR #41063198 Report a problem | ||
| 6/13/2024 | Listed for sale | $1,049,000+34.5%$563/sqft |
Source: bridgeMLS/CCAR/Bay East AOR #41063198 Report a problem | ||
| 5/29/2015 | Sold | $780,000+4.1%$419/sqft |
Source: bridgeMLS/CCAR/Bay East AOR #40695090 Report a problem | ||
| 5/5/2015 | Pending sale | $749,000$402/sqft |
Source: THE GRUBB COMPANY #40695090 Report a problem | ||
| 4/18/2015 | Listed for sale | $749,000+145.6%$402/sqft |
Source: THE GRUBB COMPANY #40695090 Report a problem | ||
| 12/14/1999 | Sold | $305,000$164/sqft |
Source: Public Record Report a problem | ||


Get a cash offer in 3 minutes
Find out how much your home could sell for in as little as 3 minutes with a no-obligation cash offer.
Estimated market value
$1,161,500
