Updated 3 bedroom, 2 full bathroom brick ranch home in Richmond Heights offering desirable one floor living with modern updates and excellent functionality. The spacious primary bedroom features a private ensuite full bathroom, while the bright living room showcases a large picture window providing abundant natural light and flowing seamlessly into the dining area with beautiful backyard and deck views. The eat in kitchen offers recessed lighting, breakfast bar seating, laminate countertops, and appliances included, creating a welcoming space for everyday living and entertaining. Additional living space is found in the all season room located just off the kitchen, perfect for year round enjoyment with plenty of windows for natural light and access to the backyard.Interior features include luxury vinyl flooring, fresh paint, a cozy fireplace with a stone accent wall, convenient first floor laundry room, updated electrical, and plenty of storage space. Major mechanical updates include a hot water tank (2019) and furnace (2021). Exterior highlights include vinyl windows, a 2 car attached garage, large backyard, beautiful deck for outdoor entertaining, and an additional storage shed. Buyer to assume minor weather related Richmond Heights Point of Sale violations. Ideally located near I-271 and I-90 with easy access to Downtown Cleveland, University Circle, Cleveland Clinic, Case Western Reserve University, and nearby shopping, dining, and entertainment including Legacy Village, Beachwood Place, and Pinecrest.
Closed
$280,000
498 Jeannette Dr, Richmond Heights, OH 44143
3beds
1,685sqft
Single Family Residence
Built in 1959
0.34 Acres Lot
$284,900 Zestimate®
$166/sqft
$2,602 Estimated rent
Home value
$284,900
$265,000 - $308,000
$2,602/mo
Zestimate® history
Owner options
List your home for rent
$2,602/mo
Rent Zestimate®
Find your next renter with Zillow Rental Manager. Plus, with online applications, you can quickly screen prospective tenants – for free.
$2,602/mo
Rent Zestimate®
Refinance and save
$1,976/mo
Est. payment
Refinancing to a lower rate could help reduce your monthly payments and save thousands over the life of the loan.
$1,976/mo
Est. payment
Explore your selling options
Work with a Zillow partner agent
Leverage their expertise and Zillow's premium Showcase listings to get your home seen by more buyers.
Get startedList with your own agent
Get your home in front of millions of buyers by listing it on Zillow.
Learn how to do itSell it yourself
Take full control of how buyers see your home on Zillow by listing For Sale by Owner (FSBO).
List your homeWhat's special
Additional storage shedDesirable one floor livingBreakfast bar seatingSpacious primary bedroomRecessed lightingFresh paintLarge backyard
Zillow last checked:
Listing updated:
Listed by:
Edith P Ross 216-392-3668 sellwithedith@gmail.com,
Russell Real Estate Services,
Robert Ross 216-392-6168,
Russell Real Estate Services
Bought with:
Tracy D George, 2022003962
Berkshire Hathaway HomeServices Stouffer Realty
Source: MLS Now,MLS#: 5185899 Originating MLS: Akron Cleveland Association of REALTORS
Originating MLS: Akron Cleveland Association of REALTORSFacts & features
Interior
Bedrooms & bathrooms
- Bedrooms: 3
- Bathrooms: 2
- Full bathrooms: 2
- Main level bathrooms: 2
- Main level bedrooms: 3
Primary bedroom
- Level: First
- Dimensions: 14 x 12
Bedroom
- Level: First
- Dimensions: 12 x 9
Bedroom
- Level: First
- Dimensions: 11 x 9
Dining room
- Level: First
- Dimensions: 12 x 9
Eat in kitchen
- Level: First
- Dimensions: 12 x 9
Living room
- Level: First
- Dimensions: 19 x 7
Sunroom
- Level: First
- Dimensions: 18 x 14
Utility room
- Level: First
Heating
- Forced Air, Gas
Cooling
- Central Air
Appliances
- Included: Microwave, Range, Refrigerator
- Laundry: Washer Hookup, Electric Dryer Hookup, Main Level, Laundry Room, Laundry Tub, In Unit, Sink
Features
- Built-in Features, Ceiling Fan(s), Chandelier, Eat-in Kitchen, Laminate Counters, Pantry, Recessed Lighting, Storage
- Windows: Drapes, Insulated Windows
- Basement: None
- Number of fireplaces: 1
- Fireplace features: Kitchen, Wood Burning
Interior area
- Total structure area: 1,685
- Total interior livable area: 1,685 sqft
- Finished area above ground: 1,685
- Finished area below ground: 0
Property
Parking
- Total spaces: 2
- Parking features: Attached, Electricity, Garage Faces Front, Garage, Garage Door Opener, Lighted, On Site, On Street
- Attached garage spaces: 2
Features
- Levels: One
- Stories: 1
- Patio & porch: Deck, Front Porch
- Exterior features: Private Entrance, Private Yard, Storage
- Pool features: Community
- Has view: Yes
- View description: Neighborhood
Lot
- Size: 0.34 Acres
- Features: < 1/2 Acre, Back Yard, Front Yard, Landscaped, Private, Few Trees
Details
- Additional structures: Shed(s), Storage
- Parcel number: 66206065
Construction
Type & style
- Home type: SingleFamily
- Architectural style: Ranch
- Property subtype: Single Family Residence
Materials
- Brick, Concrete
- Foundation: Combination, Concrete Perimeter
- Roof: Asphalt,Fiberglass
Condition
- Updated/Remodeled
- Year built: 1959
Details
- Warranty included: Yes
Utilities & green energy
- Sewer: Public Sewer
- Water: Public
Community & HOA
Community
- Features: Common Grounds/Area, Curbs, Fitness Center, Medical Service, Playground, Park, Pool, Restaurant, Racquetball, Shopping, Street Lights, Suburban, Sidewalks, Tennis Court(s)
HOA
- Has HOA: No
Location
- Region: Richmond Heights
Financial & listing details
- Price per square foot: $166/sqft
- Tax assessed value: $172,500
- Annual tax amount: $4,558
- Date on market: 2/12/2026
- Cumulative days on market: 17 days
- Listing terms: Cash,Conventional,FHA,VA Loan
Price history
| Date | Event | Price |
|---|---|---|
| 3/11/2026 | Sold | $280,000+5.7%$166/sqft |
Source:  MLS Now #5185899 Report a problem MLS Now #5185899 Report a problem | ||
| 3/1/2026 | Pending sale | $264,900$157/sqft |
Source: MLS Now #5185899 Report a problem | ||
| 2/18/2026 | Contingent | $264,900$157/sqft |
Source: MLS Now #5185899 Report a problem | ||
| 2/12/2026 | Listed for sale | $264,900+53.6%$157/sqft |
Source: MLS Now #5185899 Report a problem | ||
| 6/24/2023 | Listing removed | -- |
Source: MLS Now #4241573 Report a problem | ||
| 1/22/2021 | Sold | $172,500-1.4%$102/sqft |
Source:  MLS Now #4241573 Report a problem MLS Now #4241573 Report a problem | ||
| 12/4/2020 | Pending sale | $175,000$104/sqft |
Source: Howard Hanna - Mentor #4241573 Report a problem | ||
| 11/21/2020 | Listed for sale | $175,000+19.9%$104/sqft |
Source: Howard Hanna #4241573 Report a problem | ||
| 11/22/2000 | Sold | $146,000$87/sqft |
Source: MLS Now #1023789 Report a problem | ||
Public tax history
| Year | Property taxes | Tax assessment |
|---|---|---|
| 2025 | $4,154 -0.3% | $60,380 |
| 2024 | $4,167 +4.2% | $60,380 +26.5% |
| 2023 | $3,998 +0.9% | $47,740 |
| 2022 | $3,963 +0.4% | $47,740 |
| 2021 | $3,946 +6.7% | $47,740 +16% |
| 2020 | $3,699 -0.7% | $41,160 |
| 2019 | $3,727 -6.5% | $41,160 |
| 2018 | $3,986 -3.5% | $41,160 +1% |
| 2017 | $4,128 +14.8% | $40,750 |
| 2016 | $3,595 | $40,750 |
| 2015 | $3,595 +2.3% | $40,750 +2% |
| 2014 | $3,516 +1.2% | $39,940 |
| 2013 | $3,473 +2.7% | $39,940 |
| 2012 | $3,383 -4.5% | $39,940 -14.1% |
| 2011 | $3,541 +953.7% | $46,520 |
| 2010 | $336 -89.8% | $46,520 |
| 2009 | $3,294 -0.6% | $46,520 -12% |
| 2008 | $3,313 +2.2% | $52,860 |
| 2007 | $3,243 +4.7% | $52,860 |
| 2006 | $3,096 +4.8% | $52,860 +10.5% |
| 2005 | $2,954 +1.4% | $47,850 |
| 2004 | $2,913 +8.5% | $47,850 |
| 2003 | $2,686 +15.1% | $47,850 +9.8% |
| 2002 | $2,334 -48.9% | $43,580 |
| 2001 | $4,567 -0.2% | $43,580 |
| 2000 | $4,576 | $43,580 |
Find assessor info on the county website
Neighborhood: 44143
Nearby homes
- $257,2004 bd2 ba1.7k sqft496 Jeannette Dr, Richmond Heights, OH 44143Off Market
- $231,6003 bd1 ba1.5k sqft500 Jeannette Dr, Richmond Heights, OH 44143Off Market
- $230,9003 bd2 ba1.6k sqft494 Jeannette Dr, Richmond Heights, OH 44143Off Market
- $257,0003 bd2 ba-- sqft502 Jeannette Dr, Richmond Heights, OH 44143Sold
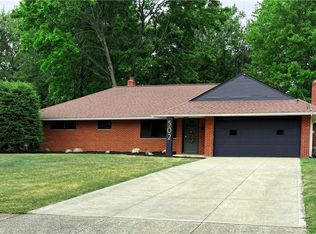
- $181,7003 bd1 ba1.5k sqft561 Bartow Ln #171, Richmond Heights, OH 44143Off Market
- $174,4003 bd1 ba1.5k sqft4473 Habersham Ln N #160, Richmond Heights, OH 44143Off Market
- $---- bd-- ba-- sqft4473 Habersham Ln N, Cleveland, OH 44143Off Market
- $156,6002 bd1 ba1.3k sqft563 Bartow Ln #172, Richmond Heights, OH 44143Off Market
Nearby schools
GreatSchools rating
- 4/10Richmond Heights Elementary SchoolGrades: PK-6Distance: 1.4 mi
- 4/10Richmond Heights Middle SchoolGrades: 7-8Distance: 1.4 mi
- 5/10Richmond Heights Secondary SchoolGrades: 9-12Distance: 1.4 mi
Schools provided by the listing agent
- District: Richmond Heights LSD - 1825
Source: MLS Now. This data may not be complete. We recommend contacting the local school district to confirm school assignments for this home.
Get a cash offer in 3 minutes
Find out how much your home could sell for in as little as 3 minutes with a no-obligation cash offer.
Estimated market value
$284,900
Get a cash offer in 3 minutes
Find out how much your home could sell for in as little as 3 minutes with a no-obligation cash offer.
Estimated market value
$284,900
- Ohio
- Cuyahoga County
- Richmond Heights
- 44143
- 498 Jeannette Dr
Nearby cities
Nearby zip codes
Other Richmond Heights Topics
- Apartments for Rent in 44143
- Houses for Sale in 44143
- Houses for Rent in 44143
- 44143 Real Estate
- Richmond Heights Condos
- Houses for Sale in Richmond Heights
- Newest Listings in Richmond Heights
- Richmond Heights Home Values
- Richmond Heights Real Estate Agents
- Richmond Heights Refinance
- Richmond Heights Mortgage Rates
