Welcome to 498 King Malcolm Avenue, a beautifully maintained 3BR/2BA rancher offering comfortable one-level living in the quiet Odenton neighborhood of Kings Heights. Thoughtfully updated in 2018 and well cared for, this inviting home shows beautifully and is ready for its next owner. Inside, you’ll find a bright open floorplan that features an updated kitchen with a breakfast bar. The dining area is flooded with light from the sliding doors that offer views of the generous yard. The spacious primary bedroom features its own en-suite bath, creating a private retreat. Two additional bedrooms and a second full bath provide plenty of flexibility for family, guests, or a home office. An additional family room just off the kitchen offers a wonderful second living space—perfect for movie nights, entertaining, a playroom, or simply relaxing at the end of the day. Outside, the impressively large yard is a true standout. The fenced backyard offers plenty of room for pets, play, gardening, and outdoor entertaining. The fire pit and hot tub provide the perfect spot to unwind. Two storage sheds add plenty of convenient space for tools, bikes, lawn equipment, and more. This prime Odenton location is hard to beat. Enjoy an easy commute to Fort Meade, BWI Airport, Annapolis, and major commuter routes to DC, all while coming home to an established, quiet neighborhood. With one-level living, a primary suite, generous indoor and outdoor space, and a convenient Odenton location, 498 King Malcolm Avenue is a home that’s easy to settle into and enjoy. Estate sale. Sold as-is. $2,000 seller allowance for paint touch-up.
For sale
$490,000
498 King Malcolm Ave, Odenton, MD 21113
3beds
1,471sqft
Single Family Residence
Built in 1955
0.26 Acres Lot
$484,000 Zestimate®
$333/sqft
$-- HOA
What's special
Comfortable one-level livingImpressively large yardBright open floorplan
- 19 days
- 792
- 58
Zillow last checked:
Listing updated:
Listed by:
Martha Craig 443-604-6975,
Monument Sotheby's International Realty 4437087074,
Co-Listing Agent: Avendui Lacovara 443-326-8674,
Monument Sotheby's International Realty
Source: Bright MLS,MLS#: MDAA2154776
Facts & features
Interior
Bedrooms & bathrooms
- Bedrooms: 3
- Bathrooms: 2
- Full bathrooms: 2
- Main level bathrooms: 2
- Main level bedrooms: 3
Rooms
- Room types: Living Room, Dining Room, Primary Bedroom, Bedroom 2, Kitchen, Family Room, Bedroom 1, Bathroom 1, Primary Bathroom
Primary bedroom
- Features: Attached Bathroom, Flooring - Luxury Vinyl Plank, Primary Bedroom - Sitting Area
- Level: Main
- Area: 240 Square Feet
- Dimensions: 12 X 20
Bedroom 1
- Features: Flooring - Luxury Vinyl Plank
- Level: Main
- Area: 120 Square Feet
- Dimensions: 12 X 10
Bedroom 2
- Features: Flooring - Luxury Vinyl Plank
- Level: Main
- Area: 120 Square Feet
- Dimensions: 12 X 10
Primary bathroom
- Level: Main
Bathroom 1
- Level: Main
Dining room
- Features: Dining Area, Flooring - Laminate Plank
- Level: Main
- Area: 72 Square Feet
- Dimensions: 9 X 8
Family room
- Features: Flooring - Luxury Vinyl Tile
- Level: Main
- Area: 288 Square Feet
- Dimensions: 12 X 24
Kitchen
- Features: Breakfast Bar, Flooring - Ceramic Tile
- Level: Main
- Area: 108 Square Feet
- Dimensions: 9 X 12
Living room
- Features: Flooring - Luxury Vinyl Plank
- Level: Main
- Area: 224 Square Feet
- Dimensions: 14 X 16
Heating
- Forced Air, Electric
Cooling
- Central Air, Ductless, Electric
Appliances
- Included: Dishwasher, Disposal, Ice Maker, Microwave, Oven/Range - Electric, Refrigerator, Washer/Dryer Stacked, Water Heater, Electric Water Heater
Features
- Breakfast Area, Combination Kitchen/Living, Open Floorplan, Kitchen - Gourmet, Kitchen - Table Space, Primary Bath(s), Recessed Lighting, Upgraded Countertops, Dry Wall
- Flooring: Luxury Vinyl, Ceramic Tile, Vinyl, Wood
- Doors: Insulated, Six Panel, Sliding Glass
- Windows: Double Pane Windows, Insulated Windows, Screens, Vinyl Clad
- Has basement: No
- Has fireplace: No
Interior area
- Total structure area: 1,471
- Total interior livable area: 1,471 sqft
- Finished area above ground: 1,471
- Finished area below ground: 0
Property
Parking
- Total spaces: 3
- Parking features: Asphalt, Driveway, Off Street
- Uncovered spaces: 3
Accessibility
- Accessibility features: None
Features
- Levels: One
- Stories: 1
- Patio & porch: Patio
- Pool features: None
Lot
- Size: 0.26 Acres
- Features: Front Yard, Level, SideYard(s), Suburban
Details
- Additional structures: Above Grade, Below Grade
- Parcel number: 020442605422425
- Zoning: R5
- Special conditions: Standard
Construction
Type & style
- Home type: SingleFamily
- Architectural style: Ranch/Rambler
- Property subtype: Single Family Residence
Materials
- Brick, Vinyl Siding
- Foundation: Slab
- Roof: Architectural Shingle
Condition
- Very Good
- New construction: No
- Year built: 1955
- Major remodel year: 2018
Utilities & green energy
- Electric: 200+ Amp Service
- Sewer: Public Sewer
- Water: Public
Community & HOA
Community
- Subdivision: Kings Heights
HOA
- Has HOA: No
Location
- Region: Odenton
Financial & listing details
- Price per square foot: $333/sqft
- Tax assessed value: $372,300
- Annual tax amount: $4,252
- Date on market: 8/21/2026
- Listing agreement: Exclusive Agency
- Listing terms: Conventional,FHA,VA Loan,Cash
- Ownership: Fee Simple
- Road surface type: Paved
Estimated market value
$484,000
$460,000 - $508,000
$2,838/mo
Price history
| Date | Event | Price |
|---|---|---|
| 8/21/2026 | Listed for sale | $490,000+55.6%$333/sqft |
Source:  Bright MLS #MDAA2154776 Report a problem Bright MLS #MDAA2154776 Report a problem | ||
| 7/18/2018 | Sold | $315,000$214/sqft |
Source: Public Record Report a problem | ||
| 6/11/2018 | Pending sale | $315,000$214/sqft |
Source: Versant Realty #1001587268 Report a problem | ||
| 5/25/2018 | Listed for sale | $315,000$214/sqft |
Source: Versant Realty #1001587268 Report a problem | ||
Public tax history
| Year | Property taxes | Tax assessment |
|---|---|---|
| 2025 | $4,350 +18.1% | $351,300 +4.5% |
| 2024 | $3,683 +4.9% | $336,333 +4.7% |
| 2023 | $3,509 +9.6% | $321,367 +4.9% |
| 2022 | $3,202 +9% | $306,400 +9% |
| 2021 | $2,938 +9.8% | $281,167 +9.9% |
| 2020 | $2,677 +10.8% | $255,933 +10.9% |
| 2019 | $2,415 +5.9% | $230,700 +2.6% |
| 2018 | $2,280 +2.1% | $224,900 +2.6% |
| 2017 | $2,233 | $219,100 +2.7% |
| 2016 | -- | $213,300 +4.8% |
| 2015 | -- | $203,600 +5% |
| 2014 | -- | $193,900 +5.3% |
| 2013 | -- | $184,200 |
| 2012 | -- | $184,200 |
| 2011 | -- | $184,200 -33.4% |
| 2010 | -- | $276,610 +9.7% |
| 2009 | -- | $252,042 +10.8% |
| 2008 | -- | $227,476 +12.1% |
| 2007 | -- | $202,910 +16% |
| 2006 | -- | $174,856 +19.1% |
| 2005 | -- | $146,803 +23.6% |
| 2004 | -- | $118,750 +2.5% |
| 2003 | -- | $115,910 +2.5% |
| 2002 | -- | $113,070 +2.6% |
| 2001 | -- | $110,230 |
Find assessor info on the county website
Monthly payment
Est. payment
Payment breakdown
Explore the cost of this home by adjusting the details. Changes won't be saved.Climate risks
Neighborhood: 21113
Nearby schools
Schools provided by the listing agent
- District: Anne Arundel County Public Schools
Source: Bright MLS. This data may not be complete. We recommend contacting the local school district to confirm school assignments for this home.
Similar homes
- $--5 bd2 ba1.8k sqft550 Rita Dr, Odenton, MD 21113Auction
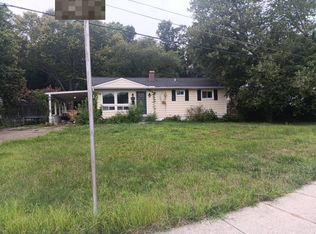 Auction.com 2
 - $495,0004 bd3 ba1.5k sqft1368 Galloway Rd, Odenton, MD 21113For Sale
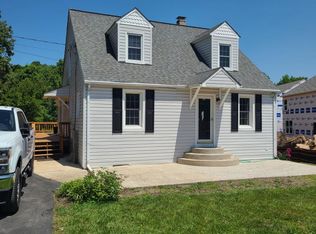
 MLS ID #MDAA2141240, Alex Burrell-Hodges, Cottage Street Realty LLC. Bright MLS
 - $465,0004 bd3 ba1.8k sqft573 Rita Dr, Odenton, MD 21113For Sale
 MLS ID #MDAA2146142, Bryclyn Bartlett, Berkshire Hathaway HomeServices Homesale Realty. Bright MLS
 - $475,0004 bd2 ba1.9k sqft1107 Colony Ridge Rd, Odenton, MD 21113For Sale
 MLS ID #MDAA2153594, Harry Long, Douglas Realty, LLC. Bright MLS
 - $495,0004 bd2 ba2.1k sqft2294 Raindrop Ct, Odenton, MD 21113For SaleMLS ID #MDAA2153710, Rick Trott, RE/MAX Leading Edge. Bright MLS
- $475,0003 bd4 ba1.6k sqft2657 Cedar Elm Dr, Odenton, MD 21113For SaleMLS ID #MDAA2156096, Jason Donovan, RE/MAX Leading Edge. Bright MLS
- $375,0004 bd3 ba1.5k sqft1327 Farrara Dr, Odenton, MD 21113For SaleMLS ID #MDAA2155968, Rob Commodari, EXP Realty, LLC. Bright MLS
- $500,0004 bd2 ba1.4k sqft966 Fall Ridge Way, Gambrills, MD 21054For SaleMLS ID #MDAA2153306, Donna Spare, Berkshire Hathaway HomeServices PenFed Realty. Bright MLS
- $419,9003 bd4 ba1.7k sqft2669 Rainy Spring Ct, Odenton, MD 21113For SaleMLS ID #MDAA2156184, Shawntay Hill, Real Broker, LLC. Bright MLS
- $319,9003 bd1 ba1k sqft634 Chapelgate Dr, Odenton, MD 21113For SaleMLS ID #MDAA2154758, Mr. Travis Mahaffey, Anne Arundel Properties, Inc.. Bright MLS
- $400,0004 bd2 ba1.3k sqft652 Chapelview Dr, Odenton, MD 21113For SaleMLS ID #MDAA2109746, Joseph Herold, Long & Foster Real Estate, Inc.. Bright MLS
- $425,0005 bd2 ba1.7k sqft8111 Beverly Rd, Severn, MD 21144For SaleMLS ID #MDAA2153590, Jerry Kline, Keller Williams Flagship. Bright MLS
- $505,0003 bd3 ba2.1k sqft1020 Meandering Way, Odenton, MD 21113For SaleMLS ID #MDAA2148514, Jerry Kline, Keller Williams Flagship. Bright MLS
- $335,0004 bd2 ba1.5k sqft720 Chapelgate Dr, Odenton, MD 21113For SaleMLS ID #MDAA2152650, Bob Chew, Samson Properties. Bright MLS
- $539,8005 bd3 ba2.1k sqft932 Winterhaven Dr, Gambrills, MD 21054For SaleMLS ID #MDAA2142846, Justin Pladna, Picket Fence Properties LLC. Bright MLS
- $500,0003 bd4 ba2k sqft2601 Rainy Spring Ct, Odenton, MD 21113For SaleMLS ID #MDAA2148484, Bryan Schafer, Compass. Bright MLS
- $355,0004 bd2 ba1.3k sqft1345 Chapelview Dr, Odenton, MD 21113For SaleMLS ID #MDAA2143044, Brandon Lindsey, Long & Foster Real Estate, Inc.. Bright MLS
- $535,0003 bd3 ba2.1k sqft1036 Lily Way, Odenton, MD 21113For SaleMLS ID #MDAA2152774, Laura Gayvert, Compass. Bright MLS
- $505,0003 bd3 ba2k sqft624 Trout Run Ct, Odenton, MD 21113For SaleMLS ID #MDAA2152538, Mr. Steven M Songer JR., Maryland Waterfront Properties LLC. Bright MLS
- $325,0002 bd2 ba1.3k sqft1320 Tenbrook Rd, Odenton, MD 21113For SaleMLS ID #MDAA2152244, Ed White, RE/MAX Executive. Bright MLS
