Welcome to your dream home in the highly sought-after Townhomes of Westlake Village. This spacious 3-bedroom, 2.5-bathroom home checks all the boxes for comfort, style, and location. Step through the private courtyard and into your new townhome. The open-concept living and dining area features laminate flooring throughout, updated kitchen with gorgeous countertops, stainless steel appliances, a farmhouse sink, and elegant accents. Perfect for entertaining, the convenient half bath is located on the first floor. Upstairs, the oversized primary bedroom is a serene retreat featuring a charming wood beam ceiling detail, two closets, and a luxurious en suite bathroom with a glass-enclosed shower. Step out onto your private balcony and enjoy your morning coffee in peace. Two additional well-sized bedrooms, a second full bathroom, and a laundry room upstairs add to the home's functionality and appeal. Living in Westlake Village means embracing the best of the Florida lifestyle. Residents enjoy access to two swimming pools, a clubhouse, park, playground, tennis courts, biking trails, and more. Families will love the top-rated school zone, including Sutherland Elementary, Palm Harbor Middle, and Palm Harbor University High School—all within a few miles. Situated just minutes from downtown Palm Harbor, Wall Springs Park, and the world-renowned Honeymoon Island, this home combines convenience and charm. HOA fees include insurance and maintenance on the building, grounds and pool maintenance, along with water, sewer, and trash.
Sold for $315,000
Zestimate®
$315,000
498 LAKEVIEW DRIVE #45, PALM HARBOR, FL 34683
3beds
1,685sqft
Townhouse
Built in 1983
-- sqft lot
$315,000 Zestimate®
$187/sqft
$2,477 Estimated rent
Home value
$315,000
$290,000 - $340,000
$2,477/mo
Zestimate® history
Owner options
List your home for rent
$2,477/mo
Rent Zestimate®
Find your next renter with Zillow Rental Manager. Plus, with online applications, you can quickly screen prospective tenants – for free.
$2,477/mo
Rent Zestimate®
Refinance and save
$2,896/mo
Est. payment
Refinancing to a lower rate could help reduce your monthly payments and save thousands over the life of the loan.
$2,896/mo
Est. payment
Explore your selling options
Work with a Zillow partner agent
Leverage their expertise and Zillow's premium Showcase listings to get your home seen by more buyers.
Get startedList with your own agent
Get your home in front of millions of buyers by listing it on Zillow.
Learn how to do itSell it yourself
Take full control of how buyers see your home on Zillow by listing For Sale by Owner (FSBO).
List your homeWhat's special
Private balconyPrivate courtyardElegant accentsLaminate flooringUpdated kitchenGorgeous countertopsFarmhouse sink
Zillow last checked:
Listing updated:
Listed by:
Gail Smyth 727-418-1923,
FUTURE HOME REALTY INC 813-855-4982
Bought with:
Elizabeth Guerra, 3238724
THE TONI EVERETT COMPANY
Source: Stellar MLS,MLS#: TB8400957 Originating MLS: Suncoast Tampa
Originating MLS: Suncoast Tampa
Facts & features
Interior
Bedrooms & bathrooms
- Bedrooms: 3
- Bathrooms: 3
- Full bathrooms: 2
- 1/2 bathrooms: 1
Rooms
- Room types: Dining Room
Primary bedroom
- Features: Built-in Closet
- Level: Second
- Area: 312 Square Feet
- Dimensions: 24x13
Dining room
- Level: First
- Area: 132 Square Feet
- Dimensions: 12x11
Kitchen
- Level: First
- Area: 84 Square Feet
- Dimensions: 12x7
Living room
- Level: First
- Area: 224 Square Feet
- Dimensions: 16x14
Heating
- Central
Cooling
- Central Air
Appliances
- Included: Dishwasher, Dryer, Microwave, Range, Refrigerator, Washer
- Laundry: Inside, Laundry Room
Features
- Ceiling Fan(s), Eating Space In Kitchen, High Ceilings, PrimaryBedroom Upstairs
- Flooring: Luxury Vinyl, Tile
- Doors: Sliding Doors
- Has fireplace: No
Interior area
- Total structure area: 1,685
- Total interior livable area: 1,685 sqft
Property
Parking
- Total spaces: 2
- Parking features: Garage - Attached
- Attached garage spaces: 2
- Details: Garage Dimensions: 24x24
Features
- Levels: Two
- Stories: 2
- Exterior features: Balcony
- Pool features: Gunite
- Has view: Yes
- View description: Trees/Woods
Details
- Parcel number: 012815915610130450
- Special conditions: None
Construction
Type & style
- Home type: Townhouse
- Property subtype: Townhouse
Materials
- Wood Frame
- Foundation: Slab
- Roof: Shingle
Condition
- Completed
- New construction: No
- Year built: 1983
Utilities & green energy
- Sewer: Public Sewer
- Water: None
- Utilities for property: Public
Community & HOA
Community
- Features: Clubhouse, Deed Restrictions, Pool
- Pet fee: $0 monthly
- Subdivision: TOWNHOMES OF WESTLAKE
HOA
- Has HOA: Yes
- Services included: Reserve Fund, Insurance, Maintenance Structure, Maintenance Grounds, Pool Maintenance, Sewer, Trash, Water
- HOA fee: $735 monthly
- HOA name: Sentry Management
- HOA phone: 727-799-8982
- Second HOA name: Westlake Village HOA
- Second HOA phone: 727-784-3054
Location
- Region: Palm Harbor
Financial & listing details
- Price per square foot: $187/sqft
- Tax assessed value: $303,866
- Annual tax amount: $4,277
- Date on market: 6/28/2025
- Cumulative days on market: 355 days
- Listing terms: Cash,Conventional
- Ownership: Condominium
- Total actual rent: 0
- Road surface type: Paved
Price history
| Date | Event | Price |
|---|---|---|
| 7/7/2026 | Sold | $315,000-3.1%$187/sqft |
Source:  Stellar MLS #TB8400957 Report a problem Stellar MLS #TB8400957 Report a problem | ||
| 6/24/2026 | Pending sale | $324,999$193/sqft |
Source: Stellar MLS #TB8400957 Report a problem | ||
| 6/9/2026 | Price change | $324,999-4.1%$193/sqft |
Source: Stellar MLS #TB8400957 Report a problem | ||
| 2/12/2026 | Price change | $339,000-2.9%$201/sqft |
Source: Stellar MLS #TB8400957 Report a problem | ||
| 10/30/2025 | Price change | $349,000-0.3%$207/sqft |
Source: Stellar MLS #TB8400957 Report a problem | ||
| 9/21/2025 | Price change | $350,000-2.8%$208/sqft |
Source: Stellar MLS #TB8400957 Report a problem | ||
| 8/27/2025 | Price change | $359,999-1.4%$214/sqft |
Source: Stellar MLS #TB8400957 Report a problem | ||
| 7/28/2025 | Price change | $365,000-6.2%$217/sqft |
Source: Stellar MLS #TB8400957 Report a problem | ||
| 7/12/2025 | Price change | $389,000-2.5%$231/sqft |
Source: Stellar MLS #TB8400957 Report a problem | ||
| 6/28/2025 | Listed for sale | $399,000+22.8%$237/sqft |
Source: Stellar MLS #TB8400957 Report a problem | ||
| 10/20/2021 | Sold | $325,000+40.1%$193/sqft |
Source: Public Record Report a problem | ||
| 8/20/2020 | Sold | $232,000-2.9%$138/sqft |
Source: Public Record Report a problem | ||
| 6/15/2020 | Pending sale | $239,000$142/sqft |
Source: ROBERT SLACK LLC #T3247154 Report a problem | ||
| 6/11/2020 | Listed for sale | $239,000+8.6%$142/sqft |
Source: ROBERT SLACK LLC #T3247154 Report a problem | ||
| 3/27/2019 | Sold | $220,000-2.2%$131/sqft |
Source: Public Record Report a problem | ||
| 2/13/2019 | Pending sale | $225,000$134/sqft |
Source: Keller Williams Realty #U8028715 Report a problem | ||
| 1/4/2019 | Listed for sale | $225,000$134/sqft |
Source: KELLER WILLIAMS REALTY #U8028715 Report a problem | ||
Public tax history
| Year | Property taxes | Tax assessment |
|---|---|---|
| 2025 | $4,526 +5.8% | $281,381 +2.9% |
| 2024 | $4,277 +1.7% | $273,451 +3% |
| 2023 | $4,204 +2.9% | $265,486 +3% |
| 2022 | $4,085 +35.1% | $257,753 +34.4% |
| 2021 | $3,023 | $191,826 +28.4% |
| 2020 | -- | $149,387 -23.1% |
| 2019 | $3,941 | $194,190 +70.9% |
| 2018 | $3,941 +148.2% | $113,614 +2.1% |
| 2017 | $1,588 +2.6% | $111,277 +2.1% |
| 2016 | $1,548 -1.4% | $108,988 +0.7% |
| 2015 | $1,571 +0.1% | $108,230 +0.8% |
| 2014 | $1,569 +0.9% | $107,371 +1.5% |
| 2013 | $1,554 +16.3% | $105,784 +1.7% |
| 2012 | $1,337 | $104,016 +3% |
| 2011 | -- | $100,986 +1.5% |
| 2010 | -- | $99,494 +2.7% |
| 2009 | -- | $96,878 +0.1% |
| 2008 | $1,136 | $96,781 +3% |
| 2007 | -- | $93,962 -37.9% |
| 2005 | -- | $151,200 +20.2% |
| 2004 | $1,355 +2.1% | $125,800 +1% |
| 2003 | $1,327 +7.2% | $124,500 +15% |
| 2002 | $1,237 | $108,300 +12.9% |
| 2001 | $1,237 +6.2% | $95,900 +7.6% |
| 2000 | $1,165 | $89,100 |
Find assessor info on the county website
Neighborhood: 34683
Nearby homes
- $314,3002 bd-- ba1.3k sqft480 Lakeview Dr APT 47, Palm Harbor, FL 34683Off Market

- $346,600-- bd-- ba1.6k sqft480 Lakeview Dr APT 48, Palm Harbor, FL 34683Off Market
- $390,0003 bd3 ba1.6k sqft480 Lakeview Dr APT 49, Palm Harbor, FL 34683Sold
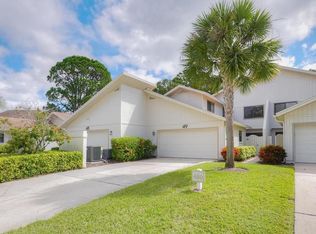
- $323,6003 bd3 ba1.6k sqft480 Lakeview Dr APT 50, Palm Harbor, FL 34683Off Market
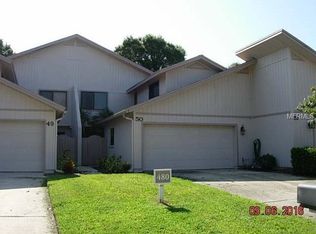
- $365,9003 bd3 ba1.6k sqft480 Lakeview Dr APT 51, Palm Harbor, FL 34683Off Market
- $300,0002 bd2 ba1.3k sqft480 Lakeview Dr APT 52, Palm Harbor, FL 34683Off Market
- $286,0002 bd2 ba1.3k sqft492 Lakeview Dr APT 35, Palm Harbor, FL 34683Off Market
- $341,200-- bd-- ba1.6k sqft492 Lakeview Dr APT 36, Palm Harbor, FL 34683Off Market
- $342,8003 bd3 ba1.6k sqft492 Lakeview Dr APT 37, Palm Harbor, FL 34683Off Market
Nearby schools
GreatSchools rating
- 10/10Sutherland Elementary SchoolGrades: PK-5Distance: 1.1 mi
- 5/10Palm Harbor Middle SchoolGrades: 6-8Distance: 1.2 mi
- 8/10Palm Harbor University High SchoolGrades: 9-12Distance: 0.7 mi
Schools provided by the listing agent
- Elementary: Sutherland Elementary-PN
- Middle: Palm Harbor Middle-PN
- High: Palm Harbor Univ High-PN
Source: Stellar MLS. This data may not be complete. We recommend contacting the local school district to confirm school assignments for this home.
Get a cash offer in 3 minutes
Find out how much your home could sell for in as little as 3 minutes with a no-obligation cash offer.
Estimated market value
$315,000
Get a cash offer in 3 minutes
Find out how much your home could sell for in as little as 3 minutes with a no-obligation cash offer.
Estimated market value
$315,000
- Florida
- Pinellas County
- Palm Harbor
- 34683
- 498 LAKEVIEW DRIVE Unit 45
Nearby cities
Nearby zip codes
Other Palm Harbor Topics
