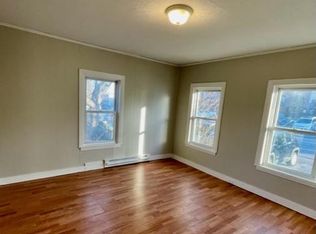
Large Tri-Level 3 Unit Multi family on a corner lot with plenty of parking located in a nice neighborhood area of Leominster. The seller has upgraded the units during ownership: Varies per unit-- Kitchens to include the cabinets, countertops & stainless appliances, gas stoves, 3rd level has a dishwasher. New flooring, carpet tile & laminate! Some units have lovely hardwood flooring! New bathrooms with vanities & flooring.The 1st & 2nd floors boasts spacious eat in kitchens, living room, & 3 bedrooms. The 3rd floor has 2 bedrooms & a heated/enclosed sun room that can be used as one selects! Large Kitchen with room for dinning area! Some new windows over time.Covered Porches. All separate heat & electric with a common landlord panel. Separate On-wall mount HW heater for washer hookup-Coin op Dryer.Rents are below market 3 bedrooms rent potential $2000-2200 & 3rd unit $1800-2000. Level grass yard!
Sold for $637,500
$637,500
498 Lancaster St, Leominster, MA 01453
8beds
2,497sqft
3 Family - 3 Units Up/Down
Built in 1900
-- sqft lot
$-- Zestimate®
$255/sqft
$-- Estimated rent
Home value
Not available
Estimated sales range
Not available
Not available
Zestimate® history
Owner options
List your home for rent
Find your next renter with Zillow Rental Manager. Plus, with online applications, you can quickly screen prospective tenants – for free.
Refinance and save
$4,147/mo
Est. payment
Refinancing to a lower rate could help reduce your monthly payments and save thousands over the life of the loan.
$4,147/mo
Est. payment
Explore your selling options
Work with a Zillow partner agent
Leverage their expertise and Zillow's premium Showcase listings to get your home seen by more buyers.
Get startedList with your own agent
Get your home in front of millions of buyers by listing it on Zillow.
Learn how to do itSell it yourself
Take full control of how buyers see your home on Zillow by listing For Sale by Owner (FSBO).
List your homeWhat's special
Level grass yardCovered porchesCorner lotNew bathroomsLovely hardwood flooringLarge kitchenSpacious eat in kitchens
Zillow last checked:
Listing updated:
Listed by:
Kelle O'Keefe 603-831-1087,
Keller Williams Realty North Central 978-840-9000
Bought with:
Joshua Mello
Keller Williams Realty North Central
Source: MLS PIN,MLS#: 73426849
Facts & features
Interior
Bedrooms & bathrooms
- Bedrooms: 8
- Bathrooms: 3
- Full bathrooms: 3
Heating
- Baseboard, Natural Gas
Appliances
- Included: Range, Refrigerator, Dishwasher
- Laundry: Electric Dryer Hookup, Washer Hookup
Features
- Upgraded Cabinets, Upgraded Countertops, Bathroom With Tub & Shower, Remodeled, Living Room, Kitchen, Sunroom
- Flooring: Vinyl, Laminate, Hardwood, Carpet
- Windows: Insulated Windows
- Basement: Full,Interior Entry
- Has fireplace: No
Interior area
- Total structure area: 2,497
- Total interior livable area: 2,497 sqft
- Finished area above ground: 2,497
Property
Parking
- Total spaces: 8
- Parking features: Paved Drive, Off Street, Paved
- Uncovered spaces: 8
Features
- Patio & porch: Porch, Enclosed
Lot
- Size: 0.26 Acres
- Features: Corner Lot, Wooded, Level
Details
- Zoning: RES
Construction
Type & style
- Home type: MultiFamily
- Property subtype: 3 Family - 3 Units Up/Down
Materials
- Frame
- Foundation: Stone, Brick/Mortar
- Roof: Shingle
Condition
- Year built: 1900
Utilities & green energy
- Electric: Circuit Breakers
- Sewer: Public Sewer
- Water: Public
- Utilities for property: for Gas Range, for Electric Range, for Electric Dryer, Washer Hookup
Community & HOA
Community
- Features: Public Transportation, Shopping, Pool, Tennis Court(s), Park, Walk/Jog Trails, Golf, Medical Facility, Laundromat, Bike Path, Conservation Area, Highway Access, House of Worship, Public School, T-Station
Location
- Region: Leominster
Financial & listing details
- Price per square foot: $255/sqft
- Annual tax amount: $5,607
- Date on market: 10/28/2025
- Total actual rent: 5000
Price history
| Date | Event | Price |
|---|---|---|
| 12/31/2025 | Sold | $637,500-1.9%$255/sqft |
Source: MLS PIN #73426849 Report a problem | ||
| 11/21/2025 | Contingent | $650,000$260/sqft |
Source: MLS PIN #73426849 Report a problem | ||
| 11/10/2025 | Price change | $650,000-3.7%$260/sqft |
Source: MLS PIN #73426849 Report a problem | ||
| 10/20/2025 | Price change | $675,000-3.6%$270/sqft |
Source: MLS PIN #73426849 Report a problem | ||
| 9/5/2025 | Listed for sale | $699,900$280/sqft |
Source: MLS PIN #73426849 Report a problem | ||
Public tax history
Tax history is unavailable.
Neighborhood: 01453
Nearby homes
- $655,0008 bd3 ba2.4k sqft496 Lancaster St, Leominster, MA 01453Off Market
- $523,4004 bd2 ba3.8k sqft488 Lancaster St, Leominster, MA 01453Off Market
- $--3 bd1 ba-- sqft508 Lancaster St FLOOR 1, Leominster, MA 01453Off Market
- $637,8009 bd4 ba3.1k sqft508 Lancaster St, Leominster, MA 01453Off Market

- $550,8006 bd2 ba2.4k sqft14 Howard St, Leominster, MA 01453Off Market
- $---- bd-- ba-- sqft514 Lancaster St, Leominster, MA 01453Off Market
- $---- bd-- ba-- sqft484 Lancaster St, Leominster, MA 01453Off Market
- $651,1009 bd3 ba2.5k sqft516 Lancaster St, Leominster, MA 01453Off Market
Nearby schools
GreatSchools rating
- 8/10Fall Brook Elementary SchoolGrades: K-5Distance: 1.8 mi
- 5/10Samoset SchoolGrades: 6-8Distance: 2 mi
- 5/10Leominster Senior High SchoolGrades: 9-12Distance: 2.3 mi
Schools provided by the listing agent
- Elementary: Frances Drake
- Middle: Sky View
- High: Leominster
Source: MLS PIN. This data may not be complete. We recommend contacting the local school district to confirm school assignments for this home.


Get pre-qualified for a loan
At Zillow Home Loans, we can pre-qualify you in as little as 5 minutes with no impact to your credit score.An equal housing lender. NMLS #10287.
- Massachusetts
- Worcester County
- Leominster
- 01453
- 498 Lancaster St
