WOW!! What an opportunity! Big-ticket updates are already done: new roof (2023), HVAC system (2023), water heater (2023), many new windows (2023/2024), new siding, trim, and gutters (2024), new garage doors (2024), brand-new carpet throughout (2026), and more! PRE-INSPECTED & MOVE IN READY. Set on a large corner lot in a cul-de-sac and backing to open green space, it offers a rare mix of privacy, mountain views, and spacious living. Inside, hardwood floors and vaulted ceilings create an open, comfortable feel. The main level includes formal living and dining spaces, a family room with a double-sided fireplace, a breakfast area, half bath, and laundry room. The layout flows easily, and natural light pours in throughout the home. The kitchen is well-designed with an island, generous cabinetry, and plenty of workspace-functional for everyday living and easy for gathering. The upstairs has a beautiful primary bedroom with a walk-in closet that extends far beyond expectations, and a full bathroom with double vanity, soaking tub, and walk-in shower. The finished basement gives you flexible extra space for whatever you need, including two rooms, a full bathroom, storage, and a large recreation area. Out back, the two-level deck and large backyard with terraced garden gives you space to relax or entertain while taking in the open space behind the home. Bonus...occasionally you'll see elk passing through the neighborhood. The three-car garage provides plenty of room for vehicles, storage, and gear. Location can't be beat - conveniently located with easy access to Highway 34/Eisenhower, 1st Street, and 14th Street, making it simple to get around Loveland. Schedule your showing today! Clear pride of ownership make this Mariana Glen home stand out.
Sold for $670,000
$670,000
498 Marcellina Dr, Loveland, CO 80537
5beds
3,434sqft
Single Family Residence
Built in 1998
9,583 Square Feet Lot
$666,400 Zestimate®
$195/sqft
$3,334 Estimated rent
Home value
$666,400
$633,000 - $700,000
$3,334/mo
Zestimate® history
Owner options
List your home for rent
$3,334/mo
Rent Zestimate®
Find your next renter with Zillow Rental Manager. Plus, with online applications, you can quickly screen prospective tenants – for free.
$3,334/mo
Rent Zestimate®
Refinance and save
$4,412/mo
Est. payment
Refinancing to a lower rate could help reduce your monthly payments and save thousands over the life of the loan.
$4,412/mo
Est. payment
Explore your selling options
Work with a Zillow partner agent
Leverage their expertise and Zillow's premium Showcase listings to get your home seen by more buyers.
Get startedList with your own agent
Get your home in front of millions of buyers by listing it on Zillow.
Learn how to do itSell it yourself
Take full control of how buyers see your home on Zillow by listing For Sale by Owner (FSBO).
List your homeWhat's special
Zillow last checked:
Listing updated:
Listed by:
Rachel Vesta 970-499-1480,
Rachel Vesta Homes
Bought with:
Landin Gentry, 100108403
Grey Rock Realty
Source: IRES as distributed by MLS GRID,MLS#: 1054743
Facts & features
Interior
Bedrooms & bathrooms
- Bedrooms: 5
- Bathrooms: 4
- Full bathrooms: 3
- 1/2 bathrooms: 1
- Main level bathrooms: 1
Primary bedroom
- Description: Carpet
- Features: 5 Piece Primary Bath
- Level: Upper
- Area: 228 Square Feet
- Dimensions: 12 x 19
Bedroom 2
- Description: Carpet
- Level: Upper
- Area: 143 Square Feet
- Dimensions: 11 x 13
Bedroom 3
- Description: Carpet
- Level: Upper
- Area: 120 Square Feet
- Dimensions: 10 x 12
Bedroom 4
- Description: Carpet
- Level: Basement
- Area: 110 Square Feet
- Dimensions: 10 x 11
Bedroom 5
- Description: Carpet
- Level: Basement
- Area: 144 Square Feet
- Dimensions: 9 x 16
Dining room
- Description: Wood
- Level: Main
- Area: 144 Square Feet
- Dimensions: 12 x 12
Family room
- Description: Carpet
- Level: Main
- Area: 221 Square Feet
- Dimensions: 13 x 17
Kitchen
- Description: Wood
- Level: Main
- Area: 192 Square Feet
- Dimensions: 12 x 16
Laundry
- Description: Vinyl
- Level: Main
- Area: 42 Square Feet
- Dimensions: 6 x 7
Living room
- Description: Wood
- Level: Main
- Area: 280 Square Feet
- Dimensions: 14 x 20
Recreation room
- Description: Carpet
- Level: Basement
- Area: 361 Square Feet
- Dimensions: 19 x 19
Heating
- Forced Air
Cooling
- Central Air, Ceiling Fan(s)
Appliances
- Included: Gas Range, Refrigerator, Microwave
- Laundry: Washer/Dryer Hookup
Features
- Eat-in Kitchen, Separate Dining Room, Cathedral Ceiling(s), Open Floorplan, Walk-In Closet(s), Jack & Jill Bathroom, Kitchen Island
- Flooring: Wood
- Windows: Window Coverings
- Basement: Full,Partially Finished
- Has fireplace: Yes
- Fireplace features: Multi-Sided
Interior area
- Total structure area: 2,233
- Total interior livable area: 3,434 sqft
- Finished area above ground: 2,233
Property
Parking
- Total spaces: 3
- Parking features: Attached
- Attached garage spaces: 3
- Details: Attached
Accessibility
- Accessibility features: Main Level Laundry
Features
- Levels: Two
- Stories: 2
- Patio & porch: Deck
- Exterior features: Sprinkler System
- Fencing: Fenced
- Has view: Yes
- View description: Mountain(s)
Lot
- Size: 9,583 Square Feet
- Features: Paved, Curbs, Sidewalks, Street Light
Details
- Parcel number: R1448480
- Zoning: R1
- Special conditions: Private Owner
Construction
Type & style
- Home type: SingleFamily
- Property subtype: Single Family Residence
Materials
- Frame, Composition
- Roof: Composition
Condition
- New construction: No
- Year built: 1998
Utilities & green energy
- Electric: City of Loveland
- Gas: Xcel Energy
- Sewer: Public Sewer
- Water: City
- Utilities for property: Natural Gas Available, Electricity Available, High Speed Avail
Community & HOA
Community
- Features: Park
- Security: Security System
- Subdivision: Mariana Glen
HOA
- Has HOA: Yes
- Services included: Common Amenities, Management
- HOA fee: $525 annually
- HOA name: Mariana Glen
Location
- Region: Loveland
Financial & listing details
- Price per square foot: $195/sqft
- Tax assessed value: $634,300
- Annual tax amount: $3,390
- Date on market: 3/26/2026
- Listing terms: Cash,Conventional,FHA,VA Loan
- Exclusions: Seller's Personal Property/Staging Furniture, wall mounted tv and wall mount, clothes washer and clothes dryer negotiable
- Electric utility on property: Yes
Price history
| Date | Event | Price |
|---|---|---|
| 5/28/2026 | Sold | $670,000+1.5%$195/sqft |
Source:  IRES as distributed by MLS GRID #1054743 Report a problem IRES as distributed by MLS GRID #1054743 Report a problem | ||
| 4/16/2026 | Pending sale | $660,000$192/sqft |
Source:  REcolorado as distributed by MLS GRID #2047446 Report a problem REcolorado as distributed by MLS GRID #2047446 Report a problem | ||
| 4/3/2026 | Price change | $660,000-2.9%$192/sqft |
Source: REcolorado as distributed by MLS GRID #2047446 Report a problem | ||
| 3/27/2026 | Listed for sale | $680,000+6.3%$198/sqft |
Source: IRES as distributed by MLS GRID #1054743 Report a problem | ||
| 7/26/2023 | Sold | $639,900$186/sqft |
Source: Public Record Report a problem | ||
| 5/25/2023 | Price change | $639,900-1.5%$186/sqft |
Source: IRES as distributed by MLS GRID #985922 Report a problem | ||
| 5/5/2023 | Price change | $649,9000%$189/sqft |
Source: IRES as distributed by MLS GRID #985922 Report a problem | ||
| 4/25/2023 | Price change | $650,000-3.7%$189/sqft |
Source: IRES as distributed by MLS GRID #985922 Report a problem | ||
| 4/20/2023 | Listed for sale | $675,000+42.1%$197/sqft |
Source: IRES as distributed by MLS GRID #985922 Report a problem | ||
| 9/7/2018 | Listing removed | $475,000$138/sqft |
Source: The Group, Inc. #858178 Report a problem | ||
| 8/24/2018 | Price change | $475,000-2.1%$138/sqft |
Source: The Group, Inc. #858178 Report a problem | ||
| 8/2/2018 | Listed for sale | $485,000+24.4%$141/sqft |
Source: Group Horsetooth #858178 Report a problem | ||
| 9/2/2016 | Sold | $390,000$114/sqft |
Source: Public Record Report a problem | ||
| 5/4/2016 | Listed for sale | $390,000+20%$114/sqft |
Source: C3 Real Estate Solutions, LLC #790300 Report a problem | ||
| 1/6/2014 | Sold | $325,000$95/sqft |
Source: Public Record Report a problem | ||
| 10/16/2013 | Listed for sale | $325,000+47.4%$95/sqft |
Source: The Group;, Inc. Real Estate #721343 Report a problem | ||
| 3/10/1999 | Sold | $220,500+530%$64/sqft |
Source: Public Record Report a problem | ||
| 8/13/1998 | Sold | $35,000$10/sqft |
Source: Public Record Report a problem | ||
Public tax history
| Year | Property taxes | Tax assessment |
|---|---|---|
| 2025 | $3,390 +2.7% | $39,644 -12% |
| 2024 | $3,300 +26% | $45,037 -1% |
| 2023 | $2,620 -2.7% | $45,474 +38.1% |
| 2022 | $2,692 -1.4% | $32,929 -2.8% |
| 2021 | $2,732 +1.7% | $33,877 -1.4% |
| 2020 | $2,686 +6.2% | $34,356 -0.7% |
| 2019 | $2,529 | $34,596 +12.6% |
| 2018 | $2,529 | $30,730 |
| 2017 | $2,529 +16.1% | $30,730 +6.1% |
| 2016 | $2,178 +3.4% | $28,959 0% |
| 2015 | $2,107 +14.2% | $28,960 +18.1% |
| 2014 | $1,845 | $24,530 +4.6% |
| 2013 | -- | $23,450 +3.3% |
| 2012 | -- | $22,710 |
| 2011 | -- | $22,710 -2.3% |
| 2010 | -- | $23,250 |
| 2009 | -- | $23,250 -8.2% |
| 2008 | -- | $25,340 |
| 2007 | -- | $25,340 +3.5% |
| 2006 | -- | $24,480 |
| 2005 | -- | $24,480 -1.3% |
| 2004 | -- | $24,800 +6.8% |
| 2002 | -- | $23,230 |
| 2001 | -- | $23,230 |
Find assessor info on the county website
Neighborhood: 80537
Nearby homes
- $680,5004 bd4 ba3.3k sqft3227 Marcellina Pl, Loveland, CO 80537Off Market
- $629,1005 bd3 ba3k sqft486 Marcellina Dr, Loveland, CO 80537Off Market
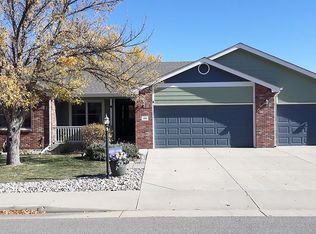
- $699,0005 bd3 ba3.6k sqft503 Marcellina Dr, Loveland, CO 80537Off Market
- $593,7005 bd3 ba3k sqft474 Marcellina Dr, Loveland, CO 80537Off Market
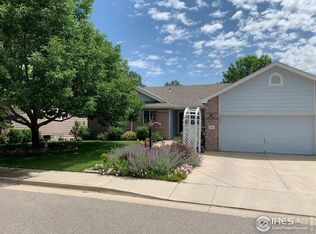
- $617,4004 bd2 ba1.7k sqft3211 Marcellina Pl, Loveland, CO 80537Off Market
- $555,1002 bd2 ba1.5k sqft495 Marcellina Dr, Loveland, CO 80537Off Market
- $653,7006 bd4 ba3.5k sqft3250 Marcellina Pl, Loveland, CO 80537Off Market
- $641,8005 bd3 ba3.5k sqft3234 Marcellina Pl, Loveland, CO 80537Off Market
Nearby schools
GreatSchools rating
- 4/10Namaqua Elementary SchoolGrades: K-5Distance: 0.5 mi
- 5/10Walt Clark Middle SchoolGrades: 6-8Distance: 0.5 mi
- 6/10Thompson Valley High SchoolGrades: 9-12Distance: 1.2 mi
Schools provided by the listing agent
- Elementary: Namaqua
- Middle: Clark (Walt)
- High: Thompson Valley
Source: IRES as distributed by MLS GRID. This data may not be complete. We recommend contacting the local school district to confirm school assignments for this home.
Get a cash offer in 3 minutes
Find out how much your home could sell for in as little as 3 minutes with a no-obligation cash offer.
Estimated market value
$666,400
Get a cash offer in 3 minutes
Find out how much your home could sell for in as little as 3 minutes with a no-obligation cash offer.
Estimated market value
$666,400
- Colorado
- Larimer County
- Loveland
- 80537
- 498 Marcellina Dr
Nearby cities
Nearby zip codes
Other Loveland Topics
