Skip main navigation
Off market
  • $441,500

    498 Marsh Pointe Dr, Columbia, SC 29229

    6beds
    3,708sqft
    SingleFamily
    Built in 2007
    0.27 Acres Lot
    $441,500 Zestimate®
    $119/sqft
    $3,259 Estimated rent

    Home value

    $441,500

    $419,000 - $468,000

    $3,259/mo

    Zestimate® history
    Loading
    Loading...

    Owner options

    List your home for rent

    $3,259/mo

    Rent Zestimate®

    Find your next renter with Zillow Rental Manager. Plus, with online applications, you can quickly screen prospective tenants – for free.

    Learn more

    $3,259/mo

    Rent Zestimate®

    Refinance and save

    $2,644/mo

    Est. payment

    Refinancing to a lower rate could help reduce your monthly payments and save thousands over the life of the loan.

    See today's rates

    $2,644/mo

    Est. payment

    Explore your selling options

    Work with a Zillow partner agent

    Leverage their expertise and Zillow's premium Showcase listings to get your home seen by more buyers.

    Get started

    List with your own agent

    Get your home in front of millions of buyers by listing it on Zillow.

    Learn how to do it

    Sell it yourself

    Take full control of how buyers see your home on Zillow by listing For Sale by Owner (FSBO).

    List your home

    What's special

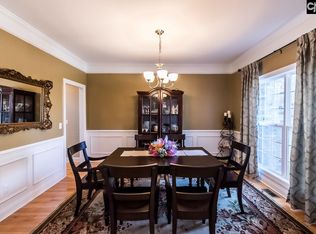
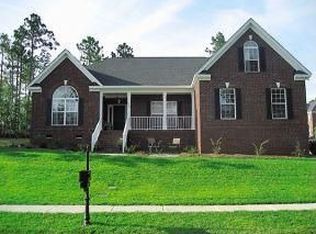
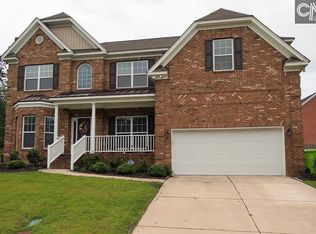
    Welcome to 498 Marsh Pointe, located in the great neighborhood of Lake Carolina. This ultra clean, fully brick home, is nestled directly across the street from the lake. Enjoy the lake views during the Fall and Winter months, and the privacy from all the trees in the Spring and Summer months. With easy access to the Centennial Swimming Pool, this home makes an ideal location within Lake Carolina. As you enter 498 Marsh Pointe, you are greeted with honey oak hardwood floors that run through the formal dining room. To the right of the foyer is a quiet office space, separate from all the living areas. The living room and kitchen share an open concept floor plan. The kitchen is equipped with a giant walk in pantry, tile floors, eat-in nook, and all appliances remain. The living room has a gas fireplace, plenty of natural light, and easy access to the rear deck perfect for grilling on those cool fall evenings. What makes this home so special is the downstairs master bedroom with jetted tub, dual vanities, separate sitting area, and water closet, while the other 5 bedrooms are located upstairs. As you go upstairs, don't forget to grab a view of the lake from the two-story foyer window as the autumn foliage begins. Yes, there are an additional five large bedrooms upstairs, two additional bathrooms, and a walk-in laundry room with washer/dryer included. This home has all the space you could ever need so call today to schedule your private showing!

    This property is off market, which means it's not currently listed for sale or rent on Zillow. This may be different from what's available on other websites or public sources.
    Facts & features

    Interior

    Bedrooms & bathrooms
    • Bedrooms: 6
    • Bathrooms: 4
    • Full bathrooms: 3
    • 1/2 bathrooms: 1
    • Main level bathrooms: 2
    Heating
    • Forced air, Electric
    Cooling
    • Central
    Appliances
    • Included: Dishwasher, Dryer, Garbage disposal, Microwave, Refrigerator, Washer
    • Laundry: Utility Room
    Features
    • Walk-In Closet(s), Office, Ceiling Fan
    • Flooring: Tile, Hardwood
    • Attic: Pull Down Stairs, Storage
    • Has fireplace: Yes
    • Fireplace features: Gas Log-Natural
    Interior area
    • Total interior livable area: 3,708 sqft

    Property

    Parking
    • Total spaces: 2
    • Parking features: Garage - Attached
    Features
    • Patio & porch: Deck, Front Porch
    • Exterior features: Brick
    Lot
    • Size: 0.27 Acres
    Details
    • Parcel number: 232100802

    Construction

    Type & style
    • Home type: SingleFamily
    • Architectural style: Traditional
    Materials
    • Foundation: Concrete Block
    • Roof: Composition
    Condition
    • Year built: 2007

    Utilities & green energy

    • Sewer: Public Sewer
    • Water: Public

    Community & neighborhood

    Location
    • Region: Columbia

    HOA & financial

    HOA
    • Has HOA: Yes
    • HOA fee: $52 monthly
    • Services included: Common Area Maintenance, Sidewalk Maintenance, Green Areas

    Other

    Other facts
    • Sewer: Public Sewer
    • WaterSource: Public
    • RoadSurfaceType: Paved
    • Appliances: Dishwasher, Refrigerator, Disposal, Dryer, Washer, Microwave Above Stove
    • FireplaceYN: true
    • GarageYN: true
    • AttachedGarageYN: true
    • HeatingYN: true
    • PatioAndPorchFeatures: Deck, Front Porch
    • CoolingYN: true
    • Heating: Zoned, Central
    • FireplacesTotal: 1
    • CommunityFeatures: Pool
    • CurrentFinancing: Conventional, Cash, FHA-VA
    • ArchitecturalStyle: Traditional
    • MainLevelBathrooms: 2
    • Cooling: Central Air, Zoned
    • LaundryFeatures: Utility Room
    • AssociationFeeIncludes: Common Area Maintenance, Sidewalk Maintenance, Green Areas
    • InteriorFeatures: Walk-In Closet(s), Office, Ceiling Fan
    • ParkingFeatures: Garage Door Opener, Garage Attached, Main
    • Attic: Pull Down Stairs, Storage
    • RoomBedroom3Level: Second
    • RoomBedroom4Level: Second
    • RoomLivingRoomFeatures: Ceiling Fan(s), Fireplace, Recessed Lighting
    • RoomMasterBedroomFeatures: Ceiling Fan(s), Walk-In Closet(s), Whirlpool, Sitting Room, Double Vanity, Bath-Private, Separate Shower, Ceilings-Box, Tub-Garden, Closet-Private, Separate Water Closet
    • RoomKitchenFeatures: Pantry, Eat-in Kitchen, Cabinets-Other, Bar, Floors-Tile, Counter Tops-Solid Surfac
    • RoomBedroom2Features: Ceiling Fan(s), Walk-In Closet(s)
    • RoomBedroom3Features: Ceiling Fan(s)
    • RoomBedroom2Level: Second
    • RoomBedroom4Features: Walk-In Closet(s)
    • RoomDiningRoomLevel: Main
    • RoomKitchenLevel: Main
    • RoomLivingRoomLevel: Main
    • RoomBedroom5Level: Second
    • RoomMasterBedroomLevel: Main
    • RoomDiningRoomFeatures: Area, Floors-Hardwood, Molding
    • ConstructionMaterials: Brick-All Sides-AbvFound
    • FireplaceFeatures: Gas Log-Natural
    • MlsStatus: Active
    • CoListAgentEmail: jessicabgrote@gmail.com
    • Road surface type: Paved

    Price history

    DateEventPrice
    12/14/2020Sold$310,000-1.6%$84/sqft
    Source: Public Record Report a problem
    10/15/2020Price change$315,000-1.5%$85/sqft
    Source: Paul Properties LLC #501098 Report a problem
    9/29/2020Price change$319,900-2.4%$86/sqft
    Source: Paul Properties LLC #501098 Report a problem
    8/24/2020Listed for sale$327,900+5.3%$88/sqft
    Source: Paul Properties LLC #501098 Report a problem
    4/9/2007Sold$311,253$84/sqft
    Source: Public Record Report a problem

    Public tax history

    YearProperty taxesTax assessment
    2022$351 +8.4%--
    2021$324 -87.6%--
    2020$2,617 +0.4%$10,760
    2019$2,605 +4%$10,760 +5.8%
    2018$2,505 $10,170
    2017$2,505 +2.1%$10,170
    2016$2,454 +0.4%$10,170
    2015$2,444 -0.4%$10,170 -96%
    2014$2,454 +0.2%$254,200 +2399.5%
    2013$2,450 $10,170 -24.4%
    2012-- $13,460
    2011-- $13,460
    2010-- $13,460
    2009-- $13,460 +8.1%
    2008-- $12,450 +2390%
    2007-- $500

    Find assessor info on the county website

    Neighborhood: 29229

    Nearby schools

    GreatSchools rating
    Schools provided by the listing agent
    • Elementary: Bridge Creek
    • Middle: Kelly Mill
    • High: Blythewood
    • District: Richland Two

    Source: The MLS. This data may not be complete. We recommend contacting the local school district to confirm school assignments for this home.

    Get a cash offer in 3 minutes
    Find out how much your home could sell for in as little as 3 minutes with a no-obligation cash offer.
    Estimated market value
    $441,500
    Get a cash offer in 3 minutes
    Find out how much your home could sell for in as little as 3 minutes with a no-obligation cash offer.
    Estimated market value
    $441,500