Skip main navigation
Pending
  • $620,000

    498 Melrose Heights St, Henderson, NV 89052

    5beds
    3,052sqft
    Single Family Residence
    Built in 1997
    6,969 Square Feet Lot
    $617,100 Zestimate®
    $203/sqft
    $25/mo HOA

    What's special

    Swimming pool and spaQuartz countertopsKitchen features an islandTile flooring
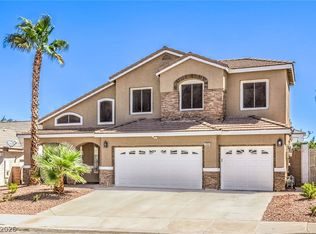
    Nice 2 story home with 5 bedrooms and 4 baths located in the City of Henderson close to shopping areas, restaurants, local parks, and the 215 beltway is a short drive away. Inviting floor plan with lots of living spaces! The kitchen features an island, Quartz countertops, and tile flooring. This home also includes a swimming pool and spa, and a gas fireplace in the living room. Show today! All figures and measurements are only approximate. Buyer is to verify schools, HOA, measurements and utilities.
    149 days
    |
    1,563
    |
    60
    |

    Zillow last checked:

    Listing updated:

    Listed by:

    Jim Hastings II B.0043423 702-240-5448,

    Hastings Brokerage Ltd

    Source: LVR,MLS#: 2748525MLS LogoOriginating MLS: Greater Las Vegas Association of Realtors Inc

      Facts & features

      Interior

      Bedrooms & bathrooms
      • Bedrooms: 5
      • Bathrooms: 4
      • Full bathrooms: 3
      • 3/4 bathrooms: 1
      Primary bedroom
      • Description: Upstairs,Walk-In Closet(s)
      • Dimensions: 18x16
      Bedroom 2
      • Description: Closet,Upstairs
      • Dimensions: 10x10
      Bedroom 3
      • Description: Closet,Upstairs
      • Dimensions: 14x9
      Bedroom 4
      • Description: Closet,Upstairs
      • Dimensions: 10x9
      Bedroom 5
      • Description: Closet,Upstairs
      • Dimensions: 10x9
      Primary bathroom
      • Description: Double Sink,Separate Shower,Separate Tub
      Dining room
      • Description: Formal Dining Room
      • Dimensions: 11x11
      Family room
      • Description: Downstairs
      • Dimensions: 20x15
      Kitchen
      • Description: Breakfast Bar/Counter,Island,Quartz Countertops,Tile Flooring
      Living room
      • Description: Front
      • Dimensions: 17x16
      Heating
      • Central, Gas
      Cooling
      • Central Air, Electric
      Appliances
      • Included: Built-In Electric Oven, Dryer, Dishwasher, Disposal, Microwave, Refrigerator, Washer
      • Laundry: Gas Dryer Hookup, Main Level, Laundry Room
      Features
      • None
      • Flooring: Carpet, Ceramic Tile, Luxury Vinyl Plank
      • Number of fireplaces: 1
      • Fireplace features: Gas, Living Room
      Interior area
      • Total structure area: 3,052
      • Total interior livable area: 3,052 sqft
      Video & virtual tour

      Property

      Parking
      • Total spaces: 3
      • Parking features: Attached, Finished Garage, Garage, Garage Door Opener, Inside Entrance, Private
      • Attached garage spaces: 3
      Features
      • Stories: 2
      • Patio & porch: Patio
      • Exterior features: Barbecue, Patio
      • Has private pool: Yes
      • Pool features: In Ground, Private, Pool/Spa Combo
      • Has spa: Yes
      • Spa features: In Ground
      • Fencing: Block,Back Yard
      Lot
      • Size: 6,969 Square Feet
      • Features: Landscaped, Rocks
      Details
      • Parcel number: 17830511044
      • Zoning description: Single Family
      • Special conditions: Real Estate Owned
      • Horse amenities: None

      Construction

      Type & style
      • Home type: SingleFamily
      • Architectural style: Two Story
      • Property subtype: Single Family Residence
      Materials
      • Roof: Tile
      Condition
      • Resale
      • Year built: 1997

      Utilities & green energy

      • Electric: Photovoltaics None
      • Sewer: Public Sewer
      • Water: Public
      • Utilities for property: Underground Utilities

      Community & HOA

      Community
      • Subdivision: Green Valley Heights
      HOA
      • Has HOA: Yes
      • Services included: Association Management
      • HOA fee: $76 quarterly
      • HOA name: Green Hills HOA
      • HOA phone: 702-362-6262
      Location
      • Region: Henderson

      Financial & listing details

      • Price per square foot: $203/sqft
      • Tax assessed value: $454,409
      • Annual tax amount: $3,677
      • Date on market: 2/12/2026
      • Listing agreement: Exclusive Right To Sell
      • Listing terms: Cash,Conventional,Rehab Financing
      • Road surface type: Paved

        Foreclosure details

        Estimated market value

        $617,100

        $586,000 - $648,000

        $4,086/mo

        Price history

        DateEventPrice
        10/10/2025Sold$584,148-20.7%$191/sqft
        Source: Public Record Report a problem
        3/6/2023Sold$737,000$241/sqft
        Source: LVR #2461753 Report a problem
        1/25/2023Pending sale$737,000$241/sqft
        Source: LVR #2461753 Report a problem
        1/19/2023Price change$737,000-1.7%$241/sqft
        Source: LVR #2461753 Report a problem
        12/27/2022Listed for sale$750,000+10.4%$246/sqft
        Source: LVR #2461753 Report a problem
        12/21/2022Sold$679,638-4.9%$223/sqft
        Source: Public Record Report a problem
        2/18/2022Listing removed--
        Source: LVR #2353482 Report a problem
        2/16/2022Contingent$715,000$234/sqft
        Source: LVR #2353482 Report a problem
        2/8/2022Listed for sale$715,000$234/sqft
        Source: LVR #2353482 Report a problem
        1/30/2022Contingent$715,000$234/sqft
        Source: LVR #2353482 Report a problem
        12/5/2021Listed for sale$715,000+79.2%$234/sqft
        Source: LVR #2353482 Report a problem
        1/24/2005Sold$399,000+50.6%$131/sqft
        Source: Public Record Report a problem
        1/10/2003Sold$265,000+32.5%$87/sqft
        Source: Public Record Report a problem
        10/14/1997Sold$200,000$66/sqft
        Source: Public Record Report a problem

        Public tax history

        YearProperty taxesTax assessment
        2026$3,972 +8%$159,043 -1.8%
        2025$3,677 +8%$161,934 +13.8%
        2024$3,406 +8%$142,333 +7.6%
        2023$3,154 +3%$132,226 +7%
        2022$3,062 +3%$123,599 +1.7%
        2021$2,972 +3%$121,579 +4.6%
        2020$2,885 +3%$116,193 +6.5%
        2019$2,801 +5.7%$109,101
        2018$2,651 $109,101 -1.2%
        2017$2,651 $110,395 +7.4%
        2016$2,651 +0.2%$102,781 +1%
        2015$2,645 +3%$101,803 +15.4%
        2014$2,568 $88,215
        2013-- $88,215 +5.6%
        2012-- $83,508 -7.7%
        2011-- $90,500 -4.8%
        2010-- $95,036 -18.9%
        2009-- $117,193
        2008-- $117,193 -21.9%
        2007-- $150,041 +4.6%
        2006-- $143,409 +28.6%
        2005-- $111,549 +30.3%
        2004-- $85,586 +8.9%
        2003-- $78,582 +12.6%
        2002-- $69,810 +4.2%
        2001-- $67,020
        Find assessor info on the county website

        Monthly payment

        Estimated monthly payment$1,822
        All calculations are estimates and provided by Zillow, Inc. for informational purposes only. Actual amounts may vary.
        HOA fees may include property taxes on listings classified as Co-Ops. Contact the listing agent and/or owner for fee details.
        Mortgage interest rates are dependent on a number of factors, including credit score, down payment, and repayment length. Interest rate data provided by Zillow Group Marketplace, Inc. as of 1/1/1970 from various mortgage lenders with which we have lead or other similar arrangements; the Estimated Payment is an average of those rates.
        See how much you could borrow to make a competitive offer.

        Climate risks

        Neighborhood: Green Valley Ranch

        Getting around

        56 / 100
        Somewhat Walkable
        29 / 100
        Some Transit
        39 / 100
        Somewhat Bikeable

        Nearby schools

        GreatSchools rating
        Schools provided by the listing agent
        • Elementary: Vanderburg, John C.,Vanderburg, John C.
        • Middle: Miller Bob
        • High: Coronado High

        Source: LVR. This data may not be complete. We recommend contacting the local school district to confirm school assignments for this home.

        A local agent can set up tours, give advice and negotiate with sellers.

        Browse local experts

        Similar homes