Affordable opportunity located in sought-after Derry Township! This 3-bedroom, 1-bath ranch is move-in ready while offering plenty of potential to renovate, personalize, and build sweat equity over time. Priced competitively with its dated finishes in mind, it is a great opportunity to buy in Derry Township without paying for someone else’s updates. The home retains plenty of 1960s character, including hardwood flooring beneath portions of the carpeting. The screened-in former carport provides flexible covered living space and could potentially be converted back into vehicle parking. An unfinished walk-in basement offers valuable storage today, along with the possibility of additional finished living space in the future. Laundry hookups are currently on the main floor (in one of the bedrooms), but can easily be moved back to the basement by the future owner. Additional features include central air conditioning, oil heat, well water, public sewer, and a manageable .17-acre lot. The location provides convenient access to Hershey-area attractions, shopping, employment centers, and major interstate routes. Move in and enjoy the home as it is, or update it at your own pace and unlock its full potential.
Pending
$229,900
498 Middletown Rd, Hummelstown, PA 17036
3beds
960sqft
Single Family Residence
Built in 1960
7,405 Square Feet Lot
$226,100 Zestimate®
$239/sqft
$-- HOA
What's special
Central air conditioning
- 55 days
- 709
- 26
Likely to sell faster than
Zillow last checked:
Listing updated:
Listed by:
KYLE MCCORKEL 717-649-1825,
Prime Home Real Estate, LLC 7177352204
Source: Bright MLS,MLS#: PADA2062518
Facts & features
Interior
Bedrooms & bathrooms
- Bedrooms: 3
- Bathrooms: 1
- Full bathrooms: 1
- Main level bathrooms: 1
- Main level bedrooms: 3
Basement
- Area: 0
Heating
- Forced Air, Oil
Cooling
- Central Air, Electric
Appliances
- Included: Electric Water Heater
Features
- Basement: Other
- Has fireplace: No
Interior area
- Total structure area: 960
- Total interior livable area: 960 sqft
- Finished area above ground: 960
- Finished area below ground: 0
Property
Parking
- Total spaces: 2
- Parking features: Shared Driveway, Driveway
- Uncovered spaces: 2
Accessibility
- Accessibility features: None
Features
- Levels: One
- Stories: 1
- Pool features: None
Lot
- Size: 7,405 Square Feet
Details
- Additional structures: Above Grade, Below Grade
- Parcel number: 240490230000000
- Zoning: R-3 RESIDENTIAL
- Special conditions: Probate Listing
Construction
Type & style
- Home type: SingleFamily
- Architectural style: Ranch/Rambler
- Property subtype: Single Family Residence
Materials
- Frame
- Foundation: Block
Condition
- New construction: No
- Year built: 1960
Utilities & green energy
- Sewer: Public Sewer
- Water: Well
Community & HOA
Community
- Subdivision: Dauphin County
HOA
- Has HOA: No
Location
- Region: Hummelstown
- Municipality: DERRY TWP
Financial & listing details
- Price per square foot: $239/sqft
- Tax assessed value: $61,500
- Annual tax amount: $1,972
- Date on market: 7/31/2026
- Listing agreement: Exclusive Agency
- Listing terms: Negotiable
- Ownership: Fee Simple
Estimated market value
$226,100
$215,000 - $237,000
$1,632/mo
Price history
| Date | Event | Price |
|---|---|---|
| 8/28/2026 | Pending sale | $229,900$239/sqft |
Source:  Bright MLS #PADA2062518 Report a problem Bright MLS #PADA2062518 Report a problem | ||
| 8/20/2026 | Listed for sale | $229,900$239/sqft |
Source: Bright MLS #PADA2062518 Report a problem | ||
| 8/3/2026 | Pending sale | $229,900$239/sqft |
Source: Bright MLS #PADA2062518 Report a problem | ||
| 7/31/2026 | Listed for sale | $229,900$239/sqft |
Source: Bright MLS #PADA2062518 Report a problem | ||
Public tax history
| Year | Property taxes | Tax assessment |
|---|---|---|
| 2026 | $1,972 +2.6% | $61,500 |
| 2025 | $1,922 +6.4% | $61,500 |
| 2023 | $1,806 +1.8% | $61,500 |
| 2022 | $1,774 +2.3% | $61,500 |
| 2021 | $1,735 +199.7% | $61,500 |
| 2020 | $579 +2.7% | $61,500 |
| 2019 | $564 +3.4% | $61,500 |
| 2018 | $545 | $61,500 |
| 2017 | -- | $61,500 |
| 2016 | -- | $61,500 |
| 2015 | -- | $61,500 |
| 2014 | -- | $61,500 |
| 2013 | -- | $61,500 |
| 2012 | -- | $61,500 |
| 2011 | -- | $61,500 |
| 2010 | -- | $61,500 |
| 2008 | -- | $61,500 |
| 2007 | -- | $61,500 |
| 2006 | -- | $61,500 |
Find assessor info on the county website
Monthly payment
Est. payment
Payment breakdown
Explore the cost of this home by adjusting the details. Changes won't be saved.Climate risks
Neighborhood: 17036
Nearby schools
Schools provided by the listing agent
- Elementary: Hershey Primary Elementary
- Middle: Hershey Middle School
- High: Hershey High School
- District: Derry Township
Source: Bright MLS. This data may not be complete. We recommend contacting the local school district to confirm school assignments for this home.

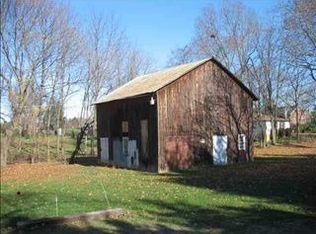
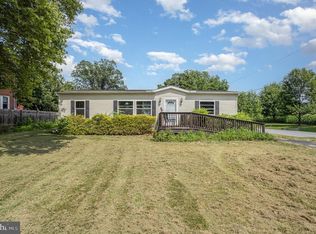
Similar homes
- $299,0003 bd1 ba1k sqft7233 Union Deposit Rd, Hummelstown, PA 17036For Sale
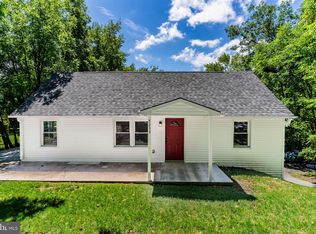
 MLS ID #PADA2062786, ALYSSA BREWER, RSR, REALTORS, LLC. Bright MLS
 - $175,0002 bd1 ba924 sqft2376 Church Rd, Hummelstown, PA 17036For Sale
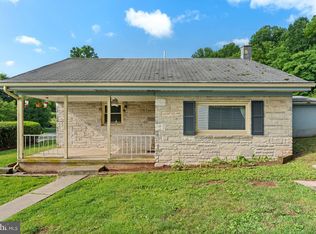 MLS ID #PADA2062586, Christopher Radkiewicz, Keller Williams Realty. Bright MLS
 - $215,0003 bd1 ba1.2k sqft470 Willow St, Highspire, PA 17034For Sale
 MLS ID #PADA2064114, Dalton Reynolds, Keller Williams of Central PA. Bright MLS
 - $249,9902 bd3 ba1.4k sqft2063D Raleigh Rd, Hummelstown, PA 17036For Sale
 MLS ID #PADA2062942, Bill Kelley, Coldwell Banker Realty. Bright MLS
 - $225,0002 bd1 ba1k sqft3830 Cloverfield Rd, Harrisburg, PA 17109For SaleMLS ID #PADA2064162, JOSHUA Clelan, Coldwell Banker Realty. Bright MLS
- $334,9003 bd2 ba1.2k sqft1257 Roush Rd, Hummelstown, PA 17036For SaleMLS ID #PADA2063216, Adam Goepfert, Keller Williams of Central PA. Bright MLS
- $215,0003 bd1 ba1.3k sqft215 Hoffer St, Middletown, PA 17057For SaleMLS ID #PADA2063256, BARRY SCHMITT, Howard Hanna Company-Harrisburg. Bright MLS
- $230,0003 bd1 ba1k sqft2611 Derry St, Harrisburg, PA 17111For SaleMLS ID #PADA2062514, Stevens Young, CENTURY 21 Home Advisors. Bright MLS
- $227,5003 bd2 ba1.2k sqft544 Benton St, Harrisburg, PA 17104For SaleMLS ID #PADA2062556, JOY DANIELS, Joy Daniels Real Estate Group, Ltd. Bright MLS
- $273,9003 bd1 ba1.3k sqft2748 Horseshoe Pike, Palmyra, PA 17078For SaleMLS ID #PALN2028626, Erin Chaboya, RE/MAX SmartHub Realty. Bright MLS
- $219,9002 bd2 ba1.1k sqft403 S Union St, Middletown, PA 17057For SaleMLS ID #PADA2063206, DAVID HOOKE, Keller Williams of Central PA. Bright MLS
- $224,9003 bd2 ba1.1k sqft213 Market St, Highspire, PA 17034For SaleMLS ID #PADA2057262, Brett Chupinka, K&S Real Estate Inc.. Bright MLS
- $242,5003 bd1 ba1k sqft2786 Clearbrook Blvd, York, PA 17406For SaleMLS ID #PAYK2111586, Ross Stanard, Howard Hanna Real Estate Services-York. Bright MLS
- $239,0003 bd2 ba1.3k sqft521 2nd St, Harrisburg, PA 17113For SaleMLS ID #PADA2061878, Joette Swartz, RE/MAX Realty Select. Bright MLS
- $220,0002 bd1 ba938 sqft3613 Lisburn Rd, Mechanicsburg, PA 17055For SaleMLS ID #PACB2056420, JOHN HOLTZMAN, Howard Hanna Company-Harrisburg. Bright MLS
- $234,9002 bd1 ba1.2k sqft185 Market St, Highspire, PA 17034For SaleMLS ID #PADA2063408, Tom cooke, Keller Williams Realty. Bright MLS
- $154,9002 bd1 ba1.2k sqft6481 Chambers Hill Rd, Harrisburg, PA 17111For SaleMLS ID #PADA2064304, John MacDonald, Core Partners Realty LLC. Bright MLS
- $249,9993 bd2 ba1k sqft105 N 30th St, Harrisburg, PA 17111For SaleMLS ID #PADA2059296, Josh Heller, JRHeller.com LLC. Bright MLS
- $225,0002 bd1 ba750 sqft414 Hillside Rd, New Cumberland, PA 17070For SaleMLS ID #PACB2057676, Wendell Hoover, Iron Valley Real Estate of Central PA. Bright MLS
- $247,9003 bd2 ba1.4k sqft401 Wood St, Harrisburg, PA 17109For SaleMLS ID #PADA2062822, JIM BEDORF, Coldwell Banker Realty. Bright MLS
