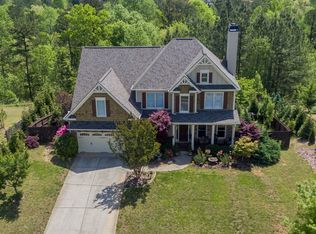
This stunning 4-bedroom, 3-bathroom Craftsman-style residence is situated on a 0.60-acre lot in the desirable Castleberry Ridge community. Upon entering through the inviting front porch, you'll notice the beautifully updated floor plan, complete with new windows and plantation shutters, which fosters a sense of joy and serenity. The family room features a striking stacked stone fireplace, scratch resistant luxury vinyl plank flooring ideal for pets or children, high ceilings, and an abundance of natural light, creating an ideal space for relaxation and connection. Adjacent to the family room, the fully renovated kitchen boasts white cabinets, granite countertops with a backsplash, a spacious island, gas range, and a breakfast area, perfect for culinary creativity. The breakfast area seamlessly opens onto a screened porch, ideal for reading or quiet time, while taking in the fresh air. An open deck off the screened area features a pergola and a grilling area, providing the perfect spot for outdoor entertaining. The formal dining area accommodates a large table, adding space for family gatherings. The laundry and mudroom, located off the kitchen, includes a step-less entry from the garage. The expansive master suite, situated on the main floor, offers double tray ceilings, and room for a sitting area, creating a serene retreat. The master bath features a soaking tub, a separate frameless shower surrounded by decorative tile, and a double vanity, providing the perfect place to unwind. The custom walk- in closet in the master bath provides ample storage for clothing, streamlining daily routines. Another bedroom on the main level accesses the guest bathroom through stylish white sliding barn doors. A third bedroom, currently used as an office, features a freestanding propane fireplace and offers a productive workspace. The fourth bedroom and a full bathroom are located upstairs, along with a spacious bonus room, ideal for teenagers, a mother-in-law suite, or guests. The unfinished basement is stubbed for an additional bathroom and offers limitless possibilities for customization. The fenced backyard offers plenty of space for a firepit area, as well as space for children to play and pets to roam. Residents enjoy convenient access to GA 400 and the picturesque town of Dahlonega, known for the University of North Georgia, wineries, locally owned shops, and restaurants, and voted one of the best places to live by Southern Living. Schedule a viewing today to turn your dreams into reality.
Closed
$525,000
498 Morgan Ln, Dawsonville, GA 30534
4beds
4,082sqft
Single Family Residence, Residential
Built in 2006
0.6 Acres Lot
$527,000 Zestimate®
$129/sqft
$2,516 Estimated rent
Home value
$527,000
Estimated sales range
Not available
$2,516/mo
Zestimate® history
Owner options
List your home for rent
$2,516/mo
Rent Zestimate®
Find your next renter with Zillow Rental Manager. Plus, with online applications, you can quickly screen prospective tenants – for free.
$2,516/mo
Rent Zestimate®
Refinance and save
$3,694/mo
Est. payment
Refinancing to a lower rate could help reduce your monthly payments and save thousands over the life of the loan.
$3,694/mo
Est. payment
Explore your selling options
Work with a Zillow partner agent
Leverage their expertise and Zillow's premium Showcase listings to get your home seen by more buyers.
Get startedList with your own agent
Get your home in front of millions of buyers by listing it on Zillow.
Learn how to do itSell it yourself
Take full control of how buyers see your home on Zillow by listing For Sale by Owner (FSBO).
List your homeWhat's special
Zillow last checked:
Listing updated:
Listed by:
Shelly Morrow,
515 Life Real Estate Company, LLC. 706-301-5600
Bought with:
ELIZABETH TARPLEY, 342377
BHGRE Metro Brokers
Source: FMLS GA,MLS#: 7754108
Facts & features
Interior
Bedrooms & bathrooms
- Bedrooms: 4
- Bathrooms: 3
- Full bathrooms: 3
- Main level bathrooms: 2
- Main level bedrooms: 3
Rooms
- Room types: Den, Family Room, Game Room, Office
Primary bedroom
- Features: Master on Main
- Level: Master on Main
Bedroom
- Features: Master on Main
Primary bathroom
- Features: Double Vanity, Separate Tub/Shower, Soaking Tub
Dining room
- Features: Open Concept, Separate Dining Room
Kitchen
- Features: Breakfast Room, Cabinets White, Eat-in Kitchen, Kitchen Island, Pantry, Stone Counters, View to Family Room
Heating
- Heat Pump
Cooling
- Ceiling Fan(s), Central Air
Appliances
- Included: Dishwasher, Dryer, Gas Range, Microwave, Self Cleaning Oven, Washer
- Laundry: Laundry Room, Main Level
Features
- Crown Molding, High Ceilings 10 ft Main, Tray Ceiling(s), Vaulted Ceiling(s), Walk-In Closet(s)
- Flooring: Carpet, Ceramic Tile, Hardwood, Luxury Vinyl
- Windows: Insulated Windows, Plantation Shutters
- Basement: Bath/Stubbed,Exterior Entry,Full,Interior Entry,Unfinished
- Number of fireplaces: 1
- Fireplace features: Family Room, Gas Log
- Common walls with other units/homes: No Common Walls
Interior area
- Total structure area: 4,082
- Total interior livable area: 4,082 sqft
- Finished area above ground: 2,384
Property
Parking
- Total spaces: 2
- Parking features: Driveway, Garage, Garage Faces Front
- Garage spaces: 2
- Has uncovered spaces: Yes
Accessibility
- Accessibility features: None
Features
- Levels: Two
- Stories: 2
- Patio & porch: Covered, Deck, Enclosed, Front Porch, Rear Porch, Screened
- Exterior features: Rain Gutters, No Dock
- Pool features: None
- Spa features: None
- Fencing: Back Yard
- Has view: Yes
- View description: Mountain(s), Neighborhood, Rural
- Waterfront features: None
- Body of water: None
Lot
- Size: 0.6 Acres
- Features: Landscaped, Sloped
Details
- Additional structures: None
- Parcel number: 035 242
- Other equipment: None
- Horse amenities: None
Construction
Type & style
- Home type: SingleFamily
- Architectural style: Craftsman
- Property subtype: Single Family Residence, Residential
Materials
- Cement Siding
- Foundation: None
- Roof: Composition
Condition
- Resale
- New construction: No
- Year built: 2006
Utilities & green energy
- Electric: None
- Sewer: Septic Tank
- Water: Public
- Utilities for property: Cable Available, Underground Utilities
Green energy
- Energy efficient items: None
- Energy generation: None
Community & HOA
Community
- Features: Homeowners Assoc, Pool, Sidewalks, Street Lights, Tennis Court(s)
- Security: Smoke Detector(s)
- Subdivision: Castleberry Ridge
HOA
- Has HOA: Yes
- HOA fee: $520 annually
Location
- Region: Dawsonville
Financial & listing details
- Price per square foot: $129/sqft
- Tax assessed value: $434,772
- Annual tax amount: $1,357
- Date on market: 4/16/2026
- Cumulative days on market: 4 days
- Road surface type: Paved
Price history
| Date | Event | Price |
|---|---|---|
| 5/26/2026 | Sold | $525,000$129/sqft |
Source:  FMLS GA #7754108 Report a problem FMLS GA #7754108 Report a problem | ||
| 4/16/2026 | Listed for sale | $525,000+1%$129/sqft |
Source: FMLS GA #7754108 Report a problem | ||
| 5/23/2025 | Sold | $520,000$127/sqft |
Source: FMLS GA #7503246 Report a problem | ||
| 4/24/2025 | Pending sale | $520,000$127/sqft |
Source: FMLS GA #7503246 Report a problem | ||
| 4/2/2025 | Price change | $520,000-2.8%$127/sqft |
Source: FMLS GA #7503246 Report a problem | ||
| 3/5/2025 | Listed for sale | $535,000$131/sqft |
Source: FMLS GA #7503246 Report a problem | ||
| 1/11/2025 | Listing removed | $535,000$131/sqft |
Source: FMLS GA #7503246 Report a problem | ||
| 1/3/2025 | Listed for sale | $535,000+93.8%$131/sqft |
Source: FMLS GA #7503246 Report a problem | ||
| 4/20/2018 | Sold | $276,000-1%$68/sqft |
Source: Public Record Report a problem | ||
| 4/5/2018 | Pending sale | $278,900$68/sqft |
Source: Walden & Co. Realty #8316047 Report a problem | ||
| 3/10/2018 | Price change | $278,900-0.4%$68/sqft |
Source: Walden & Co. Realty #8316047 Report a problem | ||
| 1/29/2018 | Listed for sale | $279,900+19.6%$69/sqft |
Source: Walden & Co. Realty #8316047 Report a problem | ||
| 3/14/2016 | Sold | $234,000-6.4%$57/sqft |
Source:  FMLS GA #5638883 Report a problem FMLS GA #5638883 Report a problem | ||
| 2/12/2016 | Pending sale | $250,000$61/sqft |
Source: BHHS Georgia Properties-400 North #5638883 Report a problem | ||
| 1/23/2016 | Listed for sale | $250,000+10.1%$61/sqft |
Source: BHHS Georgia Properties-400 North #5638883 Report a problem | ||
| 4/30/2014 | Sold | $227,000-3.4%$56/sqft |
Source: FMLS GA #5253373 Report a problem | ||
| 4/16/2014 | Pending sale | $234,900$58/sqft |
Source: REALTY PROFESSIONALS, INC. #5253373 Report a problem | ||
| 3/18/2014 | Price change | $234,900-2.1%$58/sqft |
Source: REALTY PROFESSIONALS, INC. #5253373 Report a problem | ||
| 12/17/2013 | Price change | $239,900-1.5%$59/sqft |
Source: Coldwell Banker Cedar Mountain Realty #5187701 Report a problem | ||
| 8/23/2013 | Listed for sale | $243,500-3%$60/sqft |
Source: Coldwell Banker Cedar Mountain Realty #5187701 Report a problem | ||
| 3/25/2008 | Sold | $251,000$61/sqft |
Source: Public Record Report a problem | ||
Public tax history
| Year | Property taxes | Tax assessment |
|---|---|---|
| 2025 | $1,438 +6% | $173,909 +6.6% |
| 2024 | $1,357 +31.3% | $163,198 +9.2% |
| 2023 | $1,033 +11.4% | $149,459 +5.9% |
| 2022 | $928 +92.3% | $141,118 +21.7% |
| 2021 | $482 +1.7% | $116,000 +2.5% |
| 2020 | $474 -3.2% | $113,143 |
| 2019 | $490 -82.8% | $113,143 +14.8% |
| 2018 | $2,852 +2% | $98,594 +5.2% |
| 2017 | $2,797 +3.3% | $93,696 +8.3% |
| 2016 | $2,708 | $86,481 |
| 2015 | $2,708 +20.4% | $86,481 -1% |
| 2014 | $2,249 | $87,312 -0.9% |
| 2013 | $2,249 | $88,143 |
| 2012 | -- | -- |
| 2011 | -- | -- |
| 2010 | -- | -- |
| 2009 | -- | -- |
Find assessor info on the county website
Neighborhood: 30534
Nearby homes
- $535,5005 bd4 ba3.7k sqft514 Morgan Ln, Dawsonville, GA 30534Off Market
- $432,6004 bd3 ba2.3k sqft478 Morgan Ln #67, Dawsonville, GA 30534Off Market

- $478,9004 bd3 ba2.3k sqft478 Morgan Ln, Dawsonville, GA 30534Off Market
- $451,400-- bd2 ba2.1k sqft540 Morgan Ln, Dawsonville, GA 30534Off Market
- $510,0003 bd3 ba3.8k sqft460 Morgan Ln, Dawsonville, GA 30534Sold
- $619,0004 bd4 ba3.6k sqft542 Morgan Ln, Dawsonville, GA 30534Off Market
- $534,600-- bd4 ba4.1k sqft438 Morgan Ln, Dawsonville, GA 30534Off Market
- $555,967-- bd-- ba-- sqftMorgan Ln, Dawsonville, GA 30534Off Market
Nearby schools
GreatSchools rating
- 7/10Blackburn Elementary SchoolGrades: PK-5Distance: 2.8 mi
- 5/10Lumpkin County Middle SchoolGrades: 6-8Distance: 6.3 mi
- 7/10Lumpkin County High SchoolGrades: 9-12Distance: 6.5 mi
Schools provided by the listing agent
- Elementary: Blackburn
- Middle: Lumpkin County
- High: Lumpkin County
Source: FMLS GA. This data may not be complete. We recommend contacting the local school district to confirm school assignments for this home.
Get a cash offer in 3 minutes
Find out how much your home could sell for in as little as 3 minutes with a no-obligation cash offer.
Estimated market value
$527,000
Get a cash offer in 3 minutes
Find out how much your home could sell for in as little as 3 minutes with a no-obligation cash offer.
Estimated market value
$527,000
- Georgia
- Lumpkin County
- Dawsonville
- 30534
- 498 Morgan Ln
Nearby cities
Nearby neighborhoods
Nearby zip codes
Other Dawsonville Topics
