Skip main navigation
Off market
  • $473,200

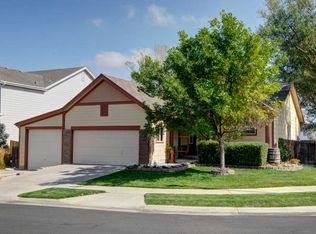
    498 Mount Cameron Ct, Brighton, CO 80601

    3beds
    2,253sqft
    SingleFamily
    Built in 2002
    7,204 Square Feet Lot
    $473,200 Zestimate®
    $210/sqft
    $2,926 Estimated rent

    Home value

    $473,200

    $450,000 - $497,000

    $2,926/mo

    Zestimate® history
    Loading
    Loading...

    Owner options

    List your home for rent

    $2,926/mo

    Rent Zestimate®

    Find your next renter with Zillow Rental Manager. Plus, with online applications, you can quickly screen prospective tenants – for free.

    Learn more

    $2,926/mo

    Rent Zestimate®

    Refinance and save

    $2,836/mo

    Est. payment

    Refinancing to a lower rate could help reduce your monthly payments and save thousands over the life of the loan.

    See today's rates

    $2,836/mo

    Est. payment

    Explore your selling options

    Work with a Zillow partner agent

    Leverage their expertise and Zillow's premium Showcase listings to get your home seen by more buyers.

    Get started

    List with your own agent

    Get your home in front of millions of buyers by listing it on Zillow.

    Learn how to do it

    Sell it yourself

    Take full control of how buyers see your home on Zillow by listing For Sale by Owner (FSBO).

    List your home

    What's special

    Stunning updated home in the highly sought after Northgate Village community in Brighton! Home is located on cul-de-sac and features a welcoming front porch. New exterior paint! Step through the front door and enjoy the main level open floorplan with living room, dining space, and kitchen beaming with natural light. Lovely updated kitchen with tile flooring, farmhouse painted cabinets, granite counter tops and splendid backsplash! The matching coffee cart stays. Main level laundry with storage and updated powder room complete the space. All 3 bedrooms are located on the 2nd level. The generous sized master bedroom features a walk in closet, vaulted ceilings, and en-suite master bathroom. The additional 2 upper level bedrooms are spacious and share a full bathroom. The craft station in the 3rd bedroom will be converted back into a normal closet before closing. Be sure to check out the finished basement, bring your pool table! Basement also consists of plenty of storage space. Journey to the backyard for those Colorado Summers where you can entertain and BBQ on the stone patio. The home backs to a greenbelt, and neighbors a walking path. Newly painted shed for all your lawn tools. This home is undoubtedly move in ready! Newer carpet, newer A/C, newer roof and whole house filtration system. Homeowner has installed additional can lights throughout, providing plentiful lighting. Inviting community with multiple parks & playgrounds as well as natural creek splashpad, local charter school, and community garden. Easy access to highway 76, quick commute to DIA, and close to shopping. Matterport 3D video so you can see the layout/floor plan before scheduling private showing.

    This property is off market, which means it's not currently listed for sale or rent on Zillow. This may be different from what's available on other websites or public sources.

    Facts & features

    Interior

    Bedrooms & bathrooms
    • Bedrooms: 3
    • Bathrooms: 3
    • Full bathrooms: 2
    • 1/2 bathrooms: 1
    Heating
    • Forced air
    Cooling
    • Central
    Appliances
    • Included: Dishwasher, Microwave, Range / Oven, Refrigerator
    Features
    • Flooring: Other
    • Windows: Window Treatments
    • Basement: Unfinished
    Interior area
    • Total interior livable area: 2,253 sqft
    • Finished area below ground: 503.00

    Property

    Parking
    • Total spaces: 2
    • Parking features: Garage - Attached
    Features
    • Patio & porch: Patio, Front Porch
    • Exterior features: Wood
    Lot
    • Size: 7,204 Square Feet
    Details
    • Parcel number: 0156910112012

    Construction

    Type & style
    • Home type: SingleFamily
    Materials
    • Frame
    • Foundation: Concrete
    • Roof: Composition
    Condition
    • Year built: 2002

    Utilities & green energy

    • Sewer: Public Sewer
    • Water: Public

    Community & HOA

    HOA
    • Has HOA: Yes
    • Services included: Trash, Maintenance Grounds, Recycling
    • HOA fee: $36 monthly
    Location
    • Region: Brighton

    Financial & listing details

    • Price per square foot: $210/sqft
    • Tax assessed value: $462,000
    • Annual tax amount: $5,033
    • Road surface type: Paved

    Price history

    DateEventPrice
    10/20/2020Sold$407,500+1.9%$181/sqft
    Source: Public Record Report a problem
    8/31/2020Pending sale$400,000$178/sqft
    Source: Bsw Real Estate, Llc #8885266 Report a problem
    8/27/2020Listed for sale$400,000+88.7%$178/sqft
    Source: Bsw Real Estate, Llc #8885266 Report a problem
    6/26/2013Sold$212,000+6.1%$94/sqft
    Source: Public Record Report a problem
    5/16/2013Pending sale$199,900$89/sqft
    Source: Innovative Real Estate #1185961 Report a problem
    5/14/2013Listed for sale$199,900-6.6%$89/sqft
    Source: Innovative Real Estate #1185961 Report a problem
    8/22/2003Sold$214,100$95/sqft
    Source: Public Record Report a problem

    Public tax history

    YearProperty taxesTax assessment
    2025$5,033 +0.4%$28,870 -12.9%
    2024$5,014 +22.1%$33,150
    2023$4,106 +3.7%$33,150 +39.9%
    2022$3,959 $23,700 -2.8%
    2021-- $24,390 +2.6%
    2020$3,802 $23,770 -0.2%
    2019$3,802 +14.1%$23,820 +15.1%
    2018$3,332 $20,690
    2017$3,332 $20,690 +27.9%
    2016-- $16,180
    2015$2,525 $16,180 +31.4%
    2014-- $12,310
    2013-- $12,310 -4.4%
    2012-- $12,880
    2011-- $12,880 -10.2%
    2010-- $14,340
    2009-- $14,340 -8.8%
    2008-- $15,730
    2007-- $15,730 -4.8%
    2006-- $16,520
    2005-- $16,520 +9.6%
    2004-- $15,070 +61.5%
    2003$1 $9,330 +93200%
    2002-- $10
    Find assessor info on the county website

    Neighborhood: 80601

    Nearby schools

    GreatSchools rating
    Schools provided by the listing agent
    • Elementary: Mary E Pennock
    • Middle: Overland Trail
    • High: Brighton
    • District: School District 27-J

    Source: The MLS. This data may not be complete. We recommend contacting the local school district to confirm school assignments for this home.

    Get a cash offer in 3 minutes
    Find out how much your home could sell for in as little as 3 minutes with a no-obligation cash offer.
    Estimated market value
    $473,200
    Get a cash offer in 3 minutes
    Find out how much your home could sell for in as little as 3 minutes with a no-obligation cash offer.
    Estimated market value
    $473,200