This Gorgeous property offers four bedrooms, two full baths and an upstairs bonus room that could easily be used as a fifth bedroom. The open-concept kitchen flows into the living room, complete with a cozy fireplace. Enjoy peaceful views of the 11.3 acres from the sunroom or relax by the saltwater pool on a hot summer day. The property is partially fenced and cross fenced and includes a cattle chute and headgate, making it ideal for raising your own livestock or hobby farming. The 30x50 insulated shop made of red iron also features a wood burning stove, an upstairs loft with lots of storage space, and an extended awning, currently used for RV parking. This property is located just outside of town, making it both private, yet convenient. Schedule a showing and make this property your own little piece of paradise!
For sale
$395,000
498 Mount Carmel Rd W, London, AR 72847
4beds
1,981sqft
Single Family Residence
Built in 2011
11.3 Acres Lot
$385,200 Zestimate®
$199/sqft
$-- HOA
What's special
Saltwater poolUpstairs bonus roomFour bedroomsOpen-concept kitchenCozy fireplaceWood burning stove
- 19 days
- 860
- 105
Likely to sell faster than
Zillow last checked:
Listing updated:
Listed by:
Debbie Neal 479-331-4663,
All Around Real Estate Dover 479-331-4663
Source: ArkansasOne MLS,MLS#: 1364544 Originating MLS: Arkansas Valley Board of Realtors
Facts & features
Interior
Bedrooms & bathrooms
- Bedrooms: 4
- Bathrooms: 2
- Full bathrooms: 2
Heating
- Central, Electric
Cooling
- Central Air, Electric
Appliances
- Included: Dishwasher, Electric Range, Electric Water Heater, Microwave Hood Fan, Microwave
Features
- Attic, Ceiling Fan(s), None, Storage
- Flooring: Carpet, Tile, Wood
- Has basement: No
- Number of fireplaces: 1
- Fireplace features: Living Room, Wood Burning
Interior area
- Total structure area: 1,981
- Total interior livable area: 1,981 sqft
Video & virtual tour
Property
Parking
- Total spaces: 2
- Parking features: Attached, Garage, RV Access/Parking
- Has attached garage: Yes
- Covered spaces: 2
Features
- Levels: Two
- Stories: 2
- Patio & porch: Covered, Patio, Porch
- Exterior features: Gravel Driveway
- Has private pool: Yes
- Pool features: Above Ground, Pool, Private, Salt Water
- Fencing: Partial
- Waterfront features: None
Lot
- Size: 11.3 Acres
- Features: Cleared, None, Outside City Limits, Wooded
Details
- Additional structures: Outbuilding
- Parcel number: 08300459001A
- Special conditions: None
Construction
Type & style
- Home type: SingleFamily
- Property subtype: Single Family Residence
Materials
- Vinyl Siding
- Foundation: Slab
- Roof: Asphalt,Shingle
Condition
- New construction: No
- Year built: 2011
Utilities & green energy
- Sewer: Septic Tank
- Water: Public
- Utilities for property: Electricity Available, Septic Available, Water Available
Community & HOA
HOA
- Has HOA: No
Location
- Region: London
Financial & listing details
- Price per square foot: $199/sqft
- Tax assessed value: $184,350
- Annual tax amount: $1,172
- Date on market: 10/9/2026
- Road surface type: Paved
Estimated market value
$385,200
$366,000 - $404,000
$2,171/mo
Price history
| Date | Event | Price |
|---|---|---|
| 10/10/2026 | Listed for sale | $395,000+114.1%$199/sqft |
Source:  ArkansasOne MLS #1364544 Report a problem | ||
| 6/7/2013 | Sold | $184,500$93/sqft |
Source: ArkansasOne MLS #AV13-306 Report a problem | ||
Public tax history
| Year | Property taxes | Tax assessment |
|---|---|---|
| 2025 | $1,172 -4.7% | $35,980 |
| 2024 | $1,229 -0.3% | $35,980 +4.3% |
| 2023 | $1,233 +1.8% | $34,490 +4.5% |
| 2022 | $1,211 +6.3% | $33,000 +4.7% |
| 2021 | $1,140 +6.3% | $31,510 +4.6% |
| 2020 | $1,072 | $30,110 |
| 2019 | $1,072 -2.3% | $30,110 |
| 2018 | $1,097 +0.4% | $30,110 |
| 2017 | $1,093 +5.4% | $30,110 +4.3% |
| 2016 | $1,037 | $28,860 +21.7% |
| 2015 | $1,037 +45.6% | $23,710 |
| 2014 | $712 -17.8% | $23,710 +23% |
| 2013 | $867 | $19,270 +4600% |
| 2012 | -- | $410 |
| 2011 | -- | $410 +13.9% |
| 2010 | -- | $360 |
Find assessor info on the county website
Monthly payment
Est. payment
Payment breakdown
Explore the cost of this home by adjusting the details. Changes won't be saved.Climate risks
Neighborhood: 72847
Nearby schools
Schools provided by the listing agent
- District: Dover
Source: ArkansasOne MLS. This data may not be complete. We recommend contacting the local school district to confirm school assignments for this home.

Similar homes
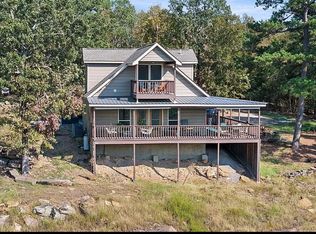
- $400,0003 bd3 ba1.8k sqft142 County Road 1709, London, AR 72847For Sale By Owner
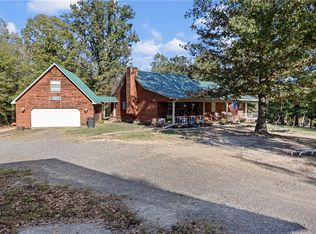
- $434,9004 bd3 ba2.6k sqft740 Meimerstorf Ln, Russellville, AR 72802For Sale
 MLS ID #1366333, Michael Poole, Moore and Company REALTORS. ArkansasOne MLS
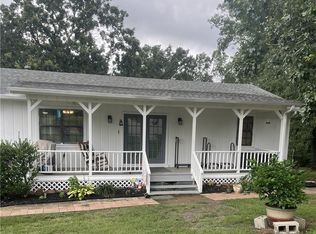
- $299,9003 bd2 ba2.3k sqft565 County Road 1750, London, AR 72847For Sale
 MLS ID #1364710, Sharon Wheeler, Coldwell Banker Premier Realty. ArkansasOne MLS
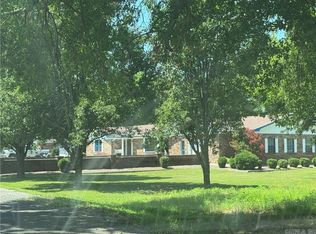
- $450,0004 bd5 ba2.7k sqft175 County Road 2733, London, AR 72847For Sale
 MLS ID #25019290, Kathleen A Freeman, Live.Love.Arkansas Realty Group. CARMLS
- $255,0003 bd2 ba1.7k sqft1186 County Road 1780, London, AR 72847For SaleMLS ID #26033189, Gina Wilkins, Moore and Co. Realtors - Clarksville. CARMLS
- $499,0003 bd2 ba1.8k sqft350 Round Mountain Ln, London, AR 72847For SaleMLS ID #26037810, Jan Bartlett Hicks, Bartlett Hicks Realty, Inc.. CARMLS
- $459,9004 bd2 ba2.3k sqft247 County Road 2602, Knoxville, AR 72845For SaleMLS ID #26002470, Autumn Hunstable, Century 21 Glover Town & Country. CARMLS
- $269,0003 bd2 ba1.9k sqft7787 River Mountain Rd, Delaware, AR 72835For SaleMLS ID #26043570, Patti J Melder, Live.Love.Arkansas Realty Group. CARMLS
- $440,0003 bd2 ba1.8k sqft519 Duff Rd, Lamar, AR 72846For SaleMLS ID #25049571, Autumn Hunstable, Century 21 Glover Town & Country. CARMLS
- $299,9005 bd3 ba2.7k sqft78 Lile Ln, Russellville, AR 72802For SaleMLS ID #26043577, Dale Stayton, Patriot Company. CARMLS
- $272,0003 bd2 ba1.5k sqft273 County Road 1788, London, AR 72847For SaleMLS ID #26042224, Kathleen A Freeman, Live.Love.Arkansas Realty Group. CARMLS
