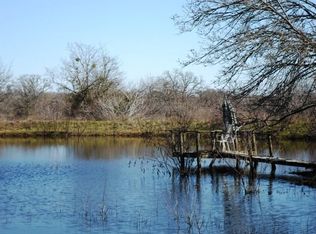
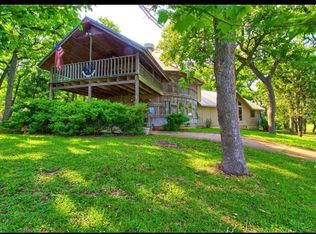
Discover the perfect Texas ranch for sale near Austin, blending privacy, natural beauty, and everyday comfort. Located just outside Elgin in Lee County and only 45 minutes from downtown Austin, Elgin Ridge Ranch offers 47.71 unrestricted acres featuring rolling terrain, mature oak and hardwood trees, and open pastureland ideal for livestock or recreation. The 2,543 square foot home includes 4 bedrooms, 3 baths, vaulted ceilings, and wood-look tile throughout. The spacious kitchen is equipped with a large center island, butcher block counters, farm sink, and bar seating while the primary suite boasts a clawfoot tub, walk-in shower, and private patio. Three fenced paddocks with horse fencing and water lines are ready for your desired livestock. A second homesite is also prepared with electric, water, and septic utilities in place. The landscape offers a scenic mix of rolling hills and level pastures including 10 to 15 acres of former hay fields. Natural trails and wet-weather creeks provide access for walking, horseback riding, or ATVs. Water sources include a private pond, multiple creeks, and a well set up to serve both the house and pastures with potential for pond expansion or other water features. Thanks to the Wildlife Ag Exemption, property taxes remain low while attracting abundant native wildlife such as deer and birds perfect for hunting or wildlife viewing. This ranch’s prime location offers peaceful country living with quick access to Austin, Bastrop, and Taylor, combining the best of rural tranquility and city convenience. Elgin Ridge Ranch is an exceptional opportunity for a full-time residence, weekend retreat, or investment property near Austin. With its stunning scenery, modern amenities, and ample acreage, this ranch truly has it all.
Active
Price cut: $130K (7/1)
$1,170,000
498 N County Line Rd, Elgin, TX 78621
4beds
2,543sqft
:
Get pre-qualified$8,713/mo
Farm
Built in 2012
47.71 Acres Lot
$1,134,500 Zestimate®
$460/sqft
$-- HOA
What's special
Private patioWater linesOpen pasturelandClawfoot tubVaulted ceilingsFormer hay fieldsSpacious kitchen
- 347 days |
- 239 |
- 26 |
Zillow last checked:
Listing updated:
Listed by:
Stieler Harris (512) 346-0000,
TX Real Estate Team LLC (512) 346-0000
Source: Unlock MLS,MLS#: 3310097
Facts & features
Interior
Bedrooms & bathrooms
- Bedrooms: 4
- Bathrooms: 3
- Full bathrooms: 3
- Main level bedrooms: 4
Heating
- See Remarks
Cooling
- Other
Appliances
- Included: See Remarks, Gas Cooktop, Microwave, Oven, Refrigerator
Features
- See Remarks, Vaulted Ceiling(s), Kitchen Island, Open Floorplan, Primary Bedroom on Main
- Flooring: See Remarks, Tile
- Windows: See Remarks
- Number of fireplaces: 1
- Fireplace features: See Remarks
Interior area
- Total interior livable area: 2,543 sqft
Property
Parking
- Parking features: Driveway
Accessibility
- Accessibility features: See Remarks
Features
- Levels: One
- Stories: 1
- Patio & porch: See Remarks
- Exterior features: See Remarks
- Fencing: Full, Livestock
- Has view: Yes
- View description: See Remarks
- Waterfront features: Pond
Lot
- Size: 47.71 Acres
- Features: See Remarks
Details
- Additional structures: Residence
- Parcel number: 67716
- Special conditions: See Remarks
- Horses can be raised: Yes
Construction
Type & style
- Home type: SingleFamily
- Property subtype: Farm
Materials
- Foundation: See Remarks
- Roof: Shingle
Condition
- See Remarks
- New construction: No
- Year built: 2012
Utilities & green energy
- Sewer: See Remarks
- Water: Well
- Utilities for property: See Remarks
Community & HOA
Community
- Features: None
- Subdivision: HIDDEN SPRINGS
Location
- Region: Elgin
Financial & listing details
- Price per square foot: $460/sqft
- Tax assessed value: $1,198,640
- Annual tax amount: $4,999
- Date on market: 8/14/2025
- Listing terms: Cash,Conventional
- Road surface type: See Remarks
Estimated market value
$1,134,500
$1.08M - $1.19M
$2,371/mo
Price history
| Date | Event | Price |
|---|---|---|
| 7/1/2026 | Price change | $1,170,000-10%$460/sqft |
Source:  Unlock MLS #3310097 Report a problem Unlock MLS #3310097 Report a problem | ||
| 5/28/2026 | Price change | $1,300,000-8.3%$511/sqft |
Source: Unlock MLS #3310097 Report a problem | ||
| 10/28/2025 | Price change | $1,416,987-10%$557/sqft |
Source: Unlock MLS #3310097 Report a problem | ||
| 8/14/2025 | Listed for sale | $1,574,430+1.4%$619/sqft |
Source: Unlock MLS #3310097 Report a problem | ||
| 7/24/2025 | Listing removed | $1,552,000$610/sqft |
Source: Unlock MLS #1449584 Report a problem | ||
| 7/11/2025 | Price change | $1,552,000-3%$610/sqft |
Source: Unlock MLS #1449584 Report a problem | ||
| 5/9/2025 | Listed for sale | $1,600,000$629/sqft |
Source: Unlock MLS #1449584 Report a problem | ||
Public tax history
| Year | Property taxes | Tax assessment |
|---|---|---|
| 2025 | $4,999 -12.3% | $1,198,640 +19% |
| 2024 | $5,701 +7.2% | $1,007,102 +5% |
| 2023 | $5,318 -12.6% | $958,723 +19.3% |
| 2022 | $6,085 +3.5% | $803,860 +15.1% |
| 2021 | $5,881 +8.4% | $698,580 +2.4% |
| 2020 | $5,427 +2.3% | $681,999 +22.3% |
| 2019 | $5,306 +17.2% | $557,724 +7% |
| 2018 | $4,529 | $521,160 |
| 2017 | -- | -- |
| 2016 | -- | -- |
| 2015 | -- | -- |
| 2014 | -- | -- |
| 2012 | -- | -- |
| 2011 | -- | -- |
| 2010 | -- | -- |
| 2009 | -- | -- |
| 2008 | -- | $74,410 -66.6% |
| 2007 | -- | $222,825 |
Find assessor info on the county website
Monthly payment
Est. payment
Payment breakdown
Explore the cost of this home by adjusting the details. Changes won't be saved.Climate risks
Neighborhood: 78621
Nearby schools
GreatSchools rating
- 7/10Lexington Elementary SchoolGrades: PK-5Distance: 16.6 mi
- 7/10Lexington Middle SchoolGrades: 6-8Distance: 16.8 mi
- 6/10Lexington High SchoolGrades: 9-12Distance: 16.8 mi
Schools provided by the listing agent
- Elementary: Lexington
- Middle: Lexington
- High: Lexington
- District: Lexington ISD
Source: Unlock MLS. This data may not be complete. We recommend contacting the local school district to confirm school assignments for this home.
- $1,132,9003 bd-- ba1.5k sqft662 N County Line Rd, Elgin, TX 78621Off Market
- $813,7003 bd3 ba2.8k sqft496 N County Line Rd, Elgin, TX 78621Off Market
- $645,600-- bd-- ba-- sqft670 N County Line Rd, Elgin, TX 78621Off Market
- $373,800-- bd-- ba1k sqft670 N County Line Rd, Elgin, TX 78621Off Market
- $198,9124.44 Acres1090 Saratoga Way NW, Elgin, TX 78621Lot/Land
- $235,9304.608 Acres1132 Saratoga Way N, Elgin, TX 78621Lot/Land
- $200,8855.658 Acres1114 Saratoga Way N, Elgin, TX 78621Lot/Land
- $516,000-- bd-- ba1.7k sqft629 N County Line Rd, Elgin, TX 78621Off Market
A local agent can set up tours, give advice and negotiate with sellers.
A local lender can help you make sure your offer is ready when you are.
Similar homes
- $1,195,0002 bd3 ba2.2k sqft18197 Fm 619, Elgin, TX 78621Active
 MLS ID #1447682, Jeremy Mchaney, Spyglass Realty. Unlock MLS
 - $999,5003 bd3 ba2.7k sqft1610 County Road 463, Elgin, TX 78621Active
 MLS ID #8118552, Mary Merrell, Keller Williams Realty. Unlock MLS
 - $865,0003 bd3 ba2.2k sqft1854 County Road 464, Coupland, TX 78621Active
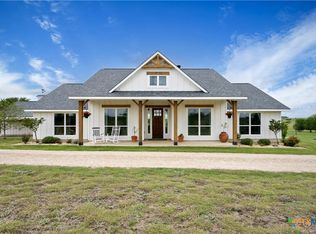
 MLS ID #612929, Heather Witte, Real Broker. Central Texas MLS
 - $850,0004 bd2 ba2.3k sqft1601 County Road 463, Elgin, TX 78621Active
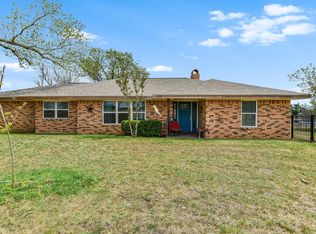 MLS ID #5026327, Megan Behrens, All City Real Estate Ltd. Co. Unlock MLS
 - $1,299,9004 bd3 ba3.1k sqft741 Knobbs Rd, McDade, TX 78650ActiveMLS ID #7637634, Scott Bettersworth, Bettersworth Realty. Unlock MLS
- $625,0003 bd3 ba2.4k sqft136 Fawn Holw, Elgin, TX 78621ActiveMLS ID #2720726, Benjamin Whiteley, Central Metro Realty. Unlock MLS
- $600,0004 bd3 ba2.4k sqft1035 Brandywine Ct, Elgin, TX 78621ActiveMLS ID #4421561, Marysol Armstrong, eXp Realty, LLC. Unlock MLS
- $1,155,0003 bd3 ba2.9k sqft651 County Road 497, Taylor, TX 76574ActiveMLS ID #7842414, Brad Robbins, Top Notch Properties. Unlock MLS
- $647,0004 bd3 ba3k sqft109 Elm Wood Dr, Elgin, TX 78621ActiveMLS ID #9644911, Pam Harkins, Keller Williams Realty. Unlock MLS
- $750,0004 bd2 ba2k sqft372 Hidden Oaks Dr, Elgin, TX 78621ActiveMLS ID #6655631, LJ John, Hart of Texas. Unlock MLS
- $1,250,0003 bd2 ba2.4k sqft851 & 877 County Road 455, Coupland, TX 78615ActiveMLS ID #9322643, Chris Watters, Watters International Realty. Unlock MLS
- $599,9004 bd3 ba3.1k sqft149 Spanish Oak Trl, Elgin, TX 78621ActiveMLS ID #4984840, Richard Hernandez, Gullwing Partners LLC. Unlock MLS
- $780,0003 bd2 ba2.6k sqft346 The Oaks Blvd, Elgin, TX 78621ActiveMLS ID #8120433, Caleb Marlow, Austin's Best Property Managem. Unlock MLS
- $1,254,0005 bd3 ba3.8k sqft15611 Giese Ln, Manor, TX 78653ActiveMLS ID #3208089, Julio Olvera, Olvera Bolton Properties. Unlock MLS
- $1,000,0003 bd2 ba2.7k sqft2247 Old Highway 20, McDade, TX 78650ActiveMLS ID #9648409, Blanca Garza, Team Price Real Estate. Unlock MLS
- $850,0003 bd2 ba1.7k sqft12212 Ballerstedt Rd, Elgin, TX 78621ActiveMLS ID #7175542, Vianey Suarez, EG Realty. Unlock MLS
- $775,0003 bd2 ba1.6k sqft1662 County Road 465, Coupland, TX 78615ActiveMLS ID #8664189, Heather Witte, Real Broker, LLC. Unlock MLS
- $659,0003 bd2 ba1.5k sqft437 Balch Rd, Elgin, TX 78621ActiveMLS ID #7575830, Christain Conner, All City Real Estate Ltd. Co. Unlock MLS
- $1,190,0004 bd3 ba2.9k sqft10026 Fm 1660, Hutto, TX 78634ActiveMLS ID #8167738, Christina Roberto, Realty Texas LLC. Unlock MLS
- $635,0003 bd2 ba2.3k sqft123 Meadowood Dr, Elgin, TX 78621ActiveMLS ID #4574077, Julissa Moreno Sandoval, Coldwell Banker Realty. Unlock MLS
