One or more photo(s) has been virtually staged. Setting sweetly on over a half acre of lush green manicured Florida flora in “The Estates” of Glen Abbey, known exclusively for its stately executive properties, this well-built THREE CAR GARAGE - THREE BATH - SCREENED ENCLOSED POOL HOME represents a fine quality of living with a measurable style and detail …and a sprawling space between neighbors…that is missing in most newer cookie-cutter communities. Through the EIGHT FOOT, LEAD-GLASS front door that is surrounded by GLASS TRANSOM WINDOWS, both above and to the sides, one is welcomed into stunning formal living with REAL WOOD FLOORS (NO CARPET IN THE ENTIRE HOME) where SOARING 12’ CEILINGS, EIGHT FOOT ARCHED ENTRIES, and bright sunlight streams through the LARGE PICTURE WINDOWS beautifully encircling from all directions. Flanking the foyer to the right, is an exquisite dining room featuring a 10-SIDED TRAY CEILING that defines the space with elegance, and to the left, a STUDY with its own amazing outdoor views and a FULL CLOSET so that, if needed, it could be used as a fourth bedroom. An expansive GOURMET KITCHEN and sophisticated GREAT ROOM with a GAS FIREPLACE flow seamlessly together to create an OPEN FLOOR PLAN for the best of classic casual living! Glistening white 42” cabinetry upgraded with UNDERCOUNTER LIGHTING and CROWN MOLDING, BLACK GRANITE, DOUBLE OVENS, SS APPLIANCES, A CLOSET PANTRY, and CENTER ISLAND with an additional GARDEN SINK make meal prep a chef’s dream! THREE LARGE SLIDING GLASS DOORS frame the entire back walls of the home opening into not just one…but TWO UNDER ROOF SCREEN ENCLOSED LANAIS that merge together for fun in the sun and an afternoon BBQ in the OUTDOOR KITCHEN complete with VENTED GAS GRILL, BURNERS, and SINK! Guests staying for the evening will also enjoy a pool that provides its own LIGHT SHOW! The MASTER boasts a SMALL ROOM RETREAT (that would serve well for relaxed seating or an additional office space), PRIVATE LANAI ACCESS, HIS/HER SEPARATE WALK-IN CLOSETS, HIS/HER SEPARATE VANITIES with BASE-LIGHTING, JETTED TUB, WALK-IN SHOWER, and PRIVATE WATER CLOSET! The secondary bedrooms, both with DOUBLE CLOSETS, share a hall bath on the other side of the home and are entered through a privacy door adding to the splendor of SPLIT BEDROOM FLOOR PLAN. A THIRD FULL BATH functions as both a powder room and a POOL BATH with direct access onto the lanai. Additional highlights: WHOLE HOME GENERATOR, ELONGATED DRIVEWAY, OVERSIZED GARAGE, RECLAIMED WATER for IRRIGATION, APRILAIRE FILTRATION on a newer HVAC, FENCED YARD, NEW POOL TILES AND RESURFACING in 2022, and NEW ROOF 2020!
Sold for $620,000
$620,000
498 N PINE MEADOW DRIVE, DEBARY, FL 32713
4beds
2,916sqft
Single Family Residence
Built in 2000
0.51 Acres Lot
$645,800 Zestimate®
$213/sqft
$3,647 Estimated rent
Home value
$645,800
$614,000 - $678,000
$3,647/mo
Zestimate® history
Owner options
List your home for rent
$3,647/mo
Rent Zestimate®
Find your next renter with Zillow Rental Manager. Plus, with online applications, you can quickly screen prospective tenants – for free.
$3,647/mo
Rent Zestimate®
Refinance and save
$4,218/mo
Est. payment
Refinancing to a lower rate could help reduce your monthly payments and save thousands over the life of the loan.
$4,218/mo
Est. payment
Explore your selling options
Work with a Zillow partner agent
Leverage their expertise and Zillow's premium Showcase listings to get your home seen by more buyers.
Get startedList with your own agent
Get your home in front of millions of buyers by listing it on Zillow.
Learn how to do itSell it yourself
Take full control of how buyers see your home on Zillow by listing For Sale by Owner (FSBO).
List your homeWhat's special
Fenced yardCenter islandReclaimed waterNew roofCloset pantryLarge picture windowsNewer hvac
Zillow last checked:
Listing updated:
Listed by:
Delta Schrade 386-801-3174,
ADAMS, CAMERON & CO., REALTORS 386-738-1920
Bought with:
Cathy Marino, 439559
CATHY S. MARINO REALTY, INC.
Source: Stellar MLS,MLS#: V4933543 Originating MLS: West Volusia
Originating MLS: West Volusia
Facts & features
Interior
Bedrooms & bathrooms
- Bedrooms: 4
- Bathrooms: 3
- Full bathrooms: 3
Primary bedroom
- Features: Bath With Whirlpool, Dual Sinks, En Suite Bathroom, Makeup/Vanity Space, Split Vanities, Tub with Separate Shower Stall, Water Closet/Priv Toilet
- Level: First
- Dimensions: 29x14
Bedroom 2
- Features: Built-in Closet
- Level: First
- Dimensions: 12x11
Bedroom 3
- Features: Built-in Closet
- Level: First
- Dimensions: 12x11
Bedroom 4
- Features: Built-in Closet
- Level: First
- Dimensions: 10x12
Dinette
- Level: First
- Dimensions: 10x10
Dining room
- Level: First
- Dimensions: 14x12
Great room
- Level: First
- Dimensions: 21x16
Kitchen
- Features: Pantry
- Level: First
- Dimensions: 17x13
Living room
- Level: First
- Dimensions: 15x14
Heating
- Electric
Cooling
- Central Air
Appliances
- Included: Dishwasher, Disposal, Electric Water Heater, Microwave, Range, Range Hood, Refrigerator, Water Softener
- Laundry: Inside
Features
- Built-in Features, Ceiling Fan(s), Crown Molding, Open Floorplan, Split Bedroom, Stone Counters, Tray Ceiling(s), Vaulted Ceiling(s), Walk-In Closet(s)
- Flooring: Ceramic Tile, Laminate, Hardwood
- Doors: Outdoor Grill, Outdoor Kitchen, Sliding Doors
- Windows: Window Treatments
- Has fireplace: Yes
- Fireplace features: Gas
Interior area
- Total structure area: 4,226
- Total interior livable area: 2,916 sqft
Property
Parking
- Total spaces: 3
- Parking features: Garage Faces Side, Oversized
- Attached garage spaces: 3
- Details: Garage Dimensions: 22x35
Features
- Levels: One
- Stories: 1
- Patio & porch: Covered, Rear Porch, Screened
- Exterior features: Irrigation System, Outdoor Grill, Outdoor Kitchen, Private Mailbox, Sidewalk
- Has private pool: Yes
- Pool features: Gunite, In Ground, Lighting, Screen Enclosure
- Has spa: Yes
- Fencing: Wood
Lot
- Size: 0.51 Acres
- Dimensions: 105 x 210
- Features: Landscaped
Details
- Parcel number: 5852326
- Zoning: RES
- Special conditions: None
Construction
Type & style
- Home type: SingleFamily
- Property subtype: Single Family Residence
Materials
- Block, Stucco
- Foundation: Slab
- Roof: Shingle
Condition
- New construction: No
- Year built: 2000
Utilities & green energy
- Sewer: Public Sewer
- Water: Public
- Utilities for property: Cable Connected, Propane, Sprinkler Well, Underground Utilities
Community & HOA
Community
- Pet fee: $0 monthly
- Subdivision: GLEN ABBEY UNIT 06
HOA
- Has HOA: Yes
- HOA fee: $17 monthly
- HOA name: Top Notch Management Services
- HOA phone: 407-644-4406
Location
- Region: Debary
Financial & listing details
- Price per square foot: $213/sqft
- Tax assessed value: $539,311
- Annual tax amount: $6,892
- Date on market: 12/4/2023
- Cumulative days on market: 3 days
- Listing terms: Cash,Conventional,FHA,VA Loan
- Ownership: Fee Simple
- Total actual rent: 0
- Road surface type: Paved
Price history
| Date | Event | Price |
|---|---|---|
| 1/5/2024 | Sold | $620,000-0.8%$213/sqft |
Source:  Stellar MLS #V4933543 Report a problem Stellar MLS #V4933543 Report a problem | ||
| 12/8/2023 | Pending sale | $625,000$214/sqft |
Source: Stellar MLS #V4933543 Report a problem | ||
| 12/4/2023 | Listed for sale | $625,000+26.3%$214/sqft |
Source: Stellar MLS #V4933543 Report a problem | ||
| 5/5/2021 | Sold | $494,900+2.1%$170/sqft |
Source: Public Record Report a problem | ||
| 3/25/2021 | Pending sale | $484,900+11.5%$166/sqft |
Source: Stellar MLS #V4918232 Report a problem | ||
| 5/23/2008 | Listing removed | $435,000$149/sqft |
Source: Century 21 #V4606103 Report a problem | ||
| 4/18/2008 | Listed for sale | $435,000+1098.3%$149/sqft |
Source: Century 21 #V4606103 Report a problem | ||
| 4/30/1999 | Sold | $36,300$12/sqft |
Source: Public Record Report a problem | ||
Public tax history
| Year | Property taxes | Tax assessment |
|---|---|---|
| 2025 | $2,972 -67.2% | $307,407 -44.3% |
| 2024 | $9,056 +26.1% | $552,228 +14.5% |
| 2023 | $7,180 +1.8% | $482,405 +3% |
| 2022 | $7,053 | $468,354 +112% |
| 2021 | -- | $220,886 +1.4% |
| 2020 | $3,435 | $217,836 +2.3% |
| 2019 | $3,435 -4.7% | $212,938 +1.9% |
| 2018 | $3,606 +3.4% | $208,968 +2.1% |
| 2017 | $3,488 -2.1% | $204,670 +2.1% |
| 2016 | $3,564 +4% | $200,460 +0.7% |
| 2015 | $3,426 +0.3% | $199,067 +0.8% |
| 2014 | $3,416 | $197,487 +1.5% |
| 2013 | -- | $194,568 +1.7% |
| 2012 | -- | $191,316 +3% |
| 2011 | -- | $185,744 -11.1% |
| 2010 | -- | $208,857 -12.3% |
| 2009 | -- | $238,210 +3.1% |
| 2007 | -- | $231,041 -0.5% |
| 2006 | -- | $232,168 +6.1% |
| 2005 | -- | $218,841 +3% |
| 2004 | -- | $212,467 +1.9% |
| 2003 | -- | $208,505 +2.4% |
| 2002 | -- | $203,618 +1.6% |
| 2001 | -- | $200,412 +526.3% |
| 2000 | -- | $32,000 |
Find assessor info on the county website
Neighborhood: 32713
Nearby homes
- $565,3004 bd3 ba3.4k sqft496 N Pine Meadow Dr, Debary, FL 32713Off Market
- $484,6004 bd3 ba2.5k sqft500 N Pine Meadow Dr, Debary, FL 32713Off Market

- $328,4003 bd2 ba1.9k sqft2861 Stags Leap Dr, Orange City, FL 32763Off Market
- $398,0004 bd2 ba1.9k sqft2859 Stags Leap Dr, Orange City, FL 32763For Sale
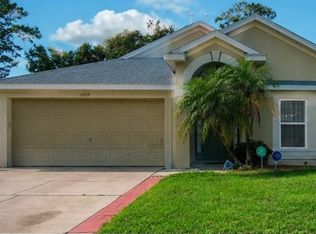
- $297,8003 bd2 ba1.4k sqft2863 Stags Leap Dr, Orange City, FL 32763Off Market
- $293,7003 bd2 ba1.2k sqft2857 Stags Leap Dr, Orange City, FL 32763Off Market
- $498,0004 bd3 ba2.2k sqft494 N Pine Meadow Dr, Debary, FL 32713Off Market
- $345,3003 bd2 ba1.9k sqft2867 Stags Leap Dr, Orange City, FL 32763Off Market
Nearby schools
GreatSchools rating
- 8/10Debary Elementary SchoolGrades: PK-5Distance: 1.9 mi
- 4/10River Springs Middle SchoolGrades: 6-8Distance: 3 mi
- 6/10University High SchoolGrades: 9-12Distance: 2.5 mi
Get a cash offer in 3 minutes
Find out how much your home could sell for in as little as 3 minutes with a no-obligation cash offer.
Estimated market value
$645,800
Get a cash offer in 3 minutes
Find out how much your home could sell for in as little as 3 minutes with a no-obligation cash offer.
Estimated market value
$645,800
- Florida
- Volusia County
- Debary
- 32713
- 498 N PINE MEADOW DRIVE
Nearby cities
Nearby zip codes
Other Debary Topics
