Skip main navigation
Closed
  • Price Unknown

    498 N Sundown Drive, Ozark, MO 65721

    3beds
    2,311sqft
    Single Family Residence
    Built in 1992
    4 Acres Lot
    $534,400 Zestimate®
    $--/sqft
    $2,240 Estimated rent

    Home value

    $534,400

    $508,000 - $561,000

    $2,240/mo

    Zestimate® history
    Loading
    Loading...

    Owner options

    List your home for rent

    $2,240/mo

    Rent Zestimate®

    Find your next renter with Zillow Rental Manager. Plus, with online applications, you can quickly screen prospective tenants – for free.

    Learn more

    $2,240/mo

    Rent Zestimate®

    Refinance and save

    Refinancing to a lower rate could help reduce your monthly payments and save thousands over the life of the loan.

    See today's rates

    Explore your selling options

    Work with a Zillow partner agent

    Leverage their expertise and Zillow's premium Showcase listings to get your home seen by more buyers.

    Get started

    List with your own agent

    Get your home in front of millions of buyers by listing it on Zillow.

    Learn how to do it

    Sell it yourself

    Take full control of how buyers see your home on Zillow by listing For Sale by Owner (FSBO).

    List your home

    What's special

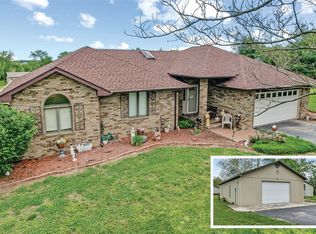
    Welcome to your private oasis in the sought after Ozark School District. This all-brick home is nestled on 4 meticulously manicured acres, offering the perfect blend of tranquility and elegance. Boasting 3 bedrooms and 2 full baths, two car garage, wood burning fireplace and basement area with a large John Deere room--a dedicated space for all your outdoor and gardening needs, keeping your tools and equipment organized and easily accessible. Also the home is equipped with Solar Panels that offer year around LOW utilities. This residence provides ample room for comfortable living and entertaining.When you enter the front door you will discover a warm and Newly Updated interior with classic tile and luxury vinyl plank flooring that adds to the charm and modern conveniences. The open-concept living area features beautiful natural light, enhancing the home's welcoming ambiance. The kitchen has been updated with beautiful granite countertops and updated backsplash along with ample storage and pantry area.One of the stand out features of the property is the amazing pool area. Sit comfortably under the large wooden beamed back deck that overlooks the stunning in-ground pool, perfectly positioned to enjoy the serene surroundings. Whether you're hosting a summer barbecue or unwinding after a long day, the pool area is designed for enjoyment and leisure..The expansive 4-acre lot offers both privacy and space, surrounded by lush pine trees that surround the property, a Pecan orchard, apple and pear tree all creating your very own secluded retreat. This home provides not just a place to live, but a lifestyle to enjoy.Don't miss this rare opportunity to own a beautiful brick home with a private pool and John Deere room, orchard, mature trees set in a picturesque and tranquil setting. Schedule your visit today and experience all that this remarkable property has to offer!

    Zillow last checked:

    Listing updated:

    Listed by:

    Tracy DeWaard 417-425-9260,

    Alpha Realty MO, LLC,

    Cynthia L Johnson 417-848-0912,

    Alpha Realty MO, LLC

    Bought with:

    Valerie C. Childress, 2017043952

    Wiser Living Realty LLC

    Source: SOMOMLS as distributed by MLS GRID,MLS#: 60276110MLS Logo

    Facts & features

    Interior

    Bedrooms & bathrooms
    • Bedrooms: 3
    • Bathrooms: 2
    • Full bathrooms: 2
    Rooms
    • Room types: Master Bedroom, John Deere, Living Areas (2), Living Room, Family Room
    Heating
    • Central, Fireplace(s), Electric, Wood
    Cooling
    • Central Air, Ceiling Fan(s)
    Appliances
    • Included: Electric Cooktop, Exhaust Fan, Free-Standing Electric Oven, Washer, Electric Water Heater, Disposal, Dishwasher
    • Laundry: In Basement, W/D Hookup
    Features
    • High Speed Internet, Internet - Cable, Granite Counters, Walk-In Closet(s), Walk-in Shower
    • Flooring: Tile, Wood, Vinyl
    • Windows: Double Pane Windows
    • Basement: Walk-Out Access,Finished,Partial
    • Attic: Partially Floored,Pull Down Stairs
    • Has fireplace: Yes
    • Fireplace features: Family Room, Blower Fan, Insert, Wood Burning, Brick
    Interior area
    • Total structure area: 2,311
    • Total interior livable area: 2,311 sqft
    • Finished area above ground: 1,769
    • Finished area below ground: 542

    Property

    Parking
    • Total spaces: 3
    • Parking features: Parking Space, Private, Garage Faces Side, Garage Faces Front, Garage Door Opener, Driveway
    • Attached garage spaces: 3
    • Has uncovered spaces: Yes
    Features
    • Levels: One
    • Stories: 1
    • Patio & porch: Patio, Deck, Covered
    • Exterior features: Rain Gutters
    • Pool features: In Ground
    • Has view: Yes
    • View description: Panoramic
    Lot
    • Size: 4 Acres
    • Features: Acreage, Secluded, Wooded/Cleared Combo, Horses Allowed, Paved, Mature Trees
    Details
    • Parcel number: 110624000000026000
    • Horses can be raised: Yes

    Construction

    Type & style
    • Home type: SingleFamily
    • Architectural style: Ranch
    • Property subtype: Single Family Residence
    Materials
    • Brick
    • Foundation: Poured Concrete, Crawl Space
    • Roof: Composition
    Condition
    • Year built: 1992

    Utilities & green energy

    • Sewer: Septic Tank
    • Water: Shared Well

    Community & HOA

    Community
    • Security: Smoke Detector(s)
    • Subdivision: Mar-Dena Place
    Location
    • Region: Ozark

    Financial & listing details

    • Tax assessed value: $189,400
    • Annual tax amount: $2,005
    • Date on market: 8/23/2024
    • Listing terms: Cash,VA Loan,USDA/RD,FHA,Conventional
    • Road surface type: Asphalt

    Price history

    DateEventPrice
    10/9/2024Sold--
    Source: SOMOMLS as distributed by MLS GRID #60276110 Report a problem
    8/24/2024Pending sale$549,900$238/sqft
    Source: SOMOMLS as distributed by MLS GRID #60276110 Report a problem
    8/23/2024Listed for sale$549,900$238/sqft
    Source: SOMOMLS as distributed by MLS GRID #60276110 Report a problem

    Public tax history

    YearProperty taxesTax assessment
    2025$2,133 +6.3%$35,960 +7.2%
    2024$2,008 +0.1%$33,530
    2023$2,005 +9.5%$33,530 +9.7%
    2022$1,831 $30,570
    2021-- $30,570 +9.5%
    2020-- $27,910
    2019-- $27,910
    2018-- $27,910
    2017$1,555 $27,910
    2016$1,555 $27,910
    2015$1,555 +2.4%$27,910 +1.1%
    2014$1,519 +10418.8%$27,600
    2013$14 $27,600 -50%
    2011$14 $55,200
    Find assessor info on the county website

    Neighborhood: 65721

    Nearby schools

    GreatSchools rating
    Schools provided by the listing agent
    • Elementary: OZ East
    • Middle: Ozark
    • High: Ozark

    Source: SOMOMLS as distributed by MLS GRID. This data may not be complete. We recommend contacting the local school district to confirm school assignments for this home.

    Sell for more on Zillow
    Get a Zillow Showcase℠ listing at no additional cost and you could sell for .
    $534,400
    2% more
    +$10,688
    With Zillow Showcase(estimated)
    $545,088