Skip main navigation
Sold for $615,000
  • $615,000

    498 NW Levi Gln, Lake City, FL 32055

    4beds
    2,881sqft
    Single Family Residence
    Built in 2022
    5.05 Acres Lot
    $689,500 Zestimate®
    $213/sqft
    $3,250 Estimated rent

    Home value

    $689,500

    $648,000 - $731,000

    $3,250/mo

    Zestimate® history
    Loading
    Loading...

    Owner options

    List your home for rent

    $3,250/mo

    Rent Zestimate®

    Find your next renter with Zillow Rental Manager. Plus, with online applications, you can quickly screen prospective tenants – for free.

    Learn more

    $3,250/mo

    Rent Zestimate®

    Refinance and save

    $4,128/mo

    Est. payment

    Refinancing to a lower rate could help reduce your monthly payments and save thousands over the life of the loan.

    See today's rates

    $4,128/mo

    Est. payment

    Explore your selling options

    Work with a Zillow partner agent

    Leverage their expertise and Zillow's premium Showcase listings to get your home seen by more buyers.

    Get started

    List with your own agent

    Get your home in front of millions of buyers by listing it on Zillow.

    Learn how to do it

    Sell it yourself

    Take full control of how buyers see your home on Zillow by listing For Sale by Owner (FSBO).

    List your home

    What's special

    Modern luxuryLarge utility roomDecorative trey ceilingsGourmet kitchenAmple seatingFormal dining roomSizable center island
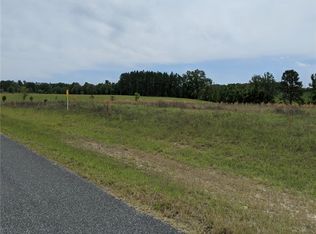
    Located on 5 acres of picturesque land, this pristine 4-bedroom, 3-full-bath residence offers a blend of elegance and comfort. Adorned with decorative trey ceilings accented by crown molding, this home exudes sophistication at every turn. Step into the inviting interior boasting a formal dining room and a spacious living area, ideal for entertaining guests or unwinding with loved ones. The heart of the home lies in its gourmet kitchen, complete with a sizable center island, high-end appliances, and a walk-through pantry for effortless organization. Embrace the convenience of a large utility room equipped with ample cabinets for storage needs. As you venture outside, a breathtaking back porch awaits, featuring a grill and ample seating, perfect for enjoying serene views of the expansive property. Experience the tranquility of country living combined with modern luxury in this like new home!

    Zillow last checked:

    Listing updated:

    Listed by:

    Missy Zecher 386-623-0237,

    REMAX PROFESSIONALS, INC. 386-758-8900

    Source: NFMLS,MLS#: 122581MLS Logo

    Facts & features

    Interior

    Bedrooms & bathrooms
    • Bedrooms: 4
    • Bathrooms: 3
    • Full bathrooms: 3
    Rooms
    • Room types: Kitchen, Great Room, Dining Room, Living Room, Breakfast Room
    Heating
    • Central Electric
    Cooling
    • Central Air
    Appliances
    • Included: Microwave, Dishwasher, Disposal, Gas Range, Range Hood, Double Oven, Instant Hot Water Gas, Stainless Steel Appliance(s)
    • Laundry: Laundry Room, Inside
    Features
    • Insulated, Ceiling Fan(s), Granite Counters
    • Flooring: Carpet Vinyl, Carpet, Tile
    • Windows: Insulated Windows, Vinyl, Blinds
    Interior area
    • Total structure area: 2,881
    • Total interior livable area: 2,881 sqft

    Property

    Parking
    • Parking features: 3+ Car, Garage, Driveway, Garage Door Opener
    • Has garage: Yes
    • Has uncovered spaces: Yes
    Features
    • Levels: One
    • Patio & porch: Front Porch, Covered, Rear Porch
    • Exterior features: Rain Gutters Whole Roof
    Lot
    • Size: 5.05 Acres
    • Dimensions: 637 x 345 Appro x
    • Features: Pasture
    Details
    • Parcel number: 093S1602032214
    • Zoning: A-3

    Construction

    Type & style
    • Home type: SingleFamily
    • Architectural style: Ranch
    • Property subtype: Single Family Residence
    Materials
    • Frame, Fiber Cement
    • Foundation: Slab
    • Roof: Shingle
    Condition
    • New construction: No
    • Year built: 2022

    Utilities & green energy

    • Sewer: Septic Tank
    • Water: Well

    Community & HOA

    Community
    • Subdivision: HILLS OF HUNTSVILLE
    HOA
    • Has HOA: Yes
    • HOA fee: $60 annually
    Location
    • Region: Lake City

    Financial & listing details

    • Price per square foot: $213/sqft
    • Tax assessed value: $540,174
    • Annual tax amount: $5,648
    • Date on market: 2/28/2024
    • Income includes: Annually
    • Road surface type: Paved

    Price history

    DateEventPrice
    4/19/2024Sold$615,000-1.6%$213/sqft
    Source: NFMLS #122581 Report a problem
    3/18/2024Contingent$625,000$217/sqft
    Source: NFMLS #122581 Report a problem
    2/29/2024Listed for sale$625,000+1202.1%$217/sqft
    Source: NFMLS #122581 Report a problem
    12/15/2016Sold$48,000-21.8%$17/sqft
    Source: Public Record Report a problem
    8/26/2016Sold$61,400$21/sqft
    Source: Public Record Report a problem

    Public tax history

    YearProperty taxesTax assessment
    2025$5,648 -8.6%$439,844 -4.7%
    2024$6,182 +2.5%$461,490 +3%
    2023$6,031 +465%$448,049 +944.4%
    2022$1,067 +75.1%$42,900 +10%
    2021$609 -2.2%$39,000
    2020$623 -4%$39,000
    2019$649 $39,000 +16.4%
    2018$649 +12.1%$33,500 +3.1%
    2017$579 $32,500
    2016$579 +0.1%$32,500
    2015$578 -1.9%$32,500 +3.2%
    2014$590 $31,500 -28.4%
    2013-- $44,000 +10%
    2012-- $40,000
    Find assessor info on the county website

    Neighborhood: 32055

    Nearby schools

    GreatSchools rating
    Get pre-qualified for a loan
    At Zillow Home Loans, we can pre-qualify you in as little as 5 minutes with no impact to your credit score.

    An equal housing lender. NMLS #10287.

    Sell for more on Zillow
    Get a Zillow Showcase℠ listing at no additional cost and you could sell for .
    $689,500
    2% more
    +$13,790
    With Zillow Showcase(estimated)
    $703,290