Nestled on a desirable corner lot, this beautiful home boasts an open floor plan designed for both comfort and style. The stunning granite countertops add a touch of elegance to the spacious kitchen, perfect for entertaining. Enjoy the privacy of a fenced backyard, creating a serene retreat for relaxation or gatherings. Conveniently located within walking distance of an elementary school, this home also offers easy access to I-30 and Highway 276, making commuting a breeze. With shopping centers, dining, and abundant amenities just moments away, this property is an exceptional find!
Sold
Price Unknown
498 Oak Hills Ln, Fate, TX 75189
4beds
2,515sqft
Single Family Residence
Built in 2012
8,407 Square Feet Lot
$382,300 Zestimate®
$--/sqft
$3,242 Estimated rent
Home value
$382,300
$356,000 - $413,000
$3,242/mo
Zestimate® history
Owner options
List your home for rent
$3,242/mo
Rent Zestimate®
Find your next renter with Zillow Rental Manager. Plus, with online applications, you can quickly screen prospective tenants – for free.
$3,242/mo
Rent Zestimate®
Refinance and save
$431/mo
Est. payment
Refinancing to a lower rate could help reduce your monthly payments and save thousands over the life of the loan.
$431/mo
Est. payment
Explore your selling options
Work with a Zillow partner agent
Leverage their expertise and Zillow's premium Showcase listings to get your home seen by more buyers.
Get startedList with your own agent
Get your home in front of millions of buyers by listing it on Zillow.
Learn how to do itSell it yourself
Take full control of how buyers see your home on Zillow by listing For Sale by Owner (FSBO).
List your homeWhat's special
Open floor planStunning granite countertopsCorner lotFenced backyardSerene retreat
Zillow last checked:
Listing updated:
Listed by:
Yara Jabr 0796105 770-886-9000,
Mark Spain Real Estate 770-886-9000
Bought with:
Jennifer Mcchristian
Bradford Elite Real Estate LLC
Source: NTREIS,MLS#: 20859780
Facts & features
Interior
Bedrooms & bathrooms
- Bedrooms: 4
- Bathrooms: 4
- Full bathrooms: 3
- 1/2 bathrooms: 1
Primary bedroom
- Features: Dual Sinks, Garden Tub/Roman Tub, Walk-In Closet(s)
- Level: First
Bedroom
- Level: Second
Bedroom
- Level: Second
Bedroom
- Level: Second
Primary bathroom
- Level: First
Other
- Level: Second
Half bath
- Level: First
Kitchen
- Features: Built-in Features, Granite Counters
- Level: First
Utility room
- Features: Utility Room
- Level: First
Heating
- Electric, Fireplace(s)
Cooling
- Central Air, Humidity Control
Appliances
- Included: Dishwasher, Gas Cooktop, Disposal, Gas Oven
Features
- Double Vanity, High Speed Internet, Open Floorplan, Cable TV, Vaulted Ceiling(s)
- Flooring: Carpet, Ceramic Tile, Laminate
- Has basement: No
- Number of fireplaces: 1
- Fireplace features: Gas, Gas Log, Gas Starter
Interior area
- Total interior livable area: 2,515 sqft
Property
Parking
- Total spaces: 2
- Parking features: Garage Faces Front, Garage
- Attached garage spaces: 2
Features
- Levels: Two
- Stories: 2
- Pool features: None
Lot
- Size: 8,407 Square Feet
Details
- Parcel number: 000000072799
Construction
Type & style
- Home type: SingleFamily
- Architectural style: Detached
- Property subtype: Single Family Residence
Materials
- Brick, Rock, Stone
- Foundation: Slab
- Roof: Composition
Condition
- Year built: 2012
Utilities & green energy
- Sewer: Public Sewer
- Water: Public
- Utilities for property: Sewer Available, Water Available, Cable Available
Community & HOA
Community
- Subdivision: Williamsburg Ph 1a
HOA
- Has HOA: Yes
- Services included: All Facilities
- HOA fee: $431 semi-annually
- HOA name: Assured Management
- HOA phone: 469-480-8000
Location
- Region: Fate
Financial & listing details
- Tax assessed value: $378,852
- Annual tax amount: $5,552
- Date on market: 3/5/2025
- Cumulative days on market: 309 days
Price history
| Date | Event | Price |
|---|---|---|
| 4/18/2025 | Sold | -- |
Source: NTREIS #20859780 Report a problem | ||
| 3/26/2025 | Pending sale | $390,000$155/sqft |
Source: NTREIS #20859780 Report a problem | ||
| 3/19/2025 | Contingent | $390,000$155/sqft |
Source: NTREIS #20859780 Report a problem | ||
| 3/5/2025 | Listed for sale | $390,000-2.5%$155/sqft |
Source: NTREIS #20859780 Report a problem | ||
| 2/15/2025 | Listing removed | $400,000$159/sqft |
Source: NTREIS #20596573 Report a problem | ||
| 12/31/2024 | Price change | $400,000-1.2%$159/sqft |
Source: NTREIS #20596573 Report a problem | ||
| 9/7/2024 | Price change | $405,000-1.2%$161/sqft |
Source: NTREIS #20596573 Report a problem | ||
| 7/29/2024 | Listed for sale | $410,000$163/sqft |
Source: NTREIS #20596573 Report a problem | ||
| 7/22/2024 | Listing removed | -- |
Source: NTREIS #20596573 Report a problem | ||
| 7/15/2024 | Price change | $410,000-2.4%$163/sqft |
Source: NTREIS #20596573 Report a problem | ||
| 7/1/2024 | Price change | $420,000-1.2%$167/sqft |
Source: NTREIS #20596573 Report a problem | ||
| 6/9/2024 | Price change | $425,000-1.2%$169/sqft |
Source: NTREIS #20596573 Report a problem | ||
| 5/27/2024 | Listed for sale | $430,000$171/sqft |
Source: NTREIS #20596573 Report a problem | ||
| 5/23/2024 | Contingent | $430,000$171/sqft |
Source: NTREIS #20596573 Report a problem | ||
| 4/24/2024 | Listed for sale | $430,000+50.9%$171/sqft |
Source: NTREIS #20596573 Report a problem | ||
| 1/4/2018 | Listing removed | $284,900$113/sqft |
Source: Jeanette Anderson Real Estate #13666119 Report a problem | ||
| 12/18/2017 | Pending sale | $284,900$113/sqft |
Source: Jeanette Anderson Real Estate #13666119 Report a problem | ||
| 11/14/2017 | Price change | $284,900-1.6%$113/sqft |
Source: Jeanette Anderson Real Estate #13666119 Report a problem | ||
| 10/1/2017 | Price change | $289,500-1.8%$115/sqft |
Source: Jeanette Anderson Real Estate #13666119 Report a problem | ||
| 9/19/2017 | Price change | $294,900-1.7%$117/sqft |
Source: Jeanette Anderson Real Estate #13666119 Report a problem | ||
| 8/5/2017 | Listed for sale | $299,900$119/sqft |
Source: Jeanette Anderson Real Estate #13666119 Report a problem | ||
Public tax history
| Year | Property taxes | Tax assessment |
|---|---|---|
| 2025 | $5,552 -8.8% | $378,852 +0.1% |
| 2024 | $6,090 +15.5% | $378,563 +10% |
| 2023 | $5,274 -13.2% | $344,148 +10% |
| 2022 | $6,075 -0.4% | $312,862 +10% |
| 2021 | $6,098 +1.7% | $284,420 +0.1% |
| 2020 | $5,996 | $284,100 +0.1% |
| 2019 | -- | $283,690 +2.9% |
| 2018 | $6,434 +1.8% | $275,660 +2.9% |
| 2017 | $6,321 +9% | $267,810 +3.2% |
| 2016 | $5,798 | $259,430 +5.8% |
| 2015 | $5,798 | $245,190 +6.8% |
| 2014 | $5,798 | $229,490 +818% |
| 2011 | -- | $25,000 |
| 2010 | -- | $25,000 |
| 2009 | -- | $25,000 |
Find assessor info on the county website
Neighborhood: 75189
Nearby homes
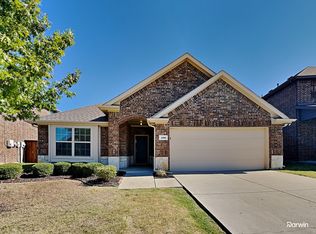
- $300,5003 bd2 ba1.7k sqft496 Oak Hills Ln, Fate, TX 75189Off Market
- $410,1005 bd4 ba2.7k sqft159 Buffington Ave, Fate, TX 75189Off Market

- $400,4005 bd3 ba3k sqft494 Oak Hills Ln, Fate, TX 75189Off Market
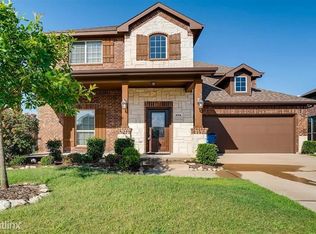
- $416,9004 bd4 ba2.7k sqft162 Buffington Ave, Fate, TX 75189Off Market

- $333,1003 bd2 ba1.9k sqft499 Oak Hills Ln, Fate, TX 75189Off Market
- $474,3006 bd3 ba3.8k sqft157 Buffington Ave, Fate, TX 75189Off Market
- $--3 bd2 ba2k sqft160 Buffington Ave, Fate, TX 75189Sold
- $379,0004 bd4 ba2.4k sqft164 Buffington Ave, Fate, TX 75189Off Market
Nearby schools
GreatSchools rating
- 6/10Lupe Garcia Elementary SchoolGrades: PK-6Distance: 0.4 mi
- NANew 9th Center South SideGrades: 9Distance: 3.5 mi
- 7/10Rockwall-Heath High SchoolGrades: 9-12Distance: 7.9 mi
Schools provided by the listing agent
- Elementary: Lupe Garcia
- Middle: Herman E Utley
- High: Heath
- District: Rockwall ISD
Source: NTREIS. This data may not be complete. We recommend contacting the local school district to confirm school assignments for this home.
Get a cash offer in 3 minutes
Find out how much your home could sell for in as little as 3 minutes with a no-obligation cash offer.
Estimated market value
$382,300
Get a cash offer in 3 minutes
Find out how much your home could sell for in as little as 3 minutes with a no-obligation cash offer.
Estimated market value
$382,300
- Texas
- Rockwall County
- Fate
- 75189
- 498 Oak Hills Ln
