Enjoy all that the Village of Olde Mill has to offer! Just a short walk to Barlowe Field, parks, playgrounds, basketball courts, the community pool, and year-round neighborhood events hosted by the active association. Also located within walking distance to the local schools, this home also features a flat, fenced rear yard and spacious deck, perfect for entertaining. The convenient location provides easy access to shopping, dining, and commuter routes. The lower level has been beautifully remodeled in recent years with a new full bathroom, luxury vinyl plank flooring, sliding glass door, as well as fresh drywall and paint. Upstairs, the eat-in kitchen offers maple cabinets and stainless steel appliances, while the upper level could easily shine with just new carpet, wallpaper removal and a fresh coat of paint, providing an excellent opportunity to add value and make it your own. Swim club memberships available.
Sold for $395,000
$395,000
498 Old Mill Rd, Millersville, MD 21108
5beds
2,028sqft
Single Family Residence
Built in 1969
6,612 Square Feet Lot
$402,700 Zestimate®
$195/sqft
$3,048 Estimated rent
Home value
$402,700
$383,000 - $423,000
$3,048/mo
Zestimate® history
Owner options
List your home for rent
$3,048/mo
Rent Zestimate®
Find your next renter with Zillow Rental Manager. Plus, with online applications, you can quickly screen prospective tenants – for free.
$3,048/mo
Rent Zestimate®
Refinance and save
$2,475/mo
Est. payment
Refinancing to a lower rate could help reduce your monthly payments and save thousands over the life of the loan.
$2,475/mo
Est. payment
Explore your selling options
Work with a Zillow partner agent
Leverage their expertise and Zillow's premium Showcase listings to get your home seen by more buyers.
Get startedList with your own agent
Get your home in front of millions of buyers by listing it on Zillow.
Learn how to do itSell it yourself
Take full control of how buyers see your home on Zillow by listing For Sale by Owner (FSBO).
List your homeWhat's special
Stainless steel appliancesFlat fenced rear yardSliding glass doorFresh drywall and paintMaple cabinetsLuxury vinyl plank flooringEat-in kitchen
Zillow last checked:
Listing updated:
Listed by:
Laura Snyder 410-375-5779,
American Premier Realty, LLC,
Listing Team: Laura Snyder Home Group
Bought with:
Sara Wolz, RSR006778
Corner House Realty
Source: Bright MLS,MLS#: MDAA2151266
Facts & features
Interior
Bedrooms & bathrooms
- Bedrooms: 5
- Bathrooms: 2
- Full bathrooms: 2
- Main level bathrooms: 1
- Main level bedrooms: 3
Rooms
- Room types: Living Room, Dining Room, Primary Bedroom, Bedroom 2, Bedroom 3, Bedroom 4, Bedroom 5, Kitchen, Family Room, Laundry, Storage Room, Bathroom 2
Primary bedroom
- Features: Flooring - Carpet
- Level: Main
- Area: 168 Square Feet
- Dimensions: 12 X 14
Bedroom 2
- Features: Flooring - Carpet
- Level: Main
- Area: 144 Square Feet
- Dimensions: 12 X 12
Bedroom 3
- Features: Flooring - Carpet
- Level: Main
- Area: 144 Square Feet
- Dimensions: 12 X 12
Bedroom 4
- Features: Flooring - Luxury Vinyl Plank
- Level: Lower
- Area: 99 Square Feet
- Dimensions: 9 X 11
Bedroom 5
- Features: Flooring - Luxury Vinyl Plank
- Level: Lower
- Area: 90 Square Feet
- Dimensions: 9 X 10
Bathroom 2
- Level: Lower
- Area: 40 Square Feet
- Dimensions: 5 X 8
Dining room
- Features: Flooring - Carpet
- Level: Main
- Area: 110 Square Feet
- Dimensions: 11 X 10
Family room
- Features: Flooring - Luxury Vinyl Plank
- Level: Lower
- Area: 341 Square Feet
- Dimensions: 11 X 31
Kitchen
- Features: Flooring - Vinyl
- Level: Main
- Area: 160 Square Feet
- Dimensions: 10 X 16
Laundry
- Features: Flooring - Concrete
- Level: Lower
- Area: 90 Square Feet
- Dimensions: 9 X 10
Living room
- Features: Flooring - Carpet
- Level: Main
- Area: 240 Square Feet
- Dimensions: 15 X 16
Storage room
- Level: Lower
- Area: 90 Square Feet
- Dimensions: 9 X 10
Heating
- Forced Air, Natural Gas
Cooling
- Central Air, Ceiling Fan(s), Electric
Appliances
- Included: Disposal, Dryer, Exhaust Fan, Oven/Range - Electric, Refrigerator, Washer, Water Heater, Gas Water Heater
- Laundry: Dryer In Unit, Lower Level, Washer In Unit, Laundry Room
Features
- Attic, Bathroom - Tub Shower, Bathroom - Stall Shower, Breakfast Area, Built-in Features, Combination Dining/Living, Dining Area, Kitchen - Table Space, Ceiling Fan(s), Dry Wall, Paneled Walls
- Flooring: Hardwood, Carpet, Ceramic Tile, Vinyl, Wood
- Doors: Sliding Glass, Storm Door(s)
- Windows: Replacement, Screens, Bay/Bow, Window Treatments
- Basement: Full,Interior Entry,Sump Pump,Walk-Out Access,Finished
- Has fireplace: No
Interior area
- Total structure area: 2,176
- Total interior livable area: 2,028 sqft
- Finished area above ground: 1,088
- Finished area below ground: 940
Property
Parking
- Total spaces: 4
- Parking features: Concrete, Driveway
- Uncovered spaces: 4
Accessibility
- Accessibility features: None
Features
- Levels: Split Foyer,Two
- Stories: 2
- Patio & porch: Deck
- Exterior features: Sidewalks
- Pool features: Community
- Fencing: Back Yard,Chain Link
Lot
- Size: 6,612 Square Feet
- Features: Level
Details
- Additional structures: Above Grade, Below Grade
- Parcel number: 020388315153408
- Zoning: R5
- Special conditions: Standard
Construction
Type & style
- Home type: SingleFamily
- Property subtype: Single Family Residence
Materials
- Vinyl Siding, Brick
- Foundation: Permanent
- Roof: Architectural Shingle
Condition
- Good
- New construction: No
- Year built: 1969
Utilities & green energy
- Sewer: Public Sewer
- Water: Public
Community & HOA
Community
- Security: Smoke Detector(s)
- Subdivision: Olde Mill
HOA
- Has HOA: Yes
- Amenities included: Basketball Court, Baseball Field, Common Grounds, Tot Lots/Playground
- Services included: Common Area Maintenance
- HOA fee: $35 annually
- HOA name: VILLAGE OF OLDE MILL COMMUNITY ASSOCIATION
Location
- Region: Millersville
Financial & listing details
- Price per square foot: $195/sqft
- Tax assessed value: $361,667
- Annual tax amount: $4,200
- Date on market: 7/17/2026
- Listing agreement: Exclusive Right To Sell
- Listing terms: Cash,Conventional,FHA,FHA 203(b),FHA 203(k),VA Loan
- Inclusions: Sofa In Lower Level; Storage Shelves
- Ownership: Fee Simple
Price history
| Date | Event | Price |
|---|---|---|
| 8/13/2026 | Sold | $395,000-1.2%$195/sqft |
Source:  Bright MLS #MDAA2151266 Report a problem Bright MLS #MDAA2151266 Report a problem | ||
| 7/27/2026 | Pending sale | $399,900$197/sqft |
Source: Bright MLS #MDAA2151266 Report a problem | ||
| 7/26/2026 | Listing removed | $399,900$197/sqft |
Source: Bright MLS #MDAA2151266 Report a problem | ||
| 7/17/2026 | Listed for sale | $399,900$197/sqft |
Source: Bright MLS #MDAA2151266 Report a problem | ||
Public tax history
| Year | Property taxes | Tax assessment |
|---|---|---|
| 2025 | $3,015 -16.9% | $346,533 +4.6% |
| 2024 | $3,629 +2.8% | $331,400 +2.5% |
| 2023 | $3,530 +7.2% | $323,267 +2.6% |
| 2022 | $3,293 +2.6% | $315,133 +2.6% |
| 2021 | $3,208 +5.6% | $307,000 +5.7% |
| 2020 | $3,039 +5.9% | $290,500 -5.4% |
| 2019 | $2,869 +9.9% | $307,000 +19.2% |
| 2018 | $2,611 +1% | $257,500 +1.6% |
| 2017 | $2,585 | $253,567 +1.6% |
| 2016 | -- | $249,633 +1.6% |
| 2015 | -- | $245,700 +0.6% |
| 2014 | -- | $244,200 +0.6% |
| 2013 | -- | $242,700 +0.6% |
| 2012 | -- | $241,200 |
| 2011 | -- | $241,200 |
| 2010 | -- | $241,200 -21.9% |
| 2009 | -- | $308,720 +13.6% |
| 2008 | -- | $271,660 +15.8% |
| 2007 | -- | $234,600 +18.8% |
| 2006 | -- | $197,540 +9.8% |
| 2005 | -- | $179,960 +10.8% |
| 2004 | -- | $162,380 +12.1% |
| 2003 | -- | $144,800 +4.5% |
| 2002 | -- | $138,596 +4.7% |
| 2001 | -- | $132,393 |
Find assessor info on the county website
Neighborhood: 21108
Nearby homes
- $451,900-- bd2 ba1k sqft496 Old Mill Rd, Millersville, MD 21108Off Market
- $423,4005 bd2 ba2.1k sqft506 Kenora Dr, Millersville, MD 21108Off Market
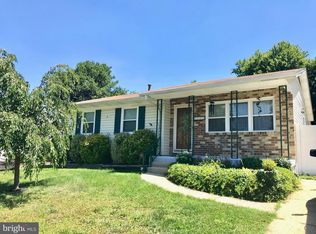
- $460,0005 bd2 ba1.9k sqft504 Kenora Dr, Millersville, MD 21108Sold
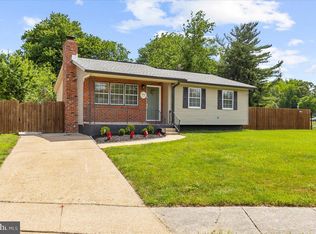
- $457,7003 bd3 ba1.7k sqft499 Brampton Ct, Millersville, MD 21108Off Market
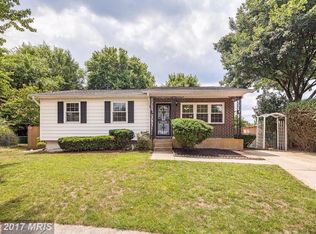
- $427,1004 bd2 ba1k sqft494 Old Mill Rd, Millersville, MD 21108Off Market
- $392,600-- bd1 ba924 sqft508 Kenora Dr, Millersville, MD 21108Off Market
- $---- bd-- ba-- sqftRecreation Area S U V, Millersville, MD 21108Off Market
- $381,300-- bd1 ba1.2k sqft497 Brampton Ct, Millersville, MD 21108Off Market
Nearby schools
GreatSchools rating
- 4/10Rippling Woods Elementary SchoolGrades: PK-5Distance: 0.9 mi
- 5/10Old Mill Middle SouthGrades: 6-8Distance: 0.3 mi
- 5/10Old Mill High SchoolGrades: 9-12Distance: 0.6 mi
Schools provided by the listing agent
- Elementary: Rippling Woods
- Middle: Old Mill Middle North
- High: Old Mill
- District: Anne Arundel County Public Schools
Source: Bright MLS. This data may not be complete. We recommend contacting the local school district to confirm school assignments for this home.
Get a cash offer in 3 minutes
Find out how much your home could sell for in as little as 3 minutes with a no-obligation cash offer.
Estimated market value
$402,700
Get a cash offer in 3 minutes
Find out how much your home could sell for in as little as 3 minutes with a no-obligation cash offer.
Estimated market value
$402,700
- Maryland
- Anne Arundel County
- Millersville
- 21108
- 498 Old Mill Rd
Nearby cities
Nearby zip codes
Other Millersville Topics
