Welcome to the epitome of modern living! Why wait for the uncertainties of new construction when you can own this stunning townhome that's only 1 1/2 years young? Still under the builder's structural warranty, this move-in-ready gem offers a rare opportunity to step into a home that's been gently lived in and meticulously maintained. The moment you enter, you'll be greeted by a light, bright, and spacious interior that exudes contemporary elegance. The carefully chosen upgrades throughout the home include beautiful, engineered hardwood floors that add a touch of luxury. The kitchen boasts top-of-the-line stainless steel appliances, turning every meal into a culinary delight. This townhome goes beyond the basics, featuring a lower-level den and a bonus room that provides versatility for various lifestyle needs. The landscaped yard offers a private oasis, perfect for relaxing or entertaining guests. Located in the highly sought-after Snowden Bridge community, you'll have access to a plethora of amenities, including a Club House, Community Pool, Walking Paths, Picnic Pavilion, Playground, Indoor Courts, Recreation Center, and a Dog Park. It's not just a home; it's a lifestyle. And here's the cherry on top: the property is conveniently close to shops and restaurants, making every day errands a breeze. Don't miss out on the opportunity to make this exquisite townhome your own. Schedule a viewing today and embrace the luxury of immediate ownership!
Sold for $358,000
$358,000
498 Parkland Dr, Stephenson, VA 22656
3beds
1,854sqft
Townhouse
Built in 2022
2,178 Square Feet Lot
$360,100 Zestimate®
$193/sqft
$2,182 Estimated rent
Home value
$360,100
$342,000 - $378,000
$2,182/mo
Zestimate® history
Owner options
List your home for rent
$2,182/mo
Rent Zestimate®
Find your next renter with Zillow Rental Manager. Plus, with online applications, you can quickly screen prospective tenants – for free.
$2,182/mo
Rent Zestimate®
Refinance and save
$2,227/mo
Est. payment
Refinancing to a lower rate could help reduce your monthly payments and save thousands over the life of the loan.
$2,227/mo
Est. payment
Explore your selling options
Work with a Zillow partner agent
Leverage their expertise and Zillow's premium Showcase listings to get your home seen by more buyers.
Get startedList with your own agent
Get your home in front of millions of buyers by listing it on Zillow.
Learn how to do itSell it yourself
Take full control of how buyers see your home on Zillow by listing For Sale by Owner (FSBO).
List your homeWhat's special
Contemporary eleganceLower - level denBonus roomPrivate oasisSpacious interiorModern livingDog park
Zillow last checked:
Listing updated:
Listed by:
John Kessler 410-292-7529,
Coldwell Banker Realty,
Co-Listing Agent: Eunyoung O Nystrom 703-677-0049,
Coldwell Banker Realty
Bought with:
Joseph Dedekind, 0225062452
LPT Realty, LLC
Source: Bright MLS,MLS#: VAFV2016870
Facts & features
Interior
Bedrooms & bathrooms
- Bedrooms: 3
- Bathrooms: 4
- Full bathrooms: 3
- 1/2 bathrooms: 1
- Main level bathrooms: 1
Rooms
- Room types: Living Room, Primary Bedroom, Bedroom 2, Kitchen, Family Room, Den, Breakfast Room, Bathroom 2, Bathroom 3, Primary Bathroom
Primary bedroom
- Features: Flooring - Carpet, Attached Bathroom, Walk-In Closet(s)
- Level: Upper
- Area: 132 Square Feet
- Dimensions: 12 x 11
Bedroom 2
- Features: Flooring - Carpet
- Level: Upper
- Area: 90 Square Feet
- Dimensions: 10 x 9
Primary bathroom
- Features: Flooring - Tile/Brick
- Level: Upper
Bathroom 2
- Features: Flooring - Ceramic Tile
- Level: Upper
Bathroom 3
- Level: Lower
Bathroom 3
- Features: Flooring - Carpet
- Level: Upper
- Area: 72 Square Feet
- Dimensions: 9 x 8
Breakfast room
- Level: Main
- Area: 49 Square Feet
- Dimensions: 7 x 7
Den
- Features: Flooring - Carpet
- Level: Lower
- Area: 70 Square Feet
- Dimensions: 10 x 7
Family room
- Features: Flooring - Laminate Plank, Recessed Lighting
- Level: Lower
- Area: 132 Square Feet
- Dimensions: 12 x 11
Kitchen
- Features: Breakfast Room, Dining Area, Double Sink, Flooring - Laminate Plank, Kitchen - Country, Eat-in Kitchen, Kitchen - Gas Cooking, Recessed Lighting, Living/Dining Room Combo, Window Treatments
- Level: Main
- Area: 156 Square Feet
- Dimensions: 13 x 12
Living room
- Features: Dining Area, Flooring - Laminate Plank, Recessed Lighting, Living/Dining Room Combo, Window Treatments, Flooring - Engineered Wood
- Level: Main
- Area: 323 Square Feet
- Dimensions: 19 x 17
Heating
- Forced Air, Natural Gas
Cooling
- Central Air, Electric
Appliances
- Included: Dishwasher, Oven/Range - Gas, Refrigerator, Water Heater, Washer, Dryer, Disposal, Exhaust Fan, Microwave, Gas Water Heater
- Laundry: Upper Level
Features
- Attic, Family Room Off Kitchen, Kitchen Island, Primary Bath(s), Entry Level Bedroom, Open Floorplan, Dry Wall, 9'+ Ceilings
- Flooring: Wood, Carpet, Laminate
- Doors: Insulated
- Windows: Double Pane Windows, Insulated Windows, Low Emissivity Windows
- Basement: Full,Front Entrance,Finished,Heated,Improved,Walk-Out Access,Windows
- Has fireplace: No
Interior area
- Total structure area: 1,854
- Total interior livable area: 1,854 sqft
- Finished area above ground: 1,854
Property
Parking
- Total spaces: 2
- Parking features: Garage Faces Front, Asphalt, Driveway, On Street, Attached
- Attached garage spaces: 1
- Uncovered spaces: 1
Accessibility
- Accessibility features: None
Features
- Levels: Three
- Stories: 3
- Patio & porch: Patio
- Exterior features: Lighting, Sidewalks, Street Lights
- Pool features: Community
- Has view: Yes
- View description: Garden, Street
Lot
- Size: 2,178 Square Feet
- Features: Backs - Open Common Area, Front Yard, Landscaped, Level, Rear Yard
Details
- Additional structures: Above Grade
- Parcel number: 44E 20 12004
- Zoning: R4
- Special conditions: Standard
Construction
Type & style
- Home type: Townhouse
- Architectural style: Craftsman
- Property subtype: Townhouse
Materials
- Vinyl Siding
- Foundation: Concrete Perimeter
- Roof: Shingle
Condition
- Excellent
- New construction: No
- Year built: 2022
Details
- Builder model: SHERIDAN
- Builder name: BROOKFIELD RESIDENTIAL
Utilities & green energy
- Electric: 120/240V
- Sewer: Public Sewer
- Water: Public
- Utilities for property: Natural Gas Available, Underground Utilities, Cable, Broadband
Green energy
- Energy efficient items: Appliances, Construction, Lighting, Incentives
Community & HOA
Community
- Features: Pool
- Security: Smoke Detector(s)
- Subdivision: Snowden Bridge
HOA
- Has HOA: Yes
- Amenities included: Basketball Court, Bike Trail, Common Grounds, Community Center, Jogging Path, Other, Picnic Area, Pool, Tennis Court(s), Tot Lots/Playground, Volleyball Courts
- Services included: Common Area Maintenance, Snow Removal, Trash
- HOA fee: $159 monthly
- HOA name: CMC COMMUNITY MANAGEMENT CORP.
Location
- Region: Stephenson
Financial & listing details
- Price per square foot: $193/sqft
- Tax assessed value: $266,600
- Annual tax amount: $1,380
- Date on market: 2/2/2024
- Listing agreement: Exclusive Right To Sell
- Listing terms: Cash,Conventional,FHA,VA Loan,FHA 203(b)
- Ownership: Fee Simple
- Road surface type: Black Top
Price history
| Date | Event | Price |
|---|---|---|
| 4/30/2024 | Sold | $358,000-0.1%$193/sqft |
Source:  Bright MLS #VAFV2016870 Report a problem Bright MLS #VAFV2016870 Report a problem | ||
| 4/27/2024 | Pending sale | $358,400$193/sqft |
Source: Bright MLS #VAFV2016870 Report a problem | ||
| 4/10/2024 | Contingent | $358,400$193/sqft |
Source: Bright MLS #VAFV2016870 Report a problem | ||
| 4/3/2024 | Price change | $358,4000%$193/sqft |
Source: Bright MLS #VAFV2016870 Report a problem | ||
| 3/29/2024 | Price change | $358,500-0.4%$193/sqft |
Source: Bright MLS #VAFV2016870 Report a problem | ||
| 3/10/2024 | Listed for sale | $360,000$194/sqft |
Source: Bright MLS #VAFV2016870 Report a problem | ||
| 3/4/2024 | Contingent | $360,000$194/sqft |
Source: Bright MLS #VAFV2016870 Report a problem | ||
| 2/12/2024 | Price change | $360,000-1.4%$194/sqft |
Source: Bright MLS #VAFV2016870 Report a problem | ||
| 2/2/2024 | Listed for sale | $365,000-8.5%$197/sqft |
Source: Bright MLS #VAFV2016870 Report a problem | ||
| 1/30/2024 | Listing removed | -- |
Source: Zillow Rentals Report a problem | ||
| 1/23/2024 | Listed for rent | $1,950$1/sqft |
Source: Zillow Rentals Report a problem | ||
| 1/1/2024 | Listing removed | -- |
Source: Zillow Rentals Report a problem | ||
| 12/4/2023 | Listed for rent | $1,950-6.7%$1/sqft |
Source: Zillow Rentals Report a problem | ||
| 12/3/2023 | Listing removed | -- |
Source: Zillow Rentals Report a problem | ||
| 11/2/2023 | Listed for rent | $2,089+22.9%$1/sqft |
Source: Zillow Rentals Report a problem | ||
| 10/25/2023 | Listing removed | -- |
Source:  Long & Foster Broker Feed Report a problem Long & Foster Broker Feed Report a problem | ||
| 10/18/2023 | Price change | $399,000-3.8%$215/sqft |
Source: Bright MLS #VAFV2015496 Report a problem | ||
| 10/11/2023 | Listed for sale | $414,900+16.4%$224/sqft |
Source: Bright MLS #VAFV2015496 Report a problem | ||
| 2/6/2023 | Listing removed | -- |
Source: Zillow Rentals Report a problem | ||
| 2/2/2023 | Price change | $1,700-5.6%$1/sqft |
Source: Zillow Rentals Report a problem | ||
| 12/6/2022 | Listed for rent | $1,800$1/sqft |
Source: Zillow Rentals Report a problem | ||
| 10/18/2022 | Sold | $356,490$192/sqft |
Source: Public Record Report a problem | ||
Public tax history
| Year | Property taxes | Tax assessment |
|---|---|---|
| 2025 | $1,525 +12.2% | $317,800 +19.2% |
| 2024 | $1,360 | $266,600 |
| 2023 | $1,360 | $266,600 |
Find assessor info on the county website
Neighborhood: 22656
Nearby homes
- $415,3004 bd4 ba2k sqft504 Parkland Dr, Stephenson, VA 22656Off Market
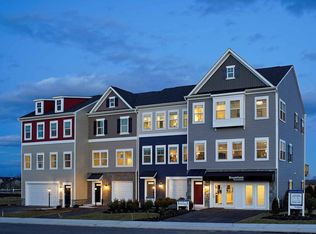
- $399,5004 bd3 ba1.8k sqft236 Parkland Dr, Stephenson, VA 22656Off Market
- $400,7003 bd4 ba2.3k sqft232 Parkland Dr, Stephenson, VA 22656Off Market

- $389,6003 bd2 ba1.8k sqft238 Parkland Dr, Stephenson, VA 22656Off Market
- $380,8003 bd3 ba1.8k sqft230 Parkland Dr, Stephenson, VA 22656Off Market
- $2,2503 bd4 ba2.3k sqft240 Parkland Dr, Stephenson, VA 22656For Rent
- $363,6003 bd2 ba1.5k sqft228 Parkland Dr, Stephenson, VA 22656Off Market
- $412,0003 bd4 ba2.3k sqft242 Parkland Dr, Stephenson, VA 22656Off Market
Nearby schools
GreatSchools rating
- 5/10Jordan Springs ElementaryGrades: PK-5Distance: 0.7 mi
- 3/10James Wood Middle SchoolGrades: 6-8Distance: 5.1 mi
- 6/10James Wood High SchoolGrades: 9-12Distance: 4.6 mi
Schools provided by the listing agent
- Elementary: Jordan Springs
- High: James Wood
- District: Frederick County Public Schools
Source: Bright MLS. This data may not be complete. We recommend contacting the local school district to confirm school assignments for this home.
Get a cash offer in 3 minutes
Find out how much your home could sell for in as little as 3 minutes with a no-obligation cash offer.
Estimated market value
$360,100
Get a cash offer in 3 minutes
Find out how much your home could sell for in as little as 3 minutes with a no-obligation cash offer.
Estimated market value
$360,100
- Virginia
- Frederick County
- Stephenson
- 22656
- 498 Parkland Dr
Nearby cities
Nearby zip codes
Other Stephenson Topics
