This home has 4 spacious bedrooms and 4 baths. There is attention to detail everywhere with beautiful moldings, hardwood and ceramic tiled flooring, custom cabinetry throughout, a bonus room with dedicated stairway, a heated and air conditioned 585' attached garage, tankless water heater, a family room with vaulted ceiling, interior balcony, and a stone wood burning fireplace. The kitchen features granite countertops, a breakfast nook and ample cabinet space. The home features a first floor primary bedroom and bath as well as a second bedroom and bath. The second floor offers 2 bedrooms and 2 baths as well as a spacious bonus room. There are both back and front porches to enjoy the privacy and peaceful country setting yet only 25 minutes from Mechanicsville and 15 minutes from Tappahannock. Store your boat, tractor or motorhome in the 60' X 80' storage building with 10' and 14' doors, concrete floor and entry aprons as well as a car lift. There is plenty of open area for horses and a stable. Cable TV/ Internet now connected. This property is a unique combination of convenience, privacy and luxury on 53+ acres.
Sold for $925,000
$925,000
498 Pleasant View Ln, Bruington, VA 23023
4beds
4,108sqft
Single Family Residence
Built in 2008
53 Acres Lot
$951,500 Zestimate®
$225/sqft
$3,618 Estimated rent
Home value
$951,500
$885,000 - $1.04M
$3,618/mo
Zestimate® history
Owner options
List your home for rent
$3,618/mo
Rent Zestimate®
Find your next renter with Zillow Rental Manager. Plus, with online applications, you can quickly screen prospective tenants – for free.
$3,618/mo
Rent Zestimate®
Refinance and save
$5,816/mo
Est. payment
Refinancing to a lower rate could help reduce your monthly payments and save thousands over the life of the loan.
$5,816/mo
Est. payment
Explore your selling options
Work with a Zillow partner agent
Leverage their expertise and Zillow's premium Showcase listings to get your home seen by more buyers.
Get startedList with your own agent
Get your home in front of millions of buyers by listing it on Zillow.
Learn how to do itSell it yourself
Take full control of how buyers see your home on Zillow by listing For Sale by Owner (FSBO).
List your homeWhat's special
Interior balconyBonus roomSpacious bonus roomGranite countertopsCeramic tiled flooringVaulted ceilingBeautiful moldings
Zillow last checked:
Listing updated:
Listed by:
Jeff Brooks 804-445-1395,
Hometown Realty
Bought with:
NON MLS USER MLS
NON MLS OFFICE
Source: CVRMLS,MLS#: 2321518 Originating MLS: Central Virginia Regional MLS
Originating MLS: Central Virginia Regional MLSFacts & features
Interior
Bedrooms & bathrooms
- Bedrooms: 4
- Bathrooms: 4
- Full bathrooms: 4
Primary bedroom
- Level: First
- Dimensions: 0 x 0
Bedroom 2
- Level: Second
- Dimensions: 0 x 0
Bedroom 3
- Level: Second
- Dimensions: 0 x 0
Bedroom 4
- Level: Second
- Dimensions: 0 x 0
Additional room
- Description: Bonus Room w/ stairway
- Level: Second
- Dimensions: 0 x 0
Dining room
- Level: First
- Dimensions: 0 x 0
Family room
- Level: First
- Dimensions: 0 x 0
Foyer
- Level: First
- Dimensions: 0 x 0
Other
- Description: Tub & Shower
- Level: First
Other
- Description: Tub & Shower
- Level: Second
Kitchen
- Level: First
- Dimensions: 0 x 0
Laundry
- Level: First
- Dimensions: 0 x 0
Office
- Level: First
- Dimensions: 0 x 0
Heating
- Electric, Heat Pump, Propane, Zoned
Cooling
- Electric
Appliances
- Included: Dryer, Dishwasher, Gas Cooking, Microwave, Refrigerator, Stove, Water Softener, Tankless Water Heater, Washer
- Laundry: Washer Hookup, Dryer Hookup
Features
- Bookcases, Built-in Features, Balcony, Bedroom on Main Level, Breakfast Area, Bay Window, Separate/Formal Dining Room, Eat-in Kitchen, Fireplace, Granite Counters, Garden Tub/Roman Tub, High Ceilings, Bath in Primary Bedroom, Main Level Primary, Recessed Lighting, Cable TV, Walk-In Closet(s)
- Flooring: Ceramic Tile, Wood
- Doors: Insulated Doors, Sliding Doors
- Windows: Palladian Window(s), Screens, Thermal Windows
- Basement: Crawl Space
- Attic: Pull Down Stairs
- Number of fireplaces: 1
- Fireplace features: Masonry, Wood Burning
Interior area
- Total interior livable area: 4,108 sqft
- Finished area above ground: 4,108
Property
Parking
- Total spaces: 2.5
- Parking features: Attached, Driveway, Garage, Paved
- Attached garage spaces: 2.5
- Has uncovered spaces: Yes
Features
- Levels: One and One Half
- Stories: 1.5
- Patio & porch: Rear Porch, Front Porch, Porch
- Exterior features: Porch, Storage, Shed, Paved Driveway
- Pool features: None
- Fencing: None
Lot
- Size: 53 Acres
- Features: Cleared, Level
- Topography: Level
- Residential vegetation: Mixed
Details
- Additional structures: Shed(s)
- Parcel number: 2543R329B
- Zoning description: A
- Special conditions: Other
- Other equipment: Generator, Satellite Dish
Construction
Type & style
- Home type: SingleFamily
- Architectural style: Cape Cod
- Property subtype: Single Family Residence
Materials
- Brick Veneer, Drywall, Frame, Vinyl Siding
- Roof: Composition
Condition
- Resale
- New construction: No
- Year built: 2008
Utilities & green energy
- Sewer: Septic Tank
- Water: Well
Community & HOA
Community
- Features: Sidewalks
- Security: Security System
- Subdivision: None
HOA
- Has HOA: Yes
- HOA fee: $200 annually
Location
- Region: Bruington
Financial & listing details
- Price per square foot: $225/sqft
- Tax assessed value: $486,200
- Annual tax amount: $2,674
- Date on market: 8/11/2025
- Ownership: Other
Price history
| Date | Event | Price |
|---|---|---|
| 4/26/2024 | Sold | $925,000-7%$225/sqft |
Source:  CVRMLS #2321518 Report a problem CVRMLS #2321518 Report a problem | ||
| 2/16/2024 | Pending sale | $995,000$242/sqft |
Source: CVRMLS #2321518 Report a problem | ||
| 9/6/2023 | Listed for sale | $995,000$242/sqft |
Source: CVRMLS #2321518 Report a problem | ||
Public tax history
| Year | Property taxes | Tax assessment |
|---|---|---|
| 2025 | $3,419 | $645,000 |
| 2024 | $3,419 | $645,000 |
| 2023 | $3,419 +32.7% | $645,000 +32.7% |
| 2022 | $2,577 | $486,200 |
| 2021 | $2,577 | $486,200 |
| 2020 | $2,577 0% | $486,200 |
| 2018 | $2,577 +0% | $486,200 |
| 2017 | $2,577 +3.9% | $486,200 +7.8% |
| 2016 | $2,480 +1.9% | $450,900 |
| 2015 | $2,435 | $450,900 |
| 2013 | -- | $450,900 +19.6% |
| 2011 | -- | $377,000 |
Find assessor info on the county website
Neighborhood: 23023
Nearby homes
- $643,8004 bd3 ba-- sqft471 Pleasant View Ln, Bruington, VA 23023Off Market
- $357,4003 bd2 ba2.1k sqft361 Holly Spring Ln, Bruington, VA 23023Off Market

- $514,2003 bd2 ba2.1k sqft273 Pleasant View Ln, Bruington, VA 23023Off Market
- $368,1003 bd2 ba2.6k sqft288 Holly Spring Ln, Bruington, VA 23023Off Market
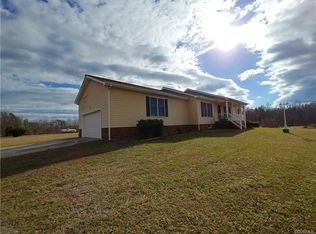
- $30,000-- bd-- ba-- sqft739 Bruington Rd, Bruington, VA 23023Sold
- $302,5003 bd2 ba1.1k sqft733 Bruington Rd, Bruington, VA 23023Off Market
- $394,9004 bd2 ba2.1k sqft216 Holly Spring Ln, Bruington, VA 23023Off Market
- $352,4003 bd2 ba1.2k sqft971 Bruington Rd, Bruington, VA 23023Off Market
Nearby schools
GreatSchools rating
- 4/10Lawson-Marriott Elementary SchoolGrades: PK-6Distance: 5.3 mi
- 4/10Central High SchoolGrades: 7-12Distance: 11 mi
Schools provided by the listing agent
- Elementary: Lawson-Marriott
- Middle: King & Queen
- High: Central High
Source: CVRMLS. This data may not be complete. We recommend contacting the local school district to confirm school assignments for this home.


Get pre-qualified for a loan
At Zillow Home Loans, we can pre-qualify you in as little as 5 minutes with no impact to your credit score.An equal housing lender. NMLS #10287.
- Virginia
- King and Queen County
- Tappahannock
- 23023
- 498 Pleasant View Ln
