Welcome to 498 Ridgefield Drive in Parksville’s desirable Cedar Ridge Estates, a thoughtfully designed 3-bedroom, 2-bathroom bungalow offering 1,722 sq. ft. of finished one-storey living on a 7,100 sq. ft. rectangular lot. Built in 2016, this well-appointed home features an open-concept living, dining, and kitchen area ideal for everyday comfort and entertaining. The kitchen includes a KitchenAid appliance package with a natural gas stovetop and electric oven, large skylights, while the inviting living area is enhanced by a Napoleon natural gas fireplace with fan. Hardwood flooring, transom windows, Vanee ventilation system, TempStar central air/heat pump and fan-coil system add comfort and efficiency throughout. The primary bedroom includes a walk-in closet and private 3-piece ensuite.
For sale
C$1,168,900
498 Ridgefield Dr, Parksville, BC V9P 0C3
3beds
2baths
1,722sqft
Single Family Residence
Built in 2016
6,969 Square Feet Lot
$-- Zestimate®
C$679/sqft
C$-- HOA
What's special
Kitchenaid appliance packageLarge skylightsHardwood flooringTransom windowsVanee ventilation system
- 12 days
- 20
- 1
Zillow last checked:
Listing updated:
Listed by:
Darya Pfund,
Easy List Realty
Source: VIVA,MLS®#: 1048600
Facts & features
Interior
Bedrooms & bathrooms
- Bedrooms: 3
- Bathrooms: 2
- Main level bathrooms: 2
- Main level bedrooms: 3
Kitchen
- Level: Main
Heating
- Electric, Forced Air, Heat Pump, Heat Recovery, Natural Gas
Cooling
- Air Conditioning, Central Air, HVAC
Appliances
- Included: Dishwasher, Dryer, Microwave, Oven/Range Gas, Range Hood, Refrigerator, Washer
- Laundry: Inside
Features
- Closet Organizer, Dining Room, Dining/Living Combo, Eating Area, Soaker Tub, Storage, Central Vacuum
- Flooring: Carpet, Hardwood, Tile
- Windows: Blinds, Skylight(s), Vinyl Frames
- Basement: Crawl Space
- Number of fireplaces: 1
- Fireplace features: Gas
Interior area
- Total structure area: 1,722
- Total interior livable area: 1,722 sqft
Property
Parking
- Total spaces: 4
- Parking features: Garage, Garage Door Opener
- Garage spaces: 1
Accessibility
- Accessibility features: Ground Level Main Floor
Features
- Levels: 2
- Entry location: Ground Level
- Patio & porch: Balcony/Patio
- Exterior features: Garden, Lighting, Sprinkler System
- Fencing: Full
Lot
- Size: 6,969 Square Feet
Details
- Additional structures: Shed(s)
- Parcel number: 029786177
- Zoning: RS-1
- Zoning description: Residential
Construction
Type & style
- Home type: SingleFamily
- Architectural style: West Coast
- Property subtype: Single Family Residence
Materials
- Brick, Cement Fibre, Concrete, Frame Wood, Glass, Insulation: Ceiling, Shingle-Other
- Foundation: Concrete Perimeter
- Roof: Asphalt Shingle
Condition
- Resale
- New construction: No
- Year built: 2016
Details
- Warranty included: Yes
Utilities & green energy
- Water: Municipal
- Utilities for property: Cable Connected, Electricity Connected, Garbage, Natural Gas Connected, Phone Connected, Recycling, Underground Utilities
Community & HOA
Location
- Region: Parksville
Financial & listing details
- Price per square foot: C$679/sqft
- Tax assessed value: C$1,092,000
- Annual tax amount: C$6,844
- Date on market: 9/3/2026
- Ownership: Freehold
- Electric utility on property: Yes
Price history
| Date | Event | Price |
|---|---|---|
| 9/9/2026 | Price change | C$1,168,900-0.1%C$679/sqft |
Source: VIVA #1048600 Report a problem | ||
| 9/3/2026 | Listed for sale | C$1,169,900C$679/sqft |
Source: VIVA #1048600 Report a problem | ||
Public tax history
Tax history is unavailable.
Climate risks
Neighborhood: V9P
Nearby schools
GreatSchools rating
No schools nearby
We couldn't find any schools near this home.
Similar homes
- C$1,450,0003 bd2 ba2k sqft419 Ridgefield Dr, Parksville, BC V9P 0C3For Sale
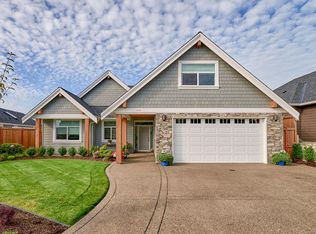 MLS ID #1049397, Andrew Simons, RE/MAX Anchor Realty (QU). VIVA
 - C$1,080,0003 bd2 ba1.9k sqft828 Sunray Rd, Parksville, BC V9P 1A6For Sale
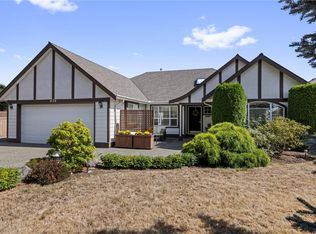 MLS ID #1048408, Brenda Nicolls Personal Real Estate Corporation, Royal LePage Island Living (PK). VIVA
 - C$959,9003 bd2 ba1.6k sqft763 Doehle Ave, Parksville, BC V9P 2V1For Sale
 MLS ID #1048559, Glen Mcpherson Personal Real Estate Corporation, RE/MAX First Realty (PK). VIVA
 - C$985,0004 bd3 ba1.9k sqft375 Temple St, Parksville, BC V9P 1C9For Sale
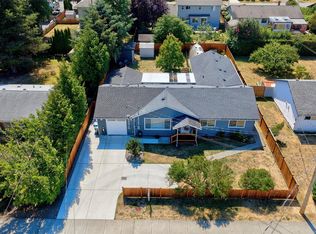 MLS ID #1049373, Rebecca Ryane Personal Real Estate Corporation, Royal LePage Island Living (QU). VIVA
